This is a carousel with tiles that activate property listing cards. Use the previous and next buttons to navigate.
1/49
$2,250,000
This is a carousel with tiles that activate property listing cards. Use the previous and next buttons to navigate.
1/49
Property Description & Video
35 Club Drive, Calverton, NYVideo Tour of 35 Club Drive, Calverton, NY.
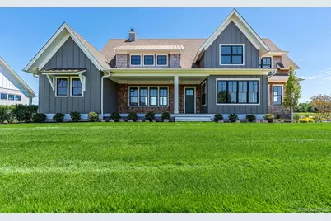
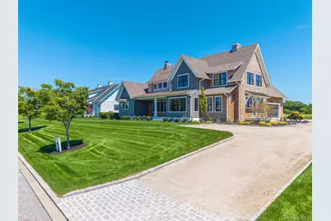
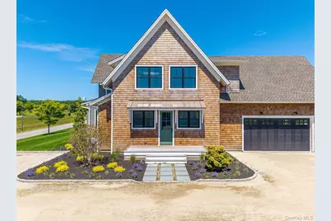
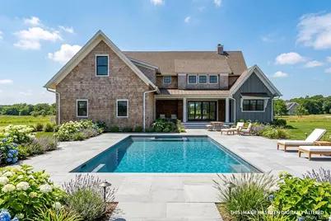
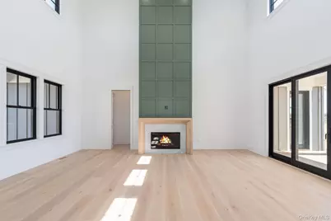
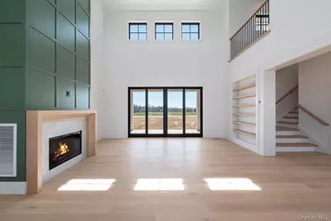
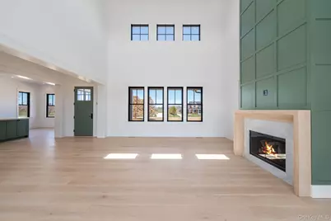
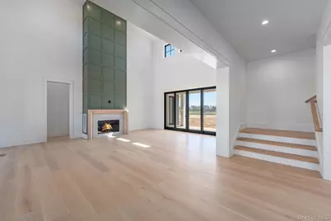
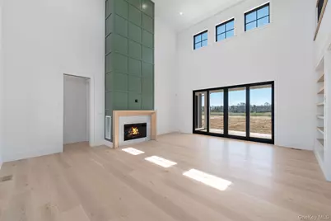
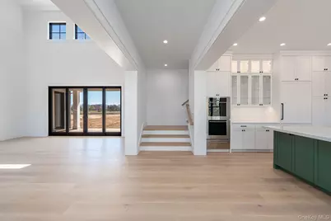
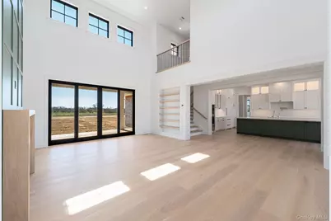
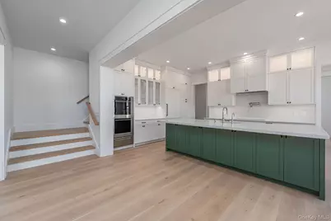
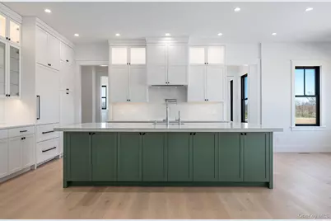
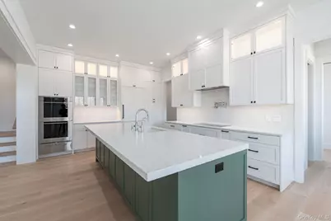
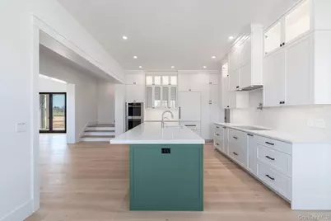
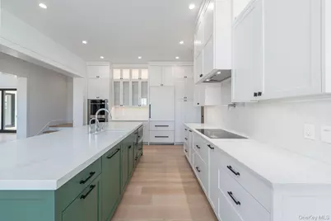
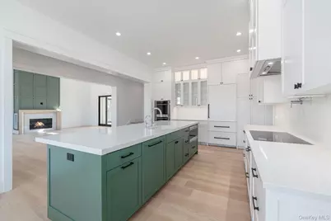
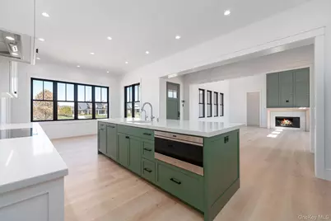
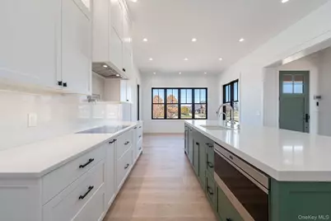
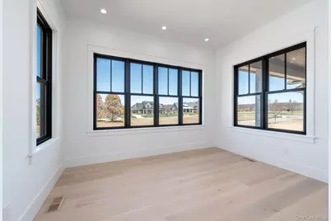
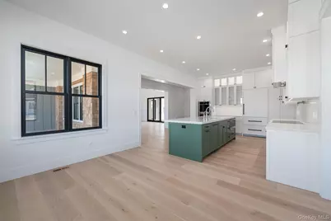
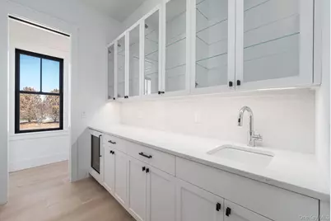
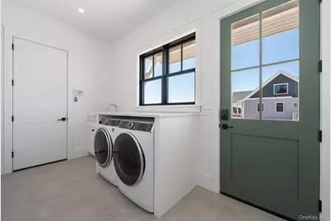
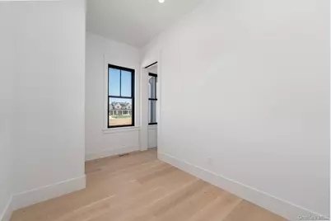
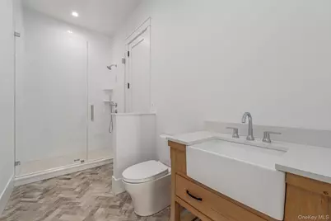
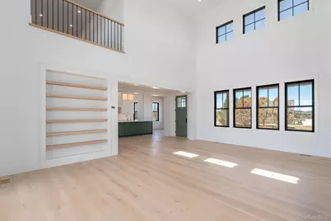
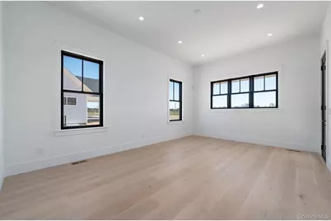
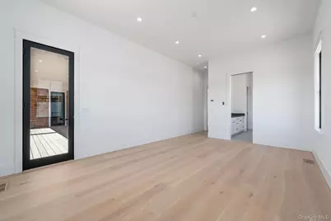
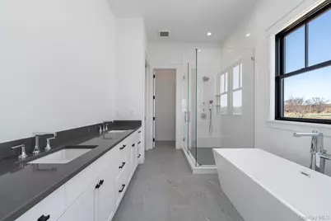
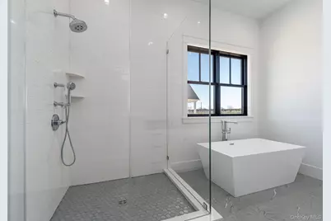
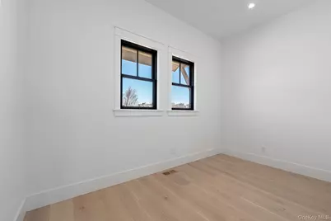
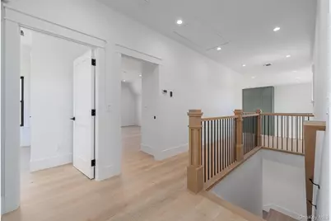
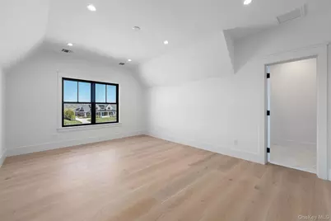
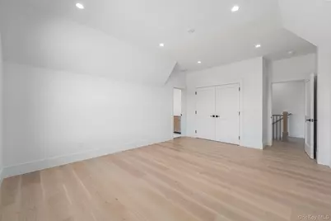
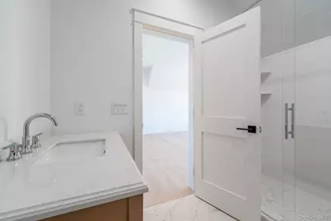
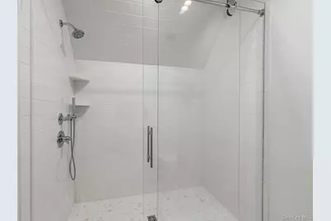
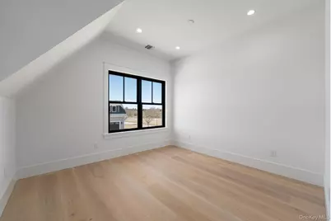
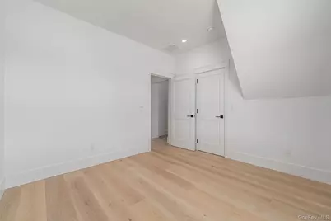
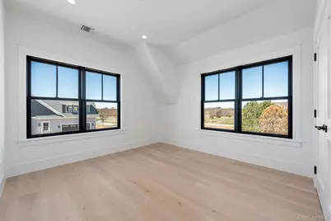
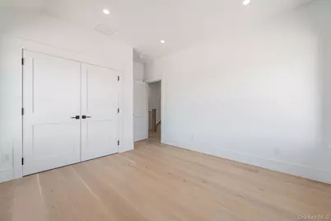
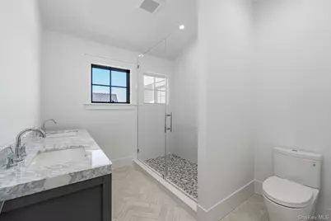
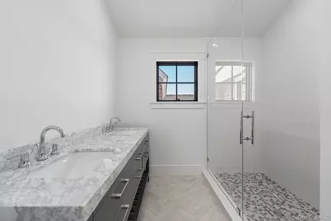
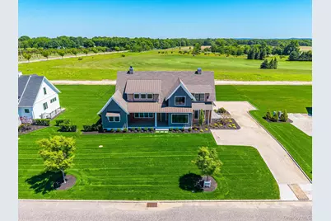
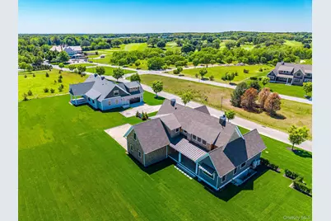
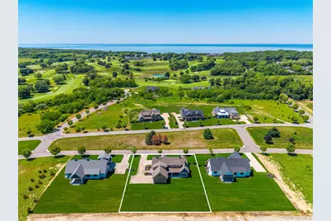
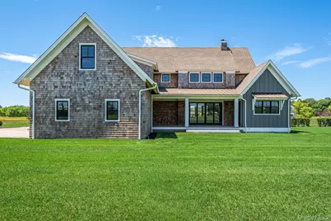
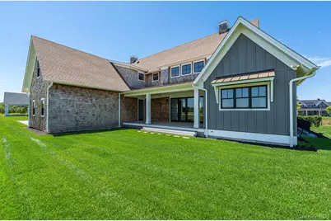
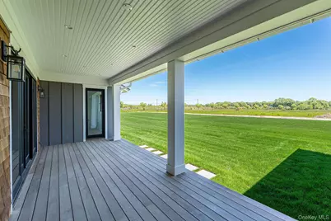
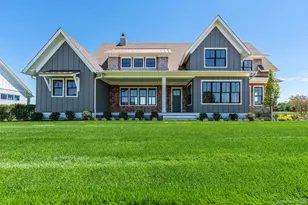
Introducing 35 Club Drive at The Estates at Baiting Hollow, a beautifully appointed residence offering 4 bedrooms, 3.5 baths, and thoughtfully designed spaces that elevate everyday living. A gracious floor plan unfolds with refined finishes, highlighted by a striking fireplace that serves as the heart of the home, an elegant butler's pantry ideal for seamless entertaining, and versatile bonus rooms that can be tailored to your lifestyle. The expansive outdoors offer plenty of room for a pool for relaxation and leisure activities. Designed with both sophistication and comfort in mind, this exceptional home provides the perfect balance of luxury, functionality, and timeless style within one of the North Fork's most desirable new communities. The Estates at Baiting Hollow is more than a collection of homes- it is a thoughtfully planned luxury community designed to embrace the North Fork lifestyle. Overlooking the renowned Baiting Hollow Club, residents enjoy sweeping golf course, farmland, and sunset views in a private and picturesque setting. The community blends sophisticated design, smart-home technology, and energy-efficient construction with proximity to the North Fork's celebrated wineries, beaches, boating, farm-to-table restaurants, and local attractions.
Full Property Details
Full Property Details for 35 Club Dr
General
- Price: $2,250,000
- HOA FEE: $262/month
- Taxes: $16,666
- Status: Active
- Type: Single Family
- Source: Long_Island
- MLS ID: 977813
- Updated: 7/6/2026
- Added to Site: 39 day(s) ago
Interior
- Number of Rooms: 9
- Interior Features: First Floor Bedroom, First Floor Full Bath, Cathedral Ceiling(s), Chefs Kitchen, Double Vanity, Eat-in Kitchen, Entrance Foyer, Formal Dining, High Ceilings, Kitchen Island, Marble Counters, Natural Woodwork, Open Floorplan, Open Kitchen, Pantry, Primary Bathroom, Master Downstairs, Quartz/Quartzite Counters, Smart Thermostat, Stone Counters, Walk-In Closet(s)
- Fireplace: Yes
- Number of Fireplaces: 1
- Appliances: ENERGY STAR Qualified Appliances
- Flooring: Ceramic Tile, Hardwood
Rooms
Bathrooms
- Total Bathrooms: 4
- Full Bathrooms: 3
- Half Bathrooms: 1
Bedrooms
- Total Bedrooms: 4
Exterior
- Porch/Patio/Deck: Covered, Porch
Parking
- Garage: Yes
- Garage Spaces: 2
- Parking Features: Private
Location
- County: Suffolk County
- Driving Directions: Sound Avenue to Warner Dr. left on Club Dr. to Lot 4
School Information
- High School District: Riverhead
- Elementary School: Riley Avenue School
- Middle School: Riverhead Middle School
- High School: Riverhead Senior High School
Community
- Association: Yes
- Assoc. Fees Include: Other, Snow Removal
Heating & Cooling
- Central air: Yes
- Cooling Type: Central Air, Electric, ENERGY STAR Qualified Equipment
- Heating Type: Electric, ENERGY STAR Qualified Equipment
- Heating Zones: 3
Utilities
- Sewer: Septic Tank
- Water: Public
- Utility Description: Electricity Connected, Propane, Water Connected
Structural Information
- Architectural Style: Modern
- Detached/Attached: Detached
- Construction: Cedar, Frame, HardiPlank Type
- Basement: Yes
- Basement Desc.: Full Basement, Unfinished, Walk-Out Access
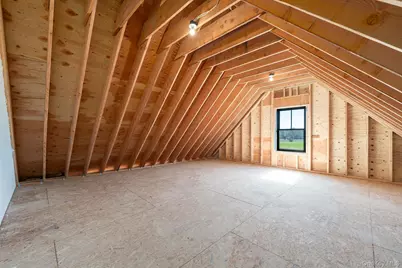
- Unfinished Attic: Yes
- Windows: Double Pane Windows, ENERGY STAR Qualified Windows, Insulated Windows
- Sq. Ft. Source: Plans
- Year Built: 2026
Lot Features
- Lot Size (Acres): 0.58
- Lot Size (Sq. Ft.): 25,265
Green Features
- Building Certification: HERS Index Score
Financial Considerations
- Association Fee: Yes
- Association Fee: $262
- Assoc Fee Freq.: Monthly
- Tax Amount: $16,666
Disclosures and Reports
- Special Conditions: None
- Property ID: 0600-040-00-02-00-018-004
Listed by Douglas Elliman Real Estate
Get Pre-Approved Today
Schools
Schools serving 35 Club Dr
School District:Riverhead Central School District
| Name | Grades | Distance |
|---|---|---|
Riley Avenue School 374 Riley Avenue, Calverton, NY 11933 | K-4 | 1.4 mi |
Riverhead Middle School 600 Harrison Avenue, Riverhead, NY 11901 | 7-8 | 4.1 mi |
Riverhead Senior High School 700 Harrison Avenue, Riverhead, NY 11901 | 9-12 | 3.9 mi |
Disclaimer:
School attendance boundaries provided by ATTOM Data Solutions and are for reference only. Contact the school directly to verify enrollment eligibility.
Price & Sales History for 35 Club Dr
Date
Details
Price
Change
Source
6/05/2026
Listed
$2,250,000
—
MLS
Disclaimer: Historical sales information is derived from public records provided by the county offices. Information is not guaranteed and should be independently verified.

Tax History
Tax History for 35 Club Dr
Year
Property Taxes
Change
Tax Assessment
Change
2024
$2,526
100%
$73,800
472%
2020
100%
$12,900
—
2022
-100%
$12,900
—
2016
$2,243
-6%
$12,900
—
2020
$2,393
—
$12,900
—
2018
$2,399
2%
$12,900
—
2017
$2,347
3%
$12,900
—
2016
$2,270
1%
$12,900
—
2015
$2,244
4%
$12,900
—
2015
$2,164
—
$12,900
—
2014
$2,167
3%
$12,900
—
2013
$2,094
—
$12,900
—
Disclaimer: Historical tax information is derived from public records provided by the county offices. Information is not guaranteed and should be independently verified.
Estimate the Cost
Estimate the Cost for 35 Club Dr
35 Club Drive, Calverton, NY 11933 (MLS# 977813) is a Single Family property with 4 bedrooms, 3 full bathrooms and 1 partial bathroom. 35 Club Drive is currently listed for $2,250,000 and was received on June 05, 2026. Want to learn more about 35 Club Drive? Do you have questions about finding other Single Family real estate for sale in Calverton? You can browse all Calverton real estate or contact a Coldwell Banker agent to request more information.