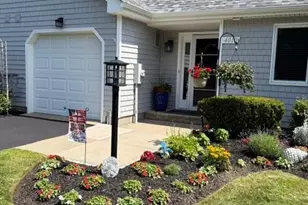
This is a carousel with tiles that activate property listing cards. Use the previous and next buttons to navigate.
1/44
$715,000
This is a carousel with tiles that activate property listing cards. Use the previous and next buttons to navigate.
1/44
Property Description
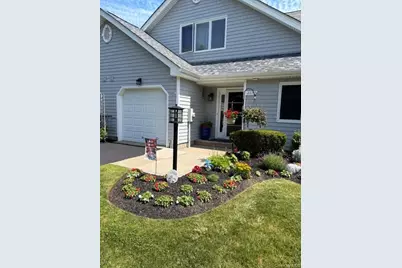
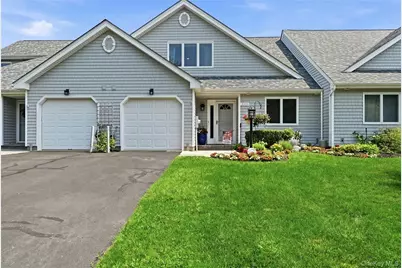
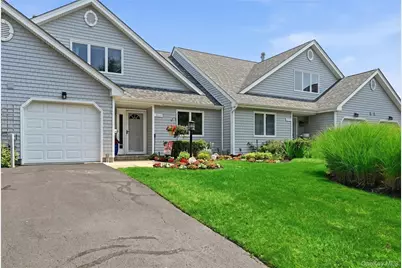
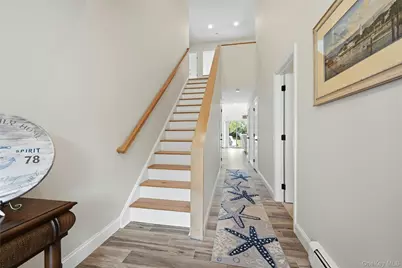
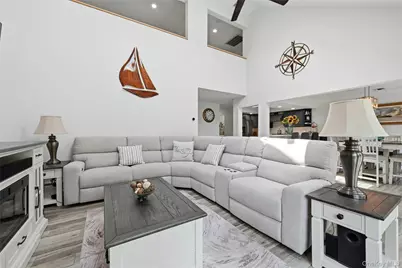
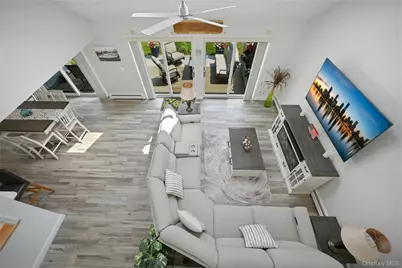
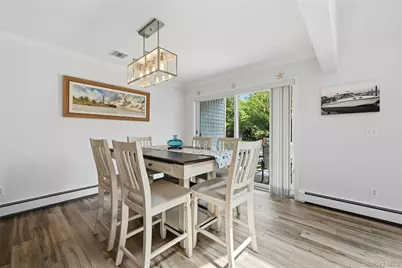
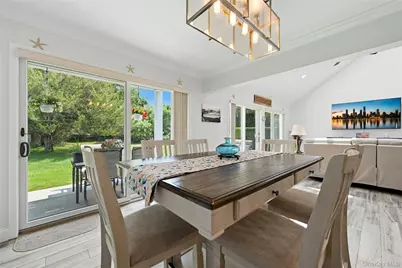
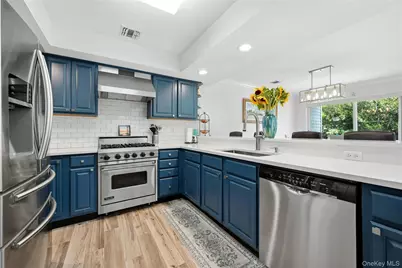
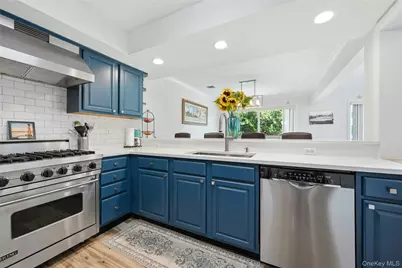
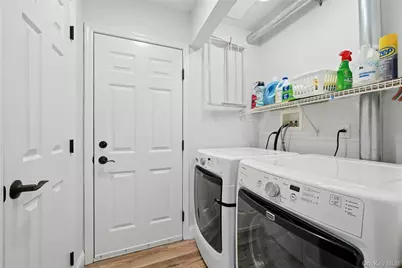
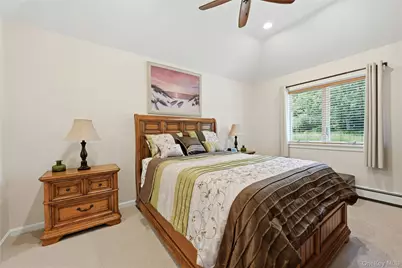
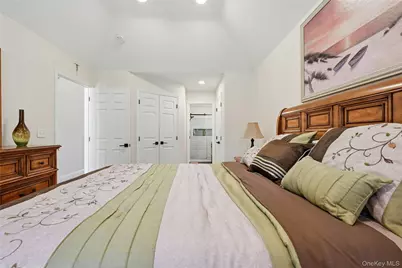
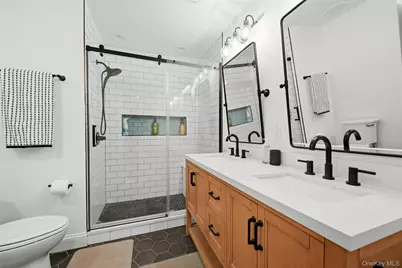
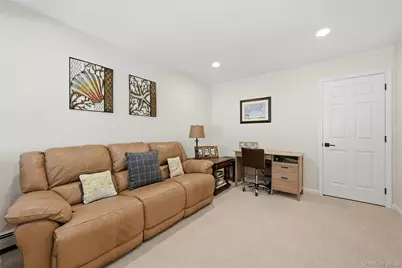
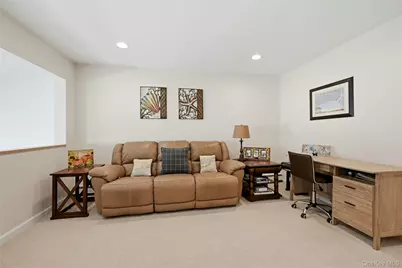
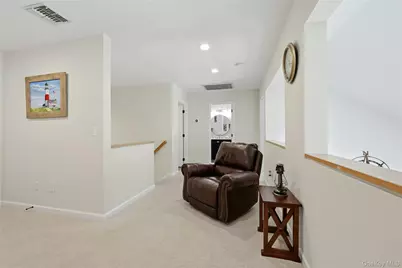
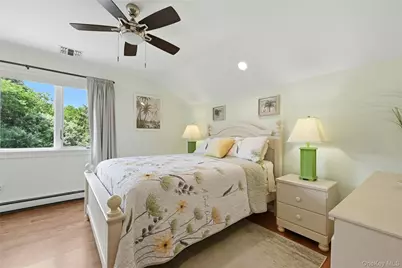
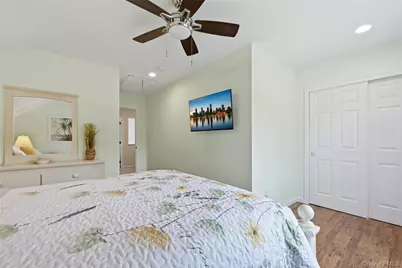
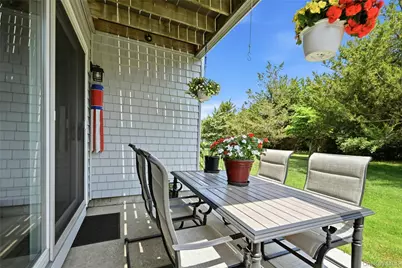
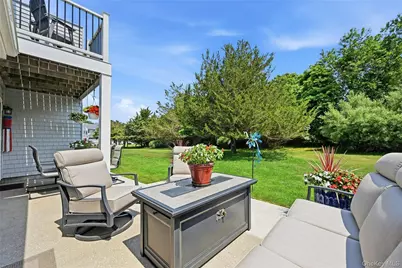
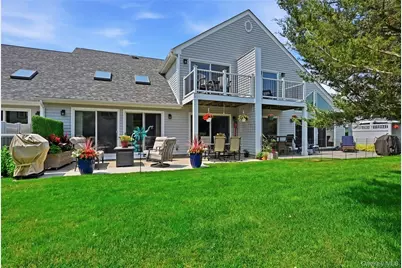
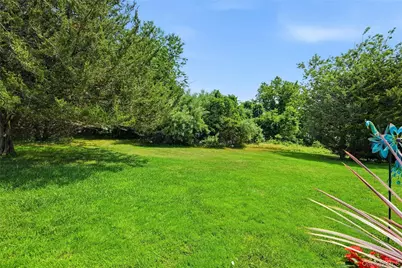
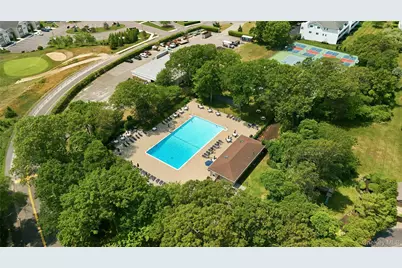
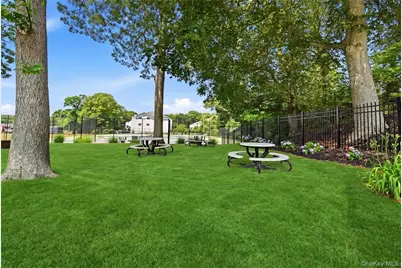
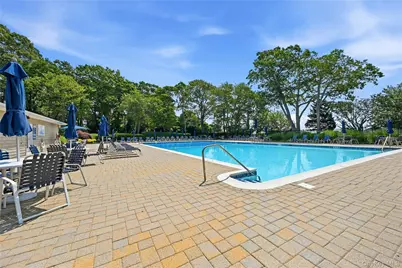
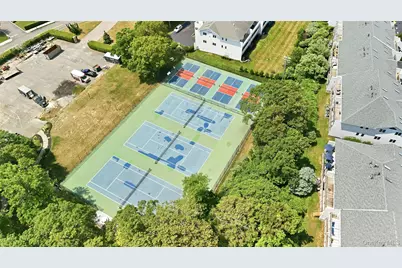
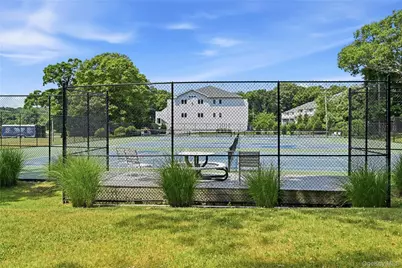
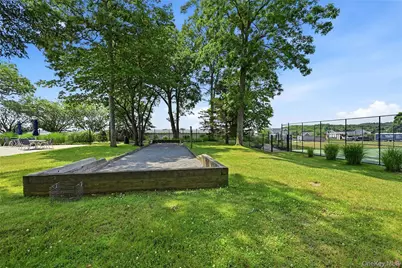
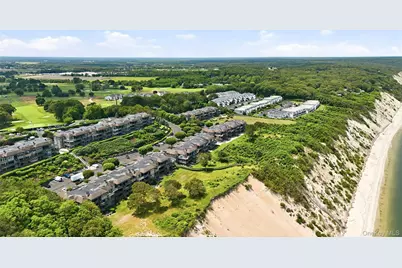
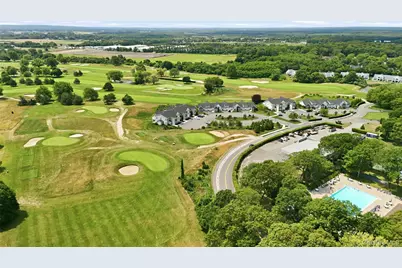
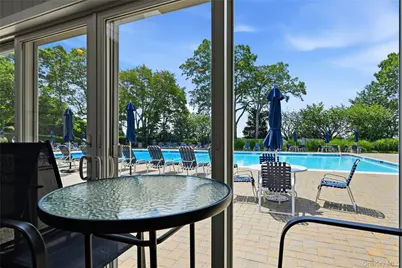
Welcome to the spacious 3 bedroom, 2.5 Bathroom Townhouse in the Golf Villas in Baiting Hollow located in the Sound Front Community of Fox Hill. This beautifully maintained and updated home offers an open concept living with vaulted ceilings, 2 skylights and multiple sliding doors allowing for plenty of light leading to a private patio, great for entertaining. Enjoy your favorite beverage or book on a small balcony off the bedroom upstairs while enjoying the sights and sounds of nature. The kitchen features newly painted cabinets, quartz countertops, tiled backsplash, stainless steel appliances including a Bosch dishwasher, Viking gas range, new LED lighting, ceramic tiled floors in the kitchen and living areas, laundry area is equipped with a Maytag washer and dryer. All baths have been updated. Primary bedroom is located on the main level with an updated ensuite. Second level includes a den, great for a home office or extra guest space, an updated full bath and two spacious bedrooms, one offering a private balcony overlooking the patio. There is a finished storage/bonus area and a pull-down attic. Some other features of the home include 4 new ceiling fans, a newer gas hot water tank, a smart Nest thermostat and Smart Lock. Roof, siding, gutters, and deck are 5 years old. All blinds/curtains will remain. Residents at Fox Hill enjoy an abundance of amenities with include: a large community swimming pool, 4 Pickleball courts, 3 tennis courts, Bocci, playground and a pool house with a gym/exercise room, private sound front access for residents and their guests (yearly fee 125.00). This beautiful home is optimally located in the heart of the North Fork, minutes from many well-known wineries, excellent restaurants, farm stands, shopping, beaches and offers an abundance of recreational opportunities for everyone. Several golf courses, including Indian Island, Cherry Creek, and The Woods National are located minutes away. Experience the North Fork and all it offers in this move-in-ready Golf Villas Condominium
Full Property Details
Full Property Details for 4010 The Fairway
General
- Price: $715,000
- HOA FEE: $579/month
- Taxes: $6,030
- Status: Active
- Type: Condo
- Source: Long_Island
- MLS ID: 1026327
- Updated: 7/16/2026
- Added to Site: 11 day(s) ago
Interior
- Number of Rooms: 8
- Interior Features: First Floor Bedroom, First Floor Full Bath, Breakfast Bar, Cathedral Ceiling(s), Ceiling Fan(s), Crown Molding, High Ceilings, His and Hers Closets, Open Floorplan, Pantry, Primary Bathroom, Master Downstairs, Quartz/Quartzite Counters, Recessed Lighting, Smart Thermostat, Storage, Tray Ceiling(s), Walk-In Closet(s), Washer/Dryer Hookup
- Appliances: Dishwasher, Dryer, Gas Cooktop, Gas Oven, Microwave, Refrigerator, Stainless Steel Appliance(s), Washer, Gas Water Heater
- Laundry Facilities: Yes
- Flooring: Carpet, Ceramic Tile
Rooms
Bathrooms
- Total Bathrooms: 3
- Full Bathrooms: 2
- Half Bathrooms: 1
Bedrooms
- Total Bedrooms: 3
Other Rooms
- Laundry: Gas Dryer Hookup, In Hall
Additional Information
- Amenities: Clubhouse, Fitness Center, Playground, Tennis Court(s)
- Shared Amenities: Clubhouse, Fitness Center, Landscaping, Maintenance, Parking, Playground, Pool, Snow Removal, Tennis Court(s), Trash
- Pool: Yes
- Pool Description: Community, Fenced, In-Ground, Outdoor Pool
- Security/Safety: Smoke Detector(s)
Exterior
- Exterior Features: Balcony
- Porch/Patio/Deck: Patio
Parking
- Garage: Yes
- Garage Spaces: 1
- Parking Features: Attached, Driveway, Garage Door Opener
Location
- County: Suffolk County
- Cross Streets: Fox Hill
- Direction Faces: East
School Information
- High School District: Riverhead
- Elementary School: Riley Avenue School
- Middle School: Riverhead Middle School
- High School: Riverhead Senior High School
Community
- Association: Yes
- Assoc. Fees Include: Common Area Maintenance, Exterior Maintenance, Grounds Care, Pool Service, Sewer, Snow Removal, Trash, Water
- Pets Allowed: Yes
- Pet Restrictions: Yes
Heating & Cooling
- Central air: Yes
- Cooling Type: Central Air
- Heating Type: Baseboard, Natural Gas
- Heating Zones: 2
Utilities
- Sewer: Shared Septic
- Water: Public
- Utility Description: Cable Connected, Electricity Connected, Natural Gas Connected, Trash Collection Public, Water Connected
Structural Information
- Detached/Attached: Attached
- Construction: Fiberglass Insulation, Frame, Vinyl Siding
- Unfinished Attic: Yes
- Common Walls: 2+ Common Walls
- Windows: Blinds, Casement, Insulated Windows, Screens, Skylight(s)
- Entry Floor Number: 2
- Stories/Levels: 2
- Stories in Building: 2
- Sq. Ft. Source: Other
- Year Built: 1999
Lot Features
- Property View: Trees/Woods
- Lot Size (Acres): 0.22
- Lot Size (Sq. Ft.): 9,583
- Frontage: Private Road
- Lot Features: Back Yard, Front Yard, Interior Lot, Landscaped, Near Golf Course, Private, Secluded, Wooded
Water Features
- Water Front View: Beach Access
Financial Considerations
- Association Fee: Yes
- Association Fee: $579
- Assoc Fee Freq.: Monthly
- Tax Amount: $6,030
Disclosures and Reports
- Special Conditions: None
- Exclusions: Vanity in Primary Bathroom
- Property ID: 0600-040-03-01-00-010-000
- Block: 1
- Lot Number: 10
Listed by Signature Premier Properties

Get Pre-Approved Today
Schools
Schools serving 4010 The Fairway
School District:Riverhead Central School District
| Name | Grades | Distance |
|---|---|---|
Riley Avenue School 374 Riley Avenue, Calverton, NY 11933 | K-4 | 1.8 mi |
Riverhead Middle School 600 Harrison Avenue, Riverhead, NY 11901 | 7-8 | 4.8 mi |
Riverhead Senior High School 700 Harrison Avenue, Riverhead, NY 11901 | 9-12 | 4.6 mi |
Disclaimer:
School attendance boundaries provided by ATTOM Data Solutions and are for reference only. Contact the school directly to verify enrollment eligibility.
Price & Sales History for 4010 The Fairway
Date
Details
Price
Change
Source
7/15/2026
Listed
$715,000
2.29%
MLS
12/03/2024
Sold
$699,000
—
Public Record
Disclaimer: Historical sales information is derived from public records provided by the county offices. Information is not guaranteed and should be independently verified.
Tax History
Tax History for 4010 The Fairway
Year
Property Taxes
Change
Tax Assessment
Change
2024
$5,384
100%
$27,500
—
2020
100%
$27,500
—
2022
-100%
$27,500
—
2016
$6,007
18%
$27,500
—
2020
$5,101
—
$27,500
—
2018
$5,115
2%
$27,500
—
2017
$5,003
-18%
$27,500
-20%
2016
$6,070
16%
$34,500
—
2015
$5,227
4%
$34,500
—
2015
$5,026
—
$34,500
—
2014
$5,049
3%
$34,500
—
2013
$4,890
—
$34,500
—
Disclaimer: Historical tax information is derived from public records provided by the county offices. Information is not guaranteed and should be independently verified.
Estimate the Cost
Estimate the Cost for 4010 The Fairway
4010 The Fairway, Calverton, NY 11933 (MLS# 1026327) is a Condo property with 3 bedrooms, 2 full bathrooms and 1 partial bathroom. 4010 The Fairway is currently listed for $715,000 and was received on July 15, 2026. Want to learn more about 4010 The Fairway? Do you have questions about finding other Condo real estate for sale in Calverton? You can browse all Calverton real estate or contact a Coldwell Banker agent to request more information.