This is a carousel with tiles that activate property listing cards. Use the previous and next buttons to navigate.
1/19
$985,000 Just Listed
This is a carousel with tiles that activate property listing cards. Use the previous and next buttons to navigate.
1/19
Property Description
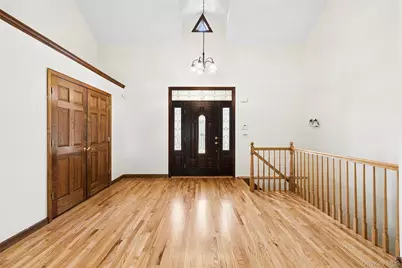
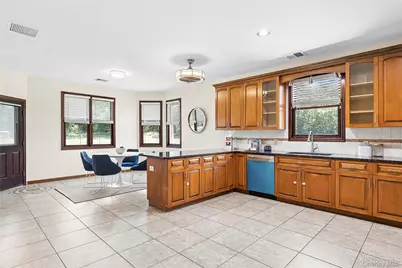
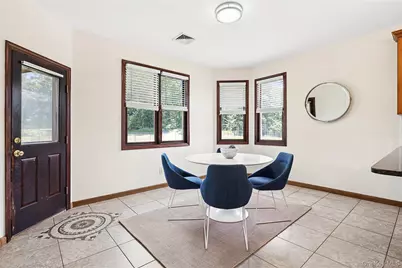
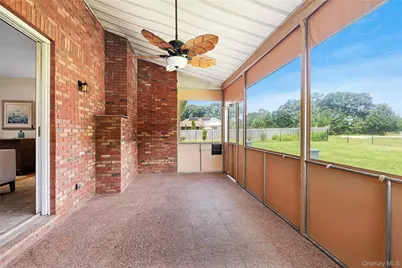
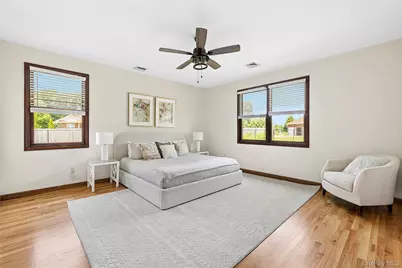
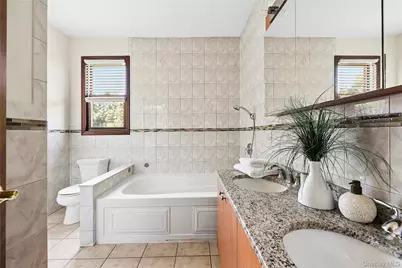
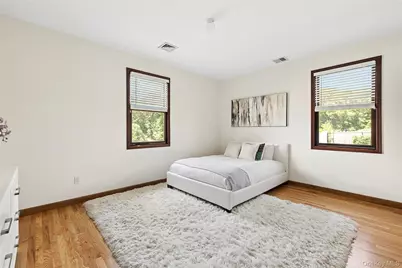
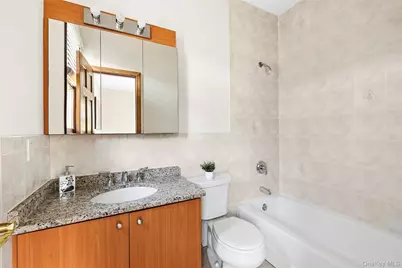
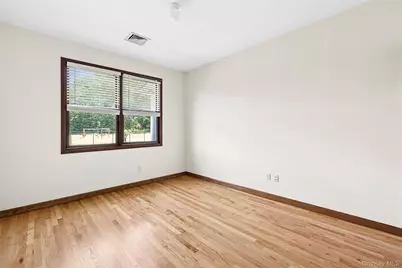
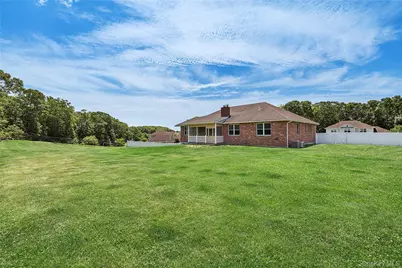
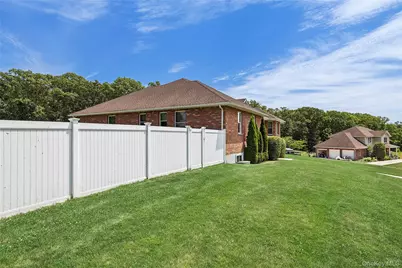
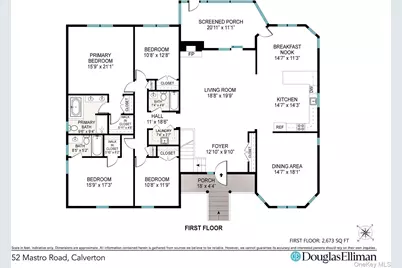
Set on one of Calverton's most desirable one-acre properties, 52 Mastro Road offers the perfect blend of quality craftsmanship, generous living spaces, and peaceful country surroundings. A dramatic cathedral-ceiling foyer welcomes you into this beautifully constructed home, where nine-foot ceilings, abundant natural light, and an open-concept floor plan create an inviting atmosphere throughout. Designed for both everyday living and effortless entertaining, the spacious kitchen features brand-new stainless-steel appliances, granite countertops, tile flooring, and a sunny breakfast area. A formal dining room provides the ideal setting for holiday gatherings and special occasions. This thoughtfully designed one level home offers four generously sized bedrooms, including a spacious primary suite with a private en-suite bath. A second bedroom also enjoys its own full bathroom, while a well-appointed hall bath serves the remaining two bedrooms, providing exceptional comfort and convenience for family and guests alike. Additional highlights include a sprawling full basement with endless possibilities, a three-car garage, pull-down attic, central vacuum system, central air conditioning, two-zone climate control, a wide cement driveway with additional parking pad, and a charming covered front porch-perfect for enjoying the tranquil surroundings, breathtaking sunrises, and spectacular sunsets. If you've been searching for space, privacy, and a home that truly has it all, 52 Mastro Road delivers. Offered at $955,000.
Full Property Details
Full Property Details for 52 Mastro Rd
General
- Price: $985,000
- Taxes: $13,784
- Status: Active
- Type: Single Family
- Source: Long_Island
- MLS ID: 996681
- Updated: 7/9/2026
- Added to Site: 4 day(s) ago
Interior
- Number of Rooms: 8
- Interior Features: First Floor Bedroom, First Floor Full Bath, Cathedral Ceiling(s), Double Vanity, Eat-in Kitchen, Entrance Foyer, High Ceilings, His and Hers Closets, Kitchen Island, Open Floorplan, Open Kitchen, Pantry, Primary Bathroom, Master Downstairs, Recessed Lighting, Walk-In Closet(s), Washer/Dryer Hookup
- Fireplace: Yes
- Number of Fireplaces: 1
- Fireplace(s): Family Room, Living Room, Wood Burning
- Appliances: Convection Oven, Dishwasher, Freezer, Gas Oven, Microwave, Refrigerator, Stainless Steel Appliance(s), Washer
- Laundry Facilities: Yes
- Flooring: Hardwood
Rooms
Bathrooms
- Total Bathrooms: 3
- Full Bathrooms: 3
Bedrooms
- Total Bedrooms: 4
Other Rooms
- Laundry: Electric Dryer Hookup, In Hall, Washer Hookup
Parking
- Garage: Yes
- Garage Spaces: 2
- Total Spaces: 6
- Parking Features: Attached, Driveway, Garage, Garage Door Opener, Private
Location
- County: Suffolk County
School Information
- High School District: Riverhead
- Elementary School: Aquebogue Elementary School
- Middle School: Riverhead Middle School
- High School: Riverhead Senior High School
Heating & Cooling
- Central air: Yes
- Cooling Type: Central Air
- Heating Type: Baseboard
- Heating Zones: 2
Utilities
- Sewer: Public Sewer
- Water: Public
- Utility Description: Cable Available, Electricity Connected, Natural Gas Connected, Sewer Connected, Trash Collection Public, Water Connected
Structural Information
- Architectural Style: Raised Ranch
- Detached/Attached: Detached
- Construction: Brick, Vinyl Siding
- Basement: Yes
- Basement Desc.: Full Basement
- Building Size: 3458
- Square Feet: 3,458
- Year Built: 2010
Lot Features
- Lot Size (Acres): 0.92
- Lot Size (Sq. Ft.): 40,075
Financial Considerations
- Tax Amount: $13,784.02
Disclosures and Reports
- Special Conditions: None
- Property ID: 0600-080-00-01-00-012-019
Listed by Douglas Elliman Real Estate

Get Pre-Approved Today
Schools
Schools serving 52 Mastro Rd
School District:Riverhead Central School District
| Name | Grades | Distance |
|---|---|---|
Riley Avenue School 374 Riley Avenue, Calverton, NY 11933 | K-4 | 0.7 mi |
Riverhead Middle School 600 Harrison Avenue, Riverhead, NY 11901 | 7-8 | 3 mi |
Riverhead Senior High School 700 Harrison Avenue, Riverhead, NY 11901 | 9-12 | 2.9 mi |
Disclaimer:
School attendance boundaries provided by ATTOM Data Solutions and are for reference only. Contact the school directly to verify enrollment eligibility.
Price & Sales History for 52 Mastro Rd
Date
Details
Price
Change
Source
7/09/2026
Listed
$985,000
—
MLS
Disclaimer: Historical sales information is derived from public records provided by the county offices. Information is not guaranteed and should be independently verified.
Tax History
Tax History for 52 Mastro Rd
Year
Property Taxes
Change
Tax Assessment
Change
2024
$12,974
100%
$63,900
—
2020
100%
$63,900
—
2022
-100%
$63,900
—
2016
$11,338
-7%
$63,900
—
2020
$12,168
—
$63,900
—
2018
$12,173
2%
$63,900
—
2017
$11,912
3%
$63,900
—
2016
$11,514
1%
$63,900
—
2015
$11,391
4%
$63,900
—
2015
$10,992
—
$63,900
—
2014
$11,015
4%
$63,900
—
2013
$10,627
—
$63,900
—
Disclaimer: Historical tax information is derived from public records provided by the county offices. Information is not guaranteed and should be independently verified.
Estimate the Cost
Estimate the Cost for 52 Mastro Rd
52 Mastro Road, Calverton, NY 11933 (MLS# 996681) is a Single Family property with 4 bedrooms and 3 full bathrooms. 52 Mastro Road is currently listed for $985,000 and was received on July 09, 2026. Want to learn more about 52 Mastro Road? Do you have questions about finding other Single Family real estate for sale in Calverton? You can browse all Calverton real estate or contact a Coldwell Banker agent to request more information.