This is a carousel with tiles that activate property listing cards. Use the previous and next buttons to navigate.
1/50
$1,699,900
This is a carousel with tiles that activate property listing cards. Use the previous and next buttons to navigate.
1/50
Property Description
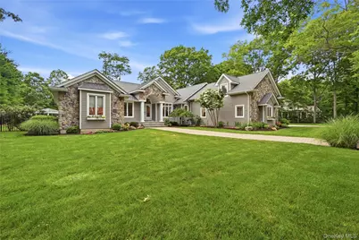
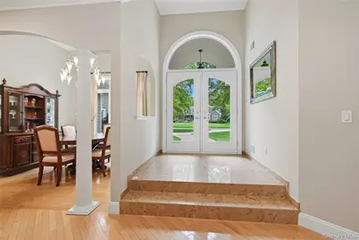
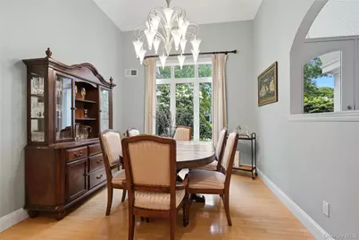
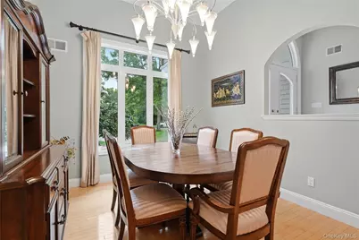
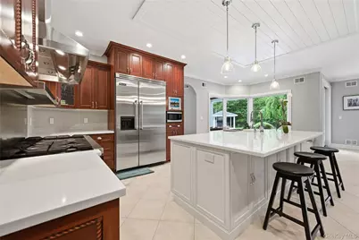
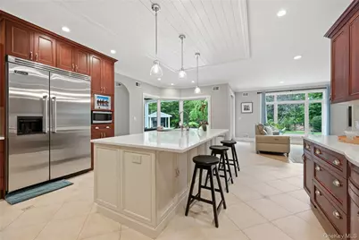
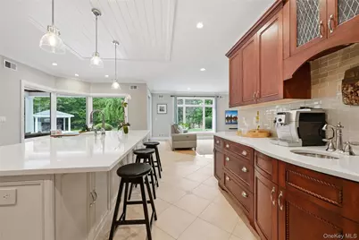
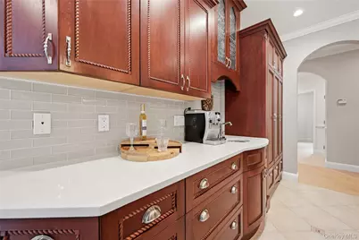
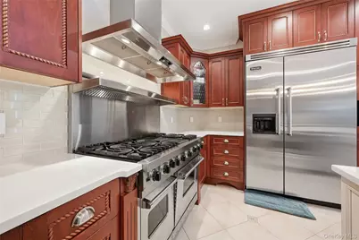
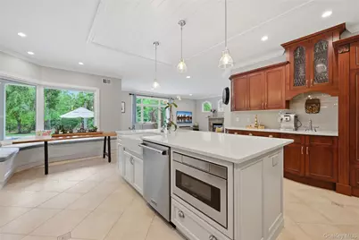
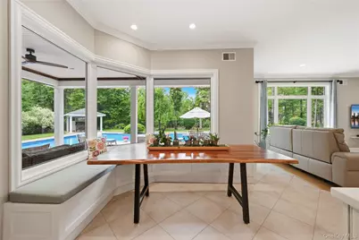
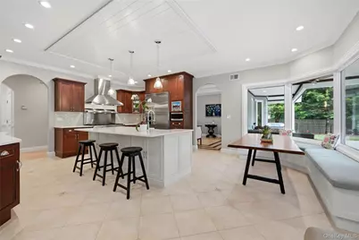
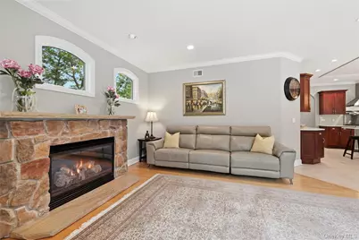
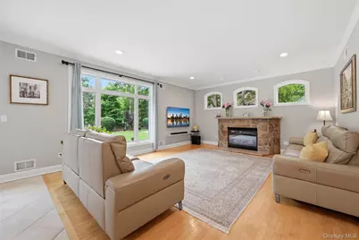
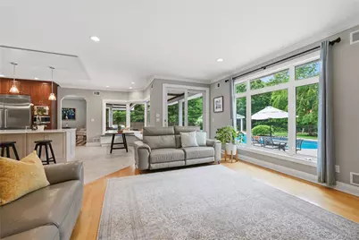
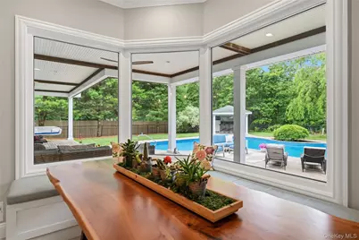
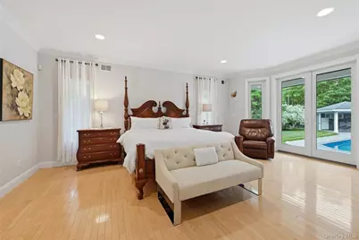
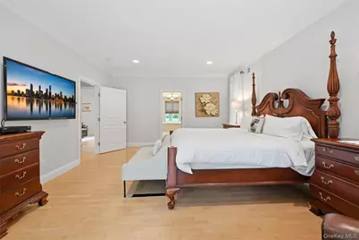
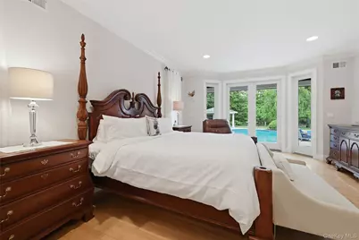
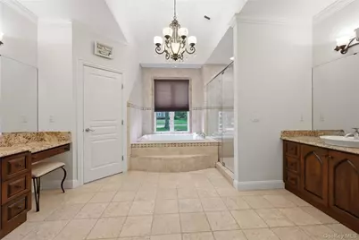
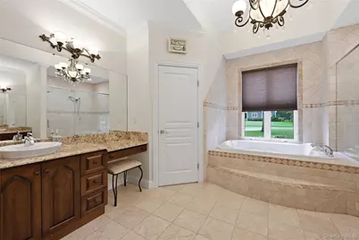
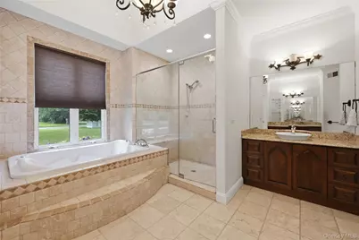
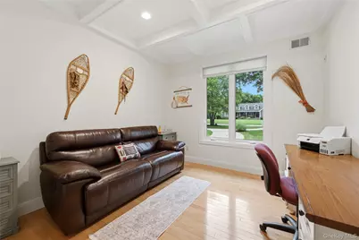
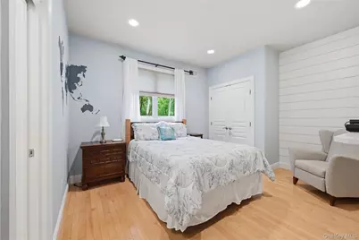
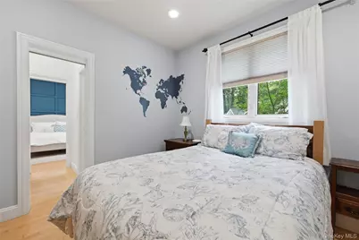
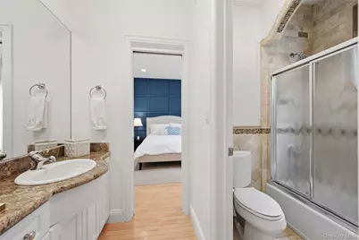
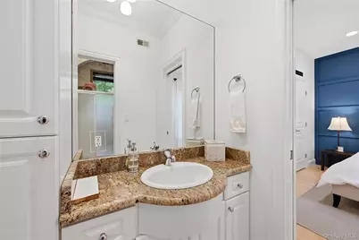
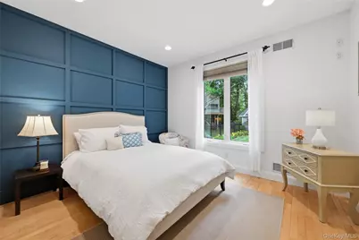
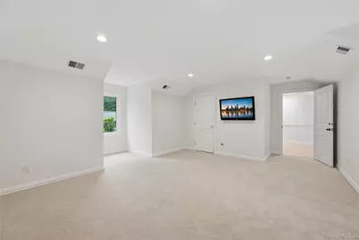
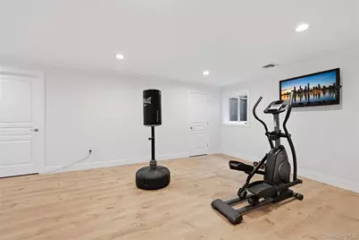
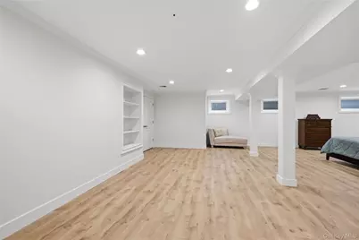
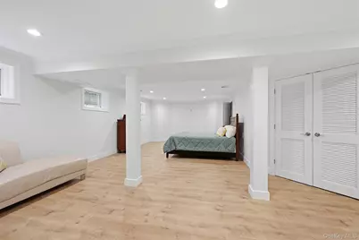
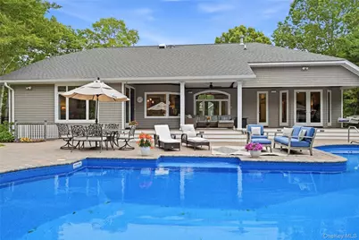
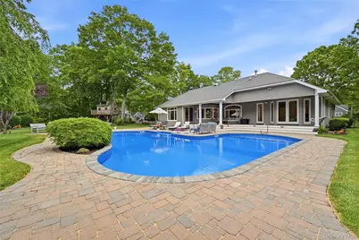
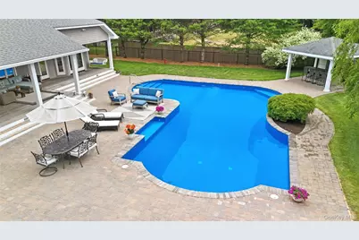
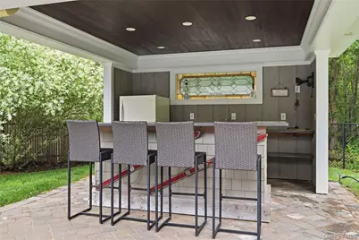
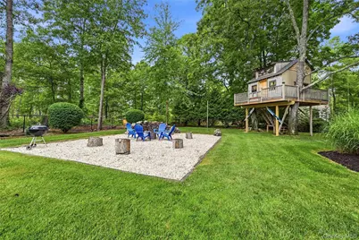
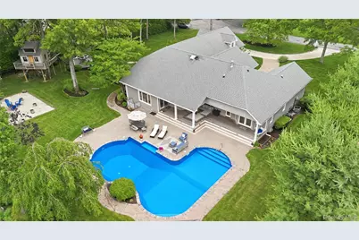
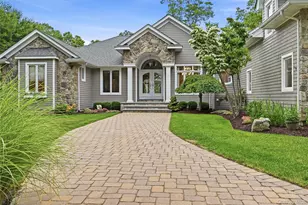
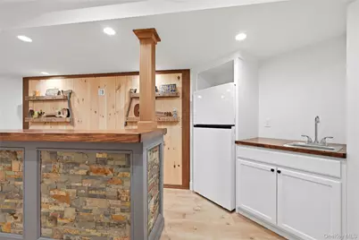
New to the Market! Experience exceptional craftsmanship and timeless luxury in this exquisite custom builder's home, thoughtfully designed with the finest finishes throughout. Offering approximately 5,900 square feet of beautifully appointed living space, this spectacular residence features 5 spacious bedrooms, 4.5 luxurious bathrooms, plus a legal one-bedroom apartment with its own private entrance. Ideal for extended family, guests, or rental income. The heart of the home is a stunning chef's kitchen, complete with custom cabinetry, premium high-end appliances, expansive countertops, and abundant space for both everyday living and effortless entertaining. The elegant formal living room with gas fireplace and stone mantle offers plenty of natural light from oversized windows that perfectly frame the resort-style backyard. Step outside to your private oasis featuring an in-ground swimming pool, covered deck, and inviting fire pit creating the perfect setting for relaxing or entertaining family and friends. The luxurious primary suite is a true retreat, offering a spa-inspired ensuite with a spacious walk-in shower, oversized soaking tub, dual vanities, and a private water closet. French doors provide direct access to the covered deck and pool, allowing you to enjoy seamless indoor-outdoor living. The home offers four additional beautifully appointed bedrooms, including a private guest suite with its own full bath, thoughtfully situated away from the other bedrooms to provide exceptional privacy and comfort. It's the perfect retreat for overnight guests, extended family, or multigenerational living. The beautifully finished lower level is fully legal and thoughtfully designed with exceptional attention to detail. Offering an abundance of flexible living space, it is ideal as a recreation room, home theater, fitness studio, game room, or additional family living area. Whether you're entertaining, relaxing, or creating the space you've always envisioned, the possibilities are endless. Designed with comfort, sophistication, and quality in mind, this remarkable home offers the perfect balance of elegant living and everyday functionality. A rare opportunity to own a one-of-a-kind luxury residence that truly has it all.
Full Property Details
Full Property Details for 58 S Path
General
- Price: $1,699,900
- Taxes: $18,491
- Status: Active
- Type: Single Family
- Source: Long_Island
- MLS ID: 1006261
- Updated: 7/10/2026
- Added to Site: 15 day(s) ago
Interior
- Number of Rooms: 14
- Interior Features: First Floor Bedroom, First Floor Full Bath, Breakfast Bar, Built-in Features, Central Vacuum, Chandelier, Chefs Kitchen, Crown Molding, Double Vanity, Eat-in Kitchen, ENERGY STAR Qualified Door(s), Entrance Foyer, Formal Dining, Granite Counters, High Ceilings, His and Hers Closets, In-Law Floorplan, Kitchen Island, Open Floorplan, Open Kitchen, Primary Bathroom, Master Downstairs, Recessed Lighting, Soaking Tub, Storage, Tray Ceiling(s), Walk-In Closet(s), Washer/Dryer Hookup, Wet Bar, Wired for Sound
- Fireplace: Yes
- Number of Fireplaces: 1
- Fireplace(s): Gas
- Appliances: Dishwasher, Dryer, ENERGY STAR Qualified Appliances, Gas Range, Microwave, Refrigerator, Stainless Steel Appliance(s)
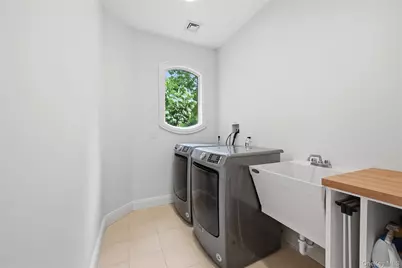
- Laundry Facilities: Yes
- Flooring: Carpet, Ceramic Tile, Hardwood
Rooms
Bathrooms
- Total Bathrooms: 5
- Full Bathrooms: 5
Bedrooms
- Total Bedrooms: 6
Other Rooms
- Laundry: Laundry Room
Additional Information
- Pool: Yes
- Private Pool: Yes
- Pool Description: In-Ground, Pool Cover
- Security/Safety: Smoke Detector(s), Video Cameras
Exterior
- Exterior Features: Garden, Gas Grill, Lighting, Mailbox
- Porch/Patio/Deck: Covered, Deck, Patio
Parking
- Garage: Yes
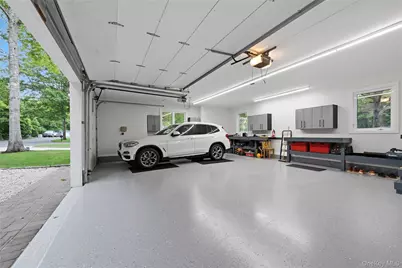
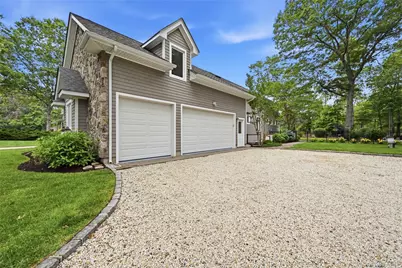
- Garage Spaces: 3
- Total Spaces: 6
- Parking Features: Driveway, Garage, Garage Door Opener
Location
- County: Suffolk County
- Subdivision: Timber Park
- Cross Streets: South Path
- Driving Directions: Fresh Pond Road to South Path to Right on another South Path. Second home on left.
School Information
- High School District: Riverhead
- Elementary School: Riley Avenue School
- Middle School: Riverhead Middle School
- High School: Riverhead Senior High School
Heating & Cooling
- Central air: Yes
- Cooling Type: Central Air
- Heating Type: Natural Gas
- Heating Zones: 3
Utilities
- Sewer: Cesspool
- Water: Public
- Utility Description: Electricity Connected, Propane, Trash Collection Public, Water Connected
Structural Information
- Architectural Style: Includes Legal Accessory Apartment
- Detached/Attached: Detached
- Construction: Fiberglass Insulation, Frame, Stone
- Basement: Yes
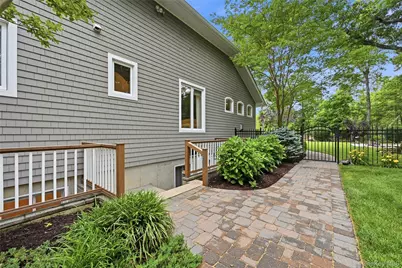
- Basement Desc.: Finished, Full Basement, Storage Space, Walk-Out Access
- Windows: Blinds, Double Pane Windows, Oversized Windows
- Sq. Ft. Source: Public Records
- Year Built: 2003
Additional Structures
- Other Structures: Shed(s)
Lot Features
- Lot Size (Acres): 0.93
- Lot Size (Sq. Ft.): 40,511
- Fence: Yes
- Lot Features: Back Yard, Cul-De-Sac, Front Yard, Garden, Landscaped, Sprinklers In Front, Sprinklers In Rear
- Fencing (Description): Back Yard
Financial Considerations
- Taxes Include: Trash
- Tax Amount: $18,491.2
Disclosures and Reports
- Special Conditions: None
- Property ID: 0600-097-00-01-00-001-004
Listed by Coldwell Banker American Homes

Get Pre-Approved Today
Schools
Schools serving 58 S Path
School District:Riverhead Central School District
| Name | Grades | Distance |
|---|---|---|
Riley Avenue School 374 Riley Avenue, Calverton, NY 11933 | K-4 | 2.4 mi |
Riverhead Middle School 600 Harrison Avenue, Riverhead, NY 11901 | 7-8 | 5.8 mi |
Riverhead Senior High School 700 Harrison Avenue, Riverhead, NY 11901 | 9-12 | 5.7 mi |
Disclaimer:
School attendance boundaries provided by ATTOM Data Solutions and are for reference only. Contact the school directly to verify enrollment eligibility.
Price & Sales History for 58 S Path
Date
Details
Price
Change
Source
6/29/2026
Listed
$1,699,900
—
MLS
Disclaimer: Historical sales information is derived from public records provided by the county offices. Information is not guaranteed and should be independently verified.
Tax History
Tax History for 58 S Path
Year
Property Taxes
Change
Tax Assessment
Change
2024
$17,484
100%
$85,600
—
2020
100%
$85,600
—
2022
-100%
$85,600
—
2016
$13,278
-14%
$85,600
—
2020
$15,494
—
$85,600
—
2018
$15,449
17%
$85,600
13%
2017
$13,161
4%
$75,600
—
2016
$12,617
1%
$75,600
—
2015
$12,493
4%
$75,600
—
2015
$11,999
—
$75,600
—
2014
$12,013
4%
$75,600
—
2013
$11,565
—
$75,600
—
Disclaimer: Historical tax information is derived from public records provided by the county offices. Information is not guaranteed and should be independently verified.
Estimate the Cost
Estimate the Cost for 58 S Path
58 South Path, Calverton, NY 11933 (MLS# 1006261) is a Single Family property with 6 bedrooms and 5 full bathrooms. 58 South Path is currently listed for $1,699,900 and was received on June 29, 2026. Want to learn more about 58 South Path? Do you have questions about finding other Single Family real estate for sale in Calverton? You can browse all Calverton real estate or contact a Coldwell Banker agent to request more information.