This is a carousel with tiles that activate property listing cards. Use the previous and next buttons to navigate.
1/25
$775,000
This is a carousel with tiles that activate property listing cards. Use the previous and next buttons to navigate.
1/25
Property Description
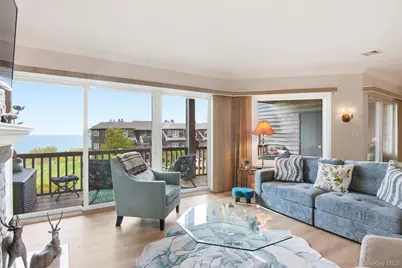
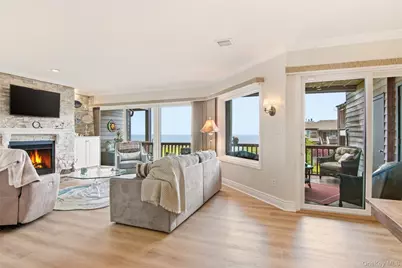
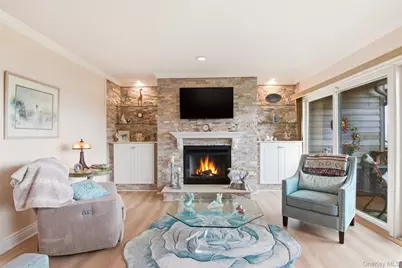
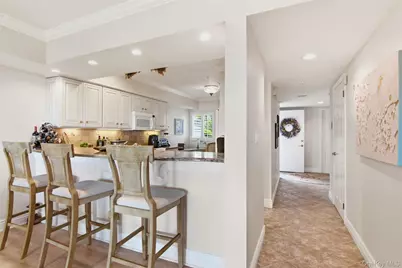
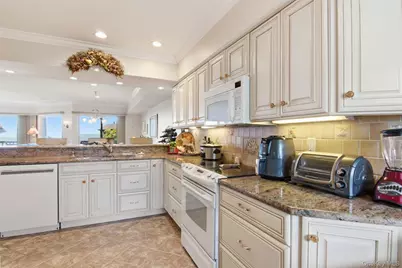
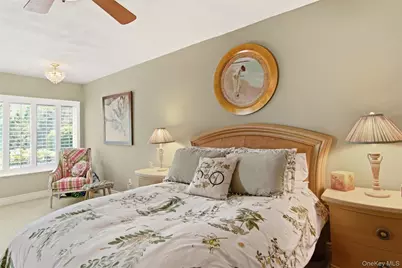
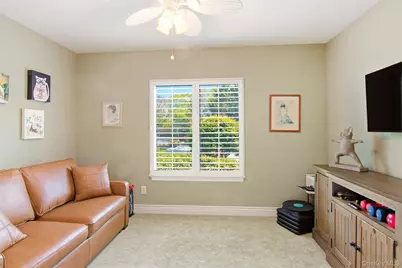
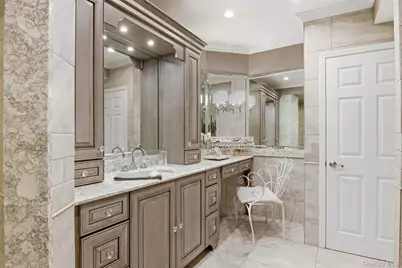
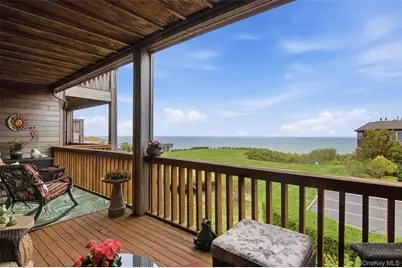
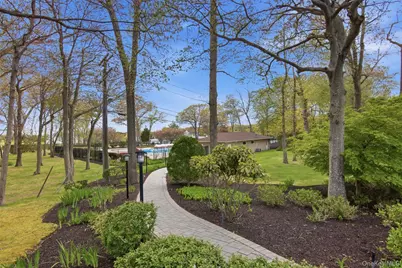
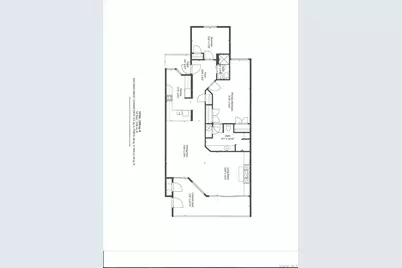
ESCAPE TO THE NORTH FORK, APPROXIMATELY 90 MINUTES FROM NEW YORK, into this beautifully renovated 2-bedroom, 2-bathroom condominium, perfectly situated in the sought-after community of Baiting Hollow. Just minutes from acclaimed wineries, farm stands, and pristine Sound beaches, this turnkey residence offers the rare combination of luxury, location, and lifestyle. Step inside to discover a home where every detail has already been attended to. The designer kitchen features premium cabinetry, upscale countertops, and coordinated appliances, opening seamlessly into a bright and inviting living space. Both bathrooms have been beautifully appointed with spa-inspired finishes, while updated flooring, fresh paint, and custom lighting carry the same level of quality throughout the home. This is a residence built for unwinding - whether it's morning coffee on your outdoor deck, an afternoon at a nearby vineyard, or an evening watching the sky turn gold over the North Fork. With major systems updated and no projects left to tackle, THIS HOME OFFERS TRUE LOCK-AND LEAVE EASE FOR A PRIMARY RESIDENCE, OR WEEKEND RETREAT. Located within easy reach of Riverhead, the Hamptons, and the North Fork's wine trail, 605 Fox Hill Drive offers a peaceful, private setting without sacrificing convenience. This is the North Fork escape buyers have been searching for - completely updated, beautifully finished, and ready for its next chapter. Don't miss this rare opportunity to own a fully upgraded condominium in one of Long Island's most desirable hidden gems.
Full Property Details
Full Property Details for 605 Fox Hill Dr
General
- Price: $775,000
- HOA FEE: $720/month
- Taxes: $5,176
- Status: Active
- Type: Condo
- Source: Long_Island
- MLS ID: 991855
- Updated: 6/30/2026
- Added to Site: 59 day(s) ago
Rental Information
- Complex Features: Walk Up
Interior
- Number of Rooms: 5
- Interior Features: First Floor Full Bath, Breakfast Bar, Built-in Features, Ceiling Fan(s), Crown Molding, Eat-in Kitchen, Entrance Foyer, Granite Counters, High Speed Internet, Primary Bathroom, Master Downstairs, Quartz/Quartzite Counters, Recessed Lighting, Washer/Dryer Hookup
- Fireplace: Yes
- Number of Fireplaces: 1
- Fireplace(s): Gas, Living Room, Masonry
- Appliances: Dishwasher, Dryer, Electric Oven, Electric Range, Electric Water Heater, Exhaust Fan, Microwave, Oven, Range, Refrigerator, Washer, Indirect Water Heater
- Laundry Facilities: Yes
- Flooring: Ceramic Tile, Vinyl
Rooms
Bathrooms
- Total Bathrooms: 2
- Full Bathrooms: 2
Bedrooms
- Total Bedrooms: 2
Other Rooms
- Laundry: Electric Dryer Hookup, In Kitchen, Washer Hookup
Additional Information
- Amenities: Clubhouse, Fitness Center, Playground, Pool, Tennis Court(s)
- Shared Amenities: Clubhouse, Fitness Center, Landscaping, Maintenance Grounds, Playground, Pool, Snow Removal, Tennis Court(s)
- Pool: Yes
- Pool Description: Community, Fenced, In-Ground
- Security/Safety: Security System, Smoke Detector(s)
Exterior
- Exterior Features: Lighting, Rain Gutters, Speakers
- Porch/Patio/Deck: Covered, Porch
Parking
- Total Spaces: 1
- Parking Features: Assigned
- Assigned Parking: Yes
Location
- County: Suffolk County
- Subdivision: Bluffs / Baiting Hollow I
- Neighborhood: Baiting Hollow
- Cross Streets: Sound Ave to Oakleigh Ave
- Driving Directions: Sound Ave. to Oakleigh Ave North, to Fox Hill Entrance on Right
School Information
- High School District: Riverhead
- Elementary School: Riley Avenue School
- Middle School: Riverhead Middle School
- High School: Riverhead Senior High School
Community
- Association: Yes
- Assoc. Fees Include: Common Area Maintenance, Exterior Maintenance, Grounds Care, Snow Removal
- Pets Allowed: Yes
- Pet Restrictions: Yes
Heating & Cooling
- Central air: Yes
- Cooling Type: Central Air
- Heating Type: Forced Air, Hot Air, Natural Gas
- Heating Zones: 1
Utilities
- Sewer: Shared Septic
- Water: Public
- Utility Description: Cable Connected, Electricity Connected, Natural Gas Connected, Phone Connected, Sewer Connected, Trash Collection Private, Underground Utilities, Water Connected
Structural Information
- Architectural Style: Mid Rise
- Detached/Attached: Attached
- Construction: Cedar, Frame, Shake Siding, Wood Siding
- Common Walls: 2+ Common Walls
- Windows: Blinds, Double Pane Windows, ENERGY STAR Qualified Windows, Insulated Windows, New Windows, Oversized Windows, Shutters, Wall of Windows
- Entry Floor Number: 2
- Stories/Levels: 3
- Stories in Building: 3
- Sq. Ft. Source: Public Records
- Year Built: 1984
Lot Features
- Property View: Open, Panoramic, Water
- Lot Size (Acres): 0.13
- Lot Size (Sq. Ft.): 5,663
- Road Maintenance: Public Maintained Road
- Lot Features: Landscaped, Level, Near Golf Course, Near School, Near Shops, Paved, Sloped, Sprinklers In Front, Sprinklers In Rear, Views
Water Features
- Water View: Yes
- Water Front View: Beach Access, Sound, Water Access
Financial Considerations
- Association Fee: Yes
- Association Fee: $720
- Assoc Fee Freq.: Monthly
- Taxes Include: Trash
- Tax Amount: $5,176
Disclosures and Reports
- Special Conditions: None
- Exclusions: As Per MLS 991855
- Inclusions: As Per MLS 991855
- Property ID: 600011010100113000
- Block: 1
- Lot Number: 113
Listed by Dotcom Realty Inc

Get Pre-Approved Today
Schools
Schools serving 605 Fox Hill Dr
School District:Riverhead Central School District
| Name | Grades | Distance |
|---|---|---|
Riley Avenue School 374 Riley Avenue, Calverton, NY 11933 | K-4 | 1.9 mi |
Riverhead Middle School 600 Harrison Avenue, Riverhead, NY 11901 | 7-8 | 4.7 mi |
Riverhead Senior High School 700 Harrison Avenue, Riverhead, NY 11901 | 9-12 | 4.6 mi |
Disclaimer:
School attendance boundaries provided by ATTOM Data Solutions and are for reference only. Contact the school directly to verify enrollment eligibility.
Price & Sales History for 605 Fox Hill Dr
Date
Details
Price
Change
Source
6/19/2026
Price Reduced
$775,000
-3%
MLS
5/16/2026
Listed
$799,000
—
MLS
Disclaimer: Historical sales information is derived from public records provided by the county offices. Information is not guaranteed and should be independently verified.
Tax History
Tax History for 605 Fox Hill Dr
Year
Property Taxes
Change
Tax Assessment
Change
2024
$5,775
100%
$23,600
-20%
2020
100%
$29,500
—
2022
-100%
$29,500
—
2016
$5,136
-6%
$29,500
—
2020
$5,472
—
$29,500
—
2018
$5,487
2%
$29,500
—
2017
$5,367
3%
$29,500
—
2016
$5,190
1%
$29,500
—
2015
$5,133
4%
$29,500
—
2015
$4,948
—
$29,500
—
2014
$4,955
4%
$29,500
—
2013
$4,781
—
$29,500
—
Disclaimer: Historical tax information is derived from public records provided by the county offices. Information is not guaranteed and should be independently verified.
Estimate the Cost
Estimate the Cost for 605 Fox Hill Dr
605 Fox Hill Drive, Calverton, NY 11933 (MLS# 991855) is a Condo property with 2 bedrooms and 2 full bathrooms. 605 Fox Hill Drive is currently listed for $775,000 and was received on May 16, 2026. Want to learn more about 605 Fox Hill Drive? Do you have questions about finding other Condo real estate for sale in Calverton? You can browse all Calverton real estate or contact a Coldwell Banker agent to request more information.