This is a carousel with tiles that activate property listing cards. Use the previous and next buttons to navigate.
1/27
$739,000
This is a carousel with tiles that activate property listing cards. Use the previous and next buttons to navigate.
1/27
Property Description
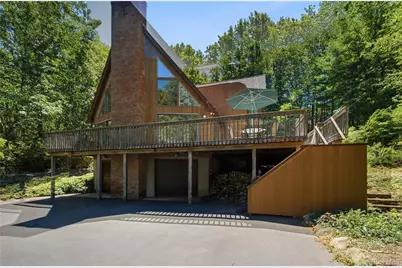
Experience the perfect harmony of rustic charm and modern luxury in this stunning 3 -bedroom, 2-bath home nestled in the secluded Oak Hills community, featuring exclusive access to a private beach. This Beautiful Home offers a rare blend of privacy and comfort, with oversized windows that flood the space with natural light and two sliders leading to a large wraparound deck overlooking serene surroundings. Cozy up by the wood-burning fireplace during winter months. The open floor plan features cathedral ceilings, skylights, and gleaming hardwood floors throughout. Enjoy the convenience of a 3-zone mini-split ductless central AC system, a master suite with an ensuite bathroom and deep sunken tub for relaxation, and ample storage in the basement. The home also includes an attached two-car garage with plenty of parking, an electrical outlet for charging an electric car, and an outdoor shower. Ideal for year-round living or a vacation retreat. Embrace the North Shore lifestyle with nearby beaches, boating, wineries, golf, an aquarium, and exquisite dining options! Don't miss the opportunity to own this unique Home!
Full Property Details
Full Property Details for 73 Glen Rd
General
- Price: $739,000
- Taxes: $13,311
- Status: Active
- Type: Single Family
- Source: Long_Island
- MLS ID: 1016510
- Updated: 7/3/2026
- Added to Site: 20 day(s) ago
Interior
- Number of Rooms: 6
- Interior Features: First Floor Full Bath, Cathedral Ceiling(s), Ceiling Fan(s), Eat-in Kitchen, High Ceilings, Open Floorplan, Primary Bathroom, Soaking Tub, Walk-In Closet(s)
- Fireplace: Yes
- Number of Fireplaces: 1
- Fireplace(s): Living Room
- Appliances: Dishwasher, Dryer, Electric Cooktop, Electric Oven, Microwave, Refrigerator, Washer, Indirect Water Heater
- Laundry Facilities: Yes
- Flooring: Hardwood, Tile
Rooms
Bathrooms
- Total Bathrooms: 2
- Full Bathrooms: 2
Bedrooms
- Total Bedrooms: 3
Other Rooms
- Laundry: In Basement, Laundry Room
Exterior
- Porch/Patio/Deck: Deck, Wrap Around
Parking
- Garage: Yes
- Garage Spaces: 2
- Total Spaces: 6
- Parking Features: Driveway, Electric Vehicle Charging Station(s), Garage, Garage Door Opener
Location
- County: Suffolk County
- Subdivision: Oak Hills
- Cross Streets: Oak Dr.
- Driving Directions: Sound Ave, turn onto Oak Drive. Take the second right onto Glen Rd. The home will be last on your right.
School Information
- High School District: Riverhead
- Elementary School: Riley Avenue School
- Middle School: Riverhead Middle School
- High School: Riverhead Senior High School
Heating & Cooling
- Cooling Type: Ductless
- Heating Type: Baseboard, Oil
- Heating Zones: 2
Utilities
- Sewer: Cesspool
- Water: Public
- Utility Description: Cable Available, Water Connected
Structural Information
- Architectural Style: Chalet
- Detached/Attached: Detached
- Construction: Frame, Wood Siding
- Basement: Yes
- Basement Desc.: Full Basement, Storage Space
- Windows: Oversized Windows, Skylight(s)
- Building Size: 1855
- Square Feet: 1,855
- Sq. Ft. Source: Public Records
- Year Built: 1987
Lot Features
- Lot Size (Acres): 1.1
- Lot Size (Sq. Ft.): 47,916
- Frontage: See Remarks
- Lot Features: Cul-De-Sac
Water Features
- Water Front View: Beach Access
Financial Considerations
- Other Fee: Yes
- Other Fee Type: HOA FEES
- Other Fee Freq.: Annually
- Tax Amount: $13,311
Disclosures and Reports
- Special Conditions: None
- Property ID: 0600-038-00-03-00-028-001
Listed by Coldwell Banker American Homes
Get Pre-Approved Today
Schools
Schools serving 73 Glen Rd
School District:Riverhead Central School District
| Name | Grades | Distance |
|---|---|---|
Riley Avenue School 374 Riley Avenue, Calverton, NY 11933 | K-4 | 2.4 mi |
Riverhead Middle School 600 Harrison Avenue, Riverhead, NY 11901 | 7-8 | 5.9 mi |
Riverhead Senior High School 700 Harrison Avenue, Riverhead, NY 11901 | 9-12 | 5.7 mi |
Disclaimer:
School attendance boundaries provided by ATTOM Data Solutions and are for reference only. Contact the school directly to verify enrollment eligibility.
Price & Sales History for 73 Glen Rd
Date
Details
Price
Change
Source
6/24/2026
Listed
$739,000
—
MLS
Disclaimer: Historical sales information is derived from public records provided by the county offices. Information is not guaranteed and should be independently verified.
Tax History
Tax History for 73 Glen Rd
Year
Property Taxes
Change
Tax Assessment
Change
2024
$10,451
100%
$58,500
—
2020
100%
$58,500
—
2022
-100%
$58,500
—
2016
$9,361
—
$58,500
—
2020
$9,407
1%
$58,500
—
2018
$9,325
3%
$58,500
—
2017
$9,061
4%
$58,500
—
2016
$8,744
1%
$58,500
—
2015
$8,615
—
$58,500
—
2015
$8,600
—
$58,500
—
2014
$8,643
3%
$58,500
—
2013
$8,382
—
$58,500
—
Disclaimer: Historical tax information is derived from public records provided by the county offices. Information is not guaranteed and should be independently verified.
Estimate the Cost
Estimate the Cost for 73 Glen Rd
73 Glen Road, Calverton, NY 11933 (MLS# 1016510) is a Single Family property with 3 bedrooms and 2 full bathrooms. 73 Glen Road is currently listed for $739,000 and was received on June 24, 2026. Want to learn more about 73 Glen Road? Do you have questions about finding other Single Family real estate for sale in Calverton? You can browse all Calverton real estate or contact a Coldwell Banker agent to request more information.