This is a carousel with tiles that activate property listing cards. Use the previous and next buttons to navigate.
1/1
$719,000
This is a carousel with tiles that activate property listing cards. Use the previous and next buttons to navigate.
1/1
Property Description
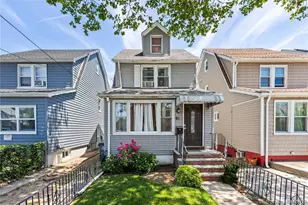
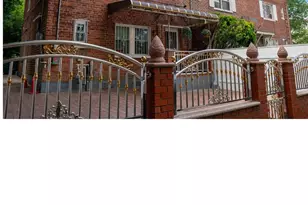
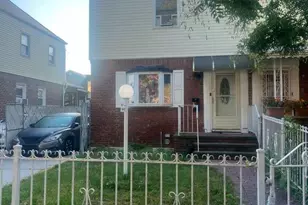
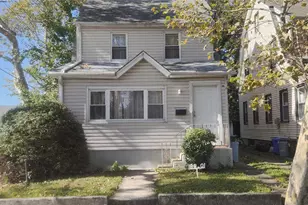
Welcome to this charming 3-bedroom, 2.5-bath Colonial located in the desirable Cambria Heights area. This home offers a comfortable layout, spacious living areas, and wonderful opportunity to make it your own. The main level has been beautifully remodeled, offering a bright open concept living room with large windows, hardwood-style flooring, recessed lighting, and plenty of natural light. A separate dining area sits conveniently near the kitchen, creating an easy flow for everyday living and entertaining. The kitchen offers generous cabinet space, stainless steel appliances, tile flooring, and a stylish marble-look backsplash. Upstairs, the home includes three bedrooms, including a primary bedroom with ample space and natural light. The property also features a private driveway, detached garage, fenced yard area, and a welcoming front exterior with mature greenery and curb appeal. With solid bones, functional space, and room for updates, this home is a great opportunity for buyers looking to add their personal touch in a desirable neighborhood setting.
Full Property Details
Full Property Details for 115-61 217th St
General
- Sold For: $719,000
- Taxes: $5,698
- Status: Closed
- Type: Single Family
- Source: Long_Island
- MLS ID: 1010894
- Added to Site: 120 day(s) ago
Interior
- Number of Rooms: 7
- Interior Features: Open Floorplan
- Appliances: Dryer, Gas Range, Humidifier
- Laundry Facilities: Yes
Rooms
Bathrooms
- Total Bathrooms: 3
- Full Bathrooms: 2
- Half Bathrooms: 1
Bedrooms
- Total Bedrooms: 3
Other Rooms
- Laundry: In Basement
Additional Information
- Spa: Yes
Parking
- Garage: Yes
- Garage Spaces: 1
- Total Spaces: 1
- Parking Features: Garage
Location
- County: Queens
School Information
- High School District: Queens 29
- Elementary School: Ps 176 Cambria Heights
- Middle School: Cambria Heights Academy
- High School: Benjamin Franklin Hs-Finance-Info
Heating & Cooling
- Cooling Type: Wall/Window Unit(s)
- Heating Type: Oil
- Heating Zones: 1
Utilities
- Sewer: Public Sewer
- Water: Public
- Utility Description: Electricity Connected, Natural Gas Connected
Structural Information
- Architectural Style: Colonial
- Detached/Attached: Detached
- Construction: Shingle Siding
- Basement: Yes
- Basement Desc.: Partially Finished, Walk-Out Access
- Building Size: 1288
- Square Feet: 1,288
- Sq. Ft. Source: Public Records
- Year Built: 1940
Lot Features
- Property View: None
- Lot Size (Acres): 0.0551
- Lot Size (Sq. Ft.): 2,400
- Lot Dimensions: 24 x 100
Financial Considerations
- Tax Amount: $5,698.4
Disclosures and Reports
- Special Conditions: None
- Property ID: 11299-0028
- Block: 11299
- Lot Number: 28
Listed by Howard Hanna Coach
Sold by One of A Kind Realty Inc
Get Pre-Approved Today
Schools
Schools serving 115-61 217th St
School District:New York City Geographic School District 29
| Name | Grades | Distance |
|---|---|---|
Ps Ms 147 Ronald Mcnair 218-01 116th Ave, Queens, NY 11411 | PK-8 | 0.1 mi |
Is 192 The Linden 109-89 204th St, Queens, NY 11412 | 6-8 | 0.8 mi |
Disclaimer:
School attendance boundaries provided by ATTOM Data Solutions and are for reference only. Contact the school directly to verify enrollment eligibility.
Price & Sales History for 115-61 217th St
Date
Details
Price
Change
Source
8/18/2026
Sold
$719,000
—
MLS
6/15/2026
Listed
$719,000
—
MLS
Disclaimer: Historical sales information is derived from public records provided by the county offices. Information is not guaranteed and should be independently verified.
115-61 217th Street, Cambria Heights, NY 11411 (MLS# 1010894) is a Single Family property that was sold at $719,000 on August 18, 2026. Want to learn more about 115-61 217th Street? Do you have questions about finding other Single Family real estate for sale in Cambria Heights? You can browse all Cambria Heights real estate or contact a Coldwell Banker agent to request more information.