This is a carousel with tiles that activate property listing cards. Use the previous and next buttons to navigate.
1/39
$565,000 Sale Pending
This is a carousel with tiles that activate property listing cards. Use the previous and next buttons to navigate.
1/39
Property Description
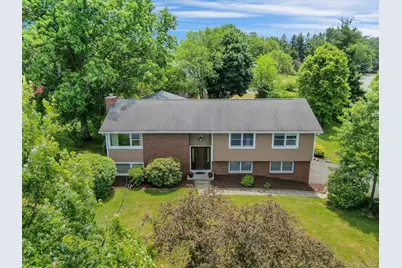
Move-in ready and meticulously maintained, this exceptional 4-bedroom, 3-bathroom home is perched at one of the highest points in the sought-after Rural Ridge community, offering some of the neighborhood's most breathtaking sunrise and sunset views. Peaceful, organized, and thoughtfully designed, this is a home that must be seen to be fully appreciated. The heart of the home is the stunning custom-built screened porch featuring a cathedral ceiling, ceiling fan, and TV hookup-an ideal space for entertaining, relaxing with a book, or enjoying movie nights and game days while taking in the panoramic views. A quality outdoor deck provides additional space for grilling, dining, and soaking up the sunshine. Inside, you'll find gleaming hardwood floors throughout, abundant natural light, a spacious living room, and a beautifully remodeled primary bathroom. The convenient second-floor laundry room, generous food pantry, and ample storage throughout the home add everyday functionality. The cozy lower-level family room, complete with a fireplace (homeowner states this stove offsets heating bills tremendously), and custom wood blinds, with adjacent private bedroom, and a full bathroom downstairs lending privacy to overnight guests or extended family. Combining pride of ownership, thoughtful updates, and one of the finest view settings in Rural Ridge, 18 Hickory Drive offers a rare opportunity to own a truly special home.
Full Property Details
Full Property Details for 18 Hickory Dr
General
- Price: $565,000
- HOA FEE: $3/month
- HOA FEE FREQ.: Annually
- Taxes: $8,138
- Status: Pending
- Type: Single Family
- Source: Long_Island
- MLS ID: 1007150
- Updated: 7/8/2026
- Added to Site: 33 day(s) ago
Interior
- Number of Rooms: 10
- Interior Features: Ceiling Fan(s), Eat-in Kitchen, Formal Dining, In-Law Floorplan, Other, Pantry, Primary Bathroom
- Fireplace: Yes
- Number of Fireplaces: 1
- Fireplace(s): Wood Burning, Wood Burning Stove
- Appliances: Dishwasher, Electric Oven, Electric Range, Other, Range, Refrigerator, Stainless Steel Appliance(s), Washer
- Laundry Facilities: Yes
- Flooring: Hardwood
Rooms
Bathrooms
- Total Bathrooms: 3
- Full Bathrooms: 3
Bedrooms
- Total Bedrooms: 4
Other Rooms
- Laundry: In Hall
Additional Information
- Pool: Yes
- Pool Description: Community
Parking
- Garage: Yes
- Garage Spaces: 2
- Parking Features: Driveway, Garage, On Street
Location
- County: Orange County
- Subdivision: Rural Ridge
- Cross Streets: Sarah Wells Trail
- Driving Directions: GPS: 18 Hickory Drive, Campbell Hall NY 10916
School Information
- High School District: Washingtonville
- Elementary School: Little Britain Elementary School
- Middle School: Washingtonville Middle School
- High School: Washingtonville Senior High School
Community
- Association: Yes
- Assoc. Fees Include: Common Area Maintenance, Other
Heating & Cooling
- Cooling Type: Wall/Window Unit(s)
- Heating Type: Oil, Other
- Heating Zones: 3
Utilities
- Sewer: Septic Tank
- Water: Other, Private
- Utility Description: Electricity Available, See Remarks, Trash Collection Private, Water Available
Structural Information
- Architectural Style: Raised Ranch, Split Level
- Detached/Attached: Detached
- Construction: Frame
- Basement: Yes
- Basement Desc.: See Remarks
- Building Size: 2040
- Square Feet: 2,040
- Sq. Ft. Source: Public Records
- Year Built: 1972
Lot Features
- Lot Size (Acres): 0.4494
- Lot Size (Sq. Ft.): 19,575
- Lot Features: Back Yard, Corner Lot, Landscaped, Near Golf Course, Near Public Transit, Near School, Near Shops, See Remarks, Views
Financial Considerations
- Association Fee: Yes
- Association Fee: $35
- Assoc Fee Freq.: Annually
- Other Fee: Yes
- Other Fee Type: Community Dues
- Other Fee Freq.: Annually
- Tax Amount: $8,138.01
Disclosures and Reports
- Special Conditions: None
- Property ID: 333489-022-000-0002-020.000-0000
Listed by Ellis Sotheby's Intl Realty
Get Pre-Approved Today
Schools
Schools serving 18 Hickory Dr
School District:Washingtonville Central School District
Disclaimer:
School attendance boundaries provided by ATTOM Data Solutions and are for reference only. Contact the school directly to verify enrollment eligibility.
Price & Sales History for 18 Hickory Dr
Date
Details
Price
Change
Source
6/11/2026
Listed
$565,000
76.29%
MLS
10/01/2004
Sold
$320,500
—
Public Record
Disclaimer: Historical sales information is derived from public records provided by the county offices. Information is not guaranteed and should be independently verified.
Tax History
Tax History for 18 Hickory Dr
Year
Property Taxes
Change
Tax Assessment
Change
2024
$7,899
100%
$266,300
—
2021
-100%
$266,300
—
2021
$1,696
-77%
$266,300
—
2020
$7,285
-1%
$266,300
—
2018
$7,357
-3%
$266,300
—
2017
$7,558
-7%
$266,300
-6%
2016
$8,098
—
$284,800
—
2015
$8,085
7%
$284,800
—
2015
$7,530
-2%
$284,800
—
2013
$7,718
—
$284,800
—
Disclaimer: Historical tax information is derived from public records provided by the county offices. Information is not guaranteed and should be independently verified.
Estimate the Cost
Estimate the Cost for 18 Hickory Dr
18 Hickory Drive, Campbell Hall, NY 10916 (MLS# 1007150) is a Single Family property with 4 bedrooms and 3 full bathrooms. 18 Hickory Drive is currently listed for $565,000 and was received on June 11, 2026. Want to learn more about 18 Hickory Drive? Do you have questions about finding other Single Family real estate for sale in Campbell Hall? You can browse all Campbell Hall real estate or contact a Coldwell Banker agent to request more information.