This is a carousel with tiles that activate property listing cards. Use the previous and next buttons to navigate.
1/1
$579,900
This is a carousel with tiles that activate property listing cards. Use the previous and next buttons to navigate.
1/1
Property Description
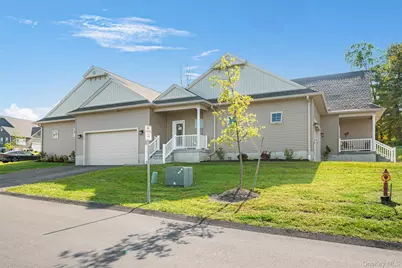
The Devon Model - Your Last Chance at New Construction in Blackburne Farm's 55+ Community. Welcome to Blackburne Farm, a thoughtfully designed 55+ active adult community where lifestyle meets low-maintenance living-and The Devon Model is your final opportunity to own a brand new home here! This elegant residence blends classic charm with modern convenience. The spacious formal living and dining area welcomes you with warmth and gleaming 5-inch hardwood floors, perfect for hosting friends. The gourmet kitchen is a dream for both everyday meals and special gatherings, featuring an island, step-in pantry, and a premium Electrolux stainless steel appliance package-including a built-in wall oven and microwave for easy, accessible cooking. Your first-floor primary suite offers comfort and ease, complete with a large walk-in closet and serene natural light from a stunning 12x12 skylight. Upstairs, guests will feel right at home with an additional bedroom, a large den, a full bath, and a flexible loft space-ideal for a home office, craft room, or cozy reading nook. Step outside to your covered back porch and enjoy peaceful summer evenings in a community designed for connection and comfort. At Blackburne Farm, you'll enjoy maintenance-free living and a host of amenities including: Fitness center, Event room, Community garden, Dog park, Fishing areas, Bocce courts & horseshoe pits, Pavilion with fire pit, Scenic walking trails. With easy access to Metro North and Stewart Airport, travel for leisure or visits from loved ones is a breeze. Don't miss this rare opportunity to live in a vibrant, active neighborhood with everything you need to enjoy the next chapter in comfort and style.
Full Property Details
Full Property Details for 27 Ottaway Ln
General
- Sold For: $579,900
- HOA FEE: $450/month
- Taxes: $9,366
- Status: Closed
- Type: Single Family
- Source: Long_Island
- MLS ID: 950647
- Added to Site: 137 day(s) ago
Interior
- Number of Rooms: 8
- Interior Features: First Floor Bedroom, First Floor Full Bath, Cathedral Ceiling(s), Chandelier, Double Vanity, Entrance Foyer, High Ceilings, Kitchen Island, Open Floorplan, Open Kitchen, Pantry, Primary Bathroom, Master Downstairs, Quartz/Quartzite Counters, Recessed Lighting, Walk-In Closet(s), Washer/Dryer Hookup
- Appliances: Dishwasher, Gas Cooktop, Microwave, Oven, Refrigerator, Stainless Steel Appliance(s)
- Laundry Facilities: Yes
- Flooring: Hardwood, Tile
Rooms
Bathrooms
- Total Bathrooms: 3
- Full Bathrooms: 2
- Half Bathrooms: 1
Bedrooms
- Total Bedrooms: 2
Other Rooms
- Laundry: Gas Dryer Hookup, Laundry Room, Washer Hookup
Additional Information
- Shared Amenities: Clubhouse, Park
Parking
- Garage: Yes
- Garage Spaces: 2
- Parking Features: Attached, Driveway, Parking Lot
Location
- County: Orange County
- Subdivision: Blackburne Farm
School Information
- High School District: Valley Central (Montgomery)
- Elementary School: Montgomery Elementary School
- Middle School: Valley Central Middle School
- High School: Valley Central High School
Community
- Association: Yes
- Assoc. Fees Include: Common Area Maintenance, Snow Removal
Heating & Cooling
- Central air: Yes
- Cooling Type: Central Air, Ductwork
- Heating Type: Forced Air, Propane
Utilities
- Sewer: Public Sewer
- Water: Public
- Utility Description: Trash Collection Private
Structural Information
- Architectural Style: Craftsman, Ranch
- Detached/Attached: Attached
- Construction: Advanced Framing Technique, Frame, Vinyl Siding
- Basement: Yes
- Basement Desc.: Full Basement, Unfinished
- Sq. Ft. Source: Other
- Year Built: 2025
Lot Features
- Lot Size (Acres): 0.0635
- Lot Size (Sq. Ft.): 2,614
Financial Considerations
- Association Fee: Yes
- Association Fee: $450
- Assoc Fee Freq.: Monthly
- Tax Amount: $9,366.3
Disclosures and Reports
- Special Conditions: None
- Property ID: 333489-023-000-0002-018.200-0000
Listed by Howard Hanna Rand Realty
Sold by Curasi Realty, Inc.

Get Pre-Approved Today
Schools
Schools serving 27 Ottaway Ln
School District:Valley Central School District (Montgomery)
Disclaimer:
School attendance boundaries provided by ATTOM Data Solutions and are for reference only. Contact the school directly to verify enrollment eligibility.
Price & Sales History for 27 Ottaway Ln
Date
Details
Price
Change
Source
5/15/2026
Sold
$579,900
—
MLS
1/13/2026
Listed
$579,900
—
MLS
Disclaimer: Historical sales information is derived from public records provided by the county offices. Information is not guaranteed and should be independently verified.
27 Ottaway Lane, Campbell Hall, NY 10916 (MLS# 950647) is a Single Family property that was sold at $579,900 on May 15, 2026. Want to learn more about 27 Ottaway Lane? Do you have questions about finding other Single Family real estate for sale in Campbell Hall? You can browse all Campbell Hall real estate or contact a Coldwell Banker agent to request more information.