
This is a carousel with tiles that activate property listing cards. Use the previous and next buttons to navigate.
1/35
$875,000
This is a carousel with tiles that activate property listing cards. Use the previous and next buttons to navigate.
1/35
Property Description
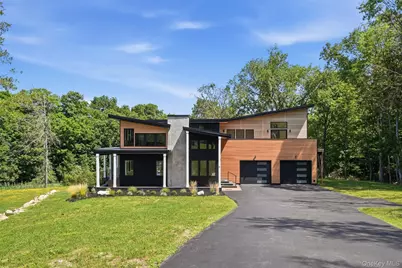
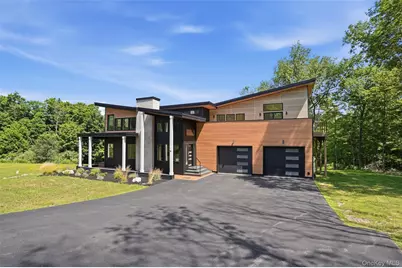
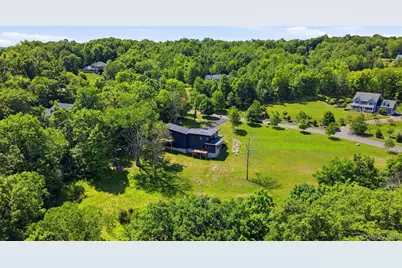
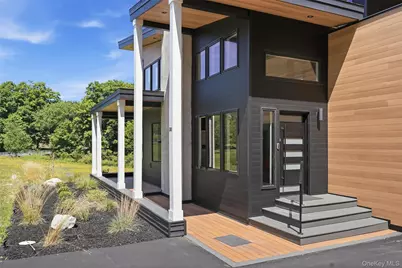
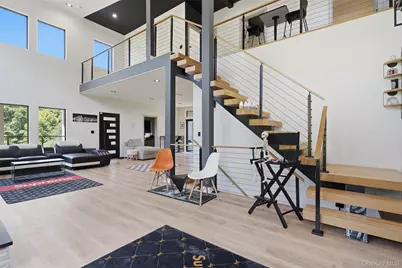
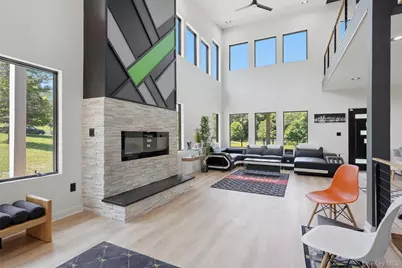
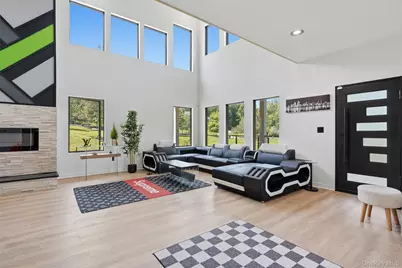
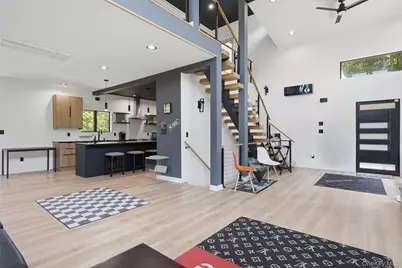
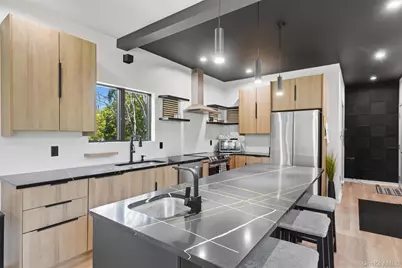
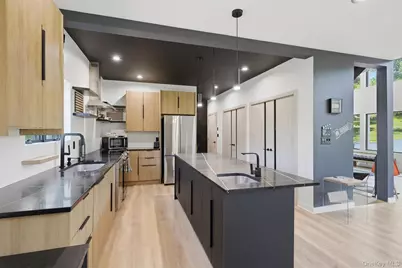
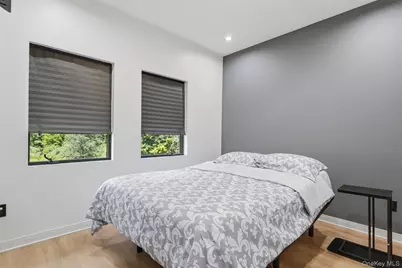
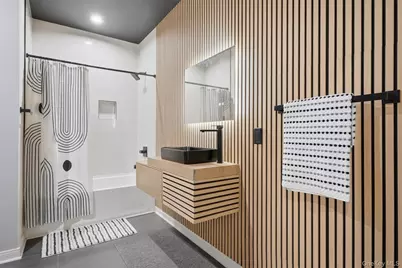
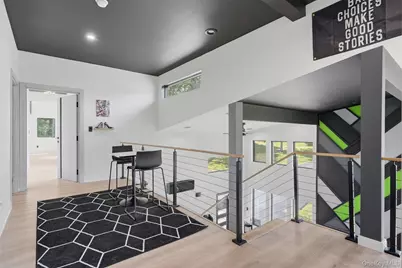
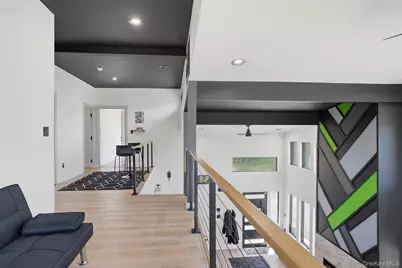
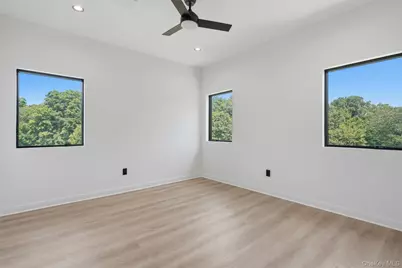
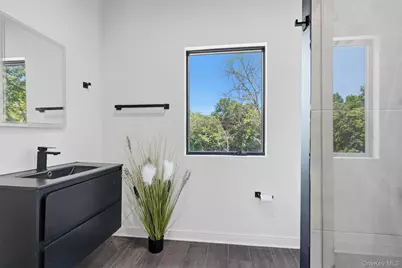
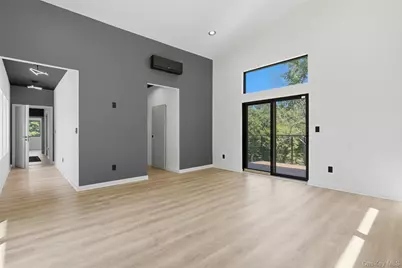
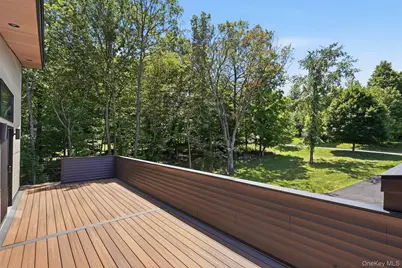
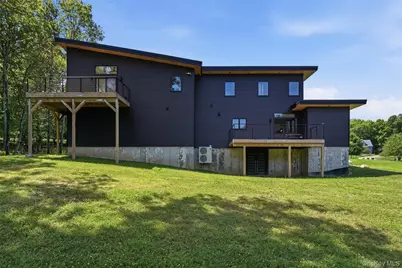
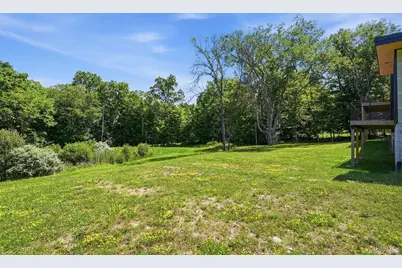
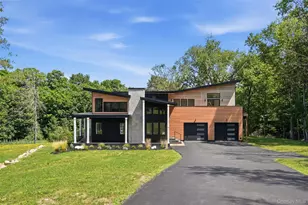
Set on over 4 private acres in the desirable Ridgeview Estates community, this custom-built contemporary offers the perfect balance of modern design, quality craftsmanship, and peaceful country living. Built in 2023, the home features over 2,300 square feet of thoughtfully designed living space with 3 bedrooms, 3 full bathrooms, soaring ceilings, oversized windows that flood the home with natural light, and an open-concept layout ideal for both everyday living and entertaining. The heart of the home is a beautifully appointed kitchen with quartz countertops, a large center island, and seamless flow into the spacious living area highlighted by an electric fireplace and dramatic cathedral ceilings. The primary suite offers a private retreat with a spa-inspired bath, generous walk-in closet, and refined finishes throughout. Smart home features, energy-efficient systems, and quality construction provide both comfort and peace of mind. There is a generator hook up, and an Tesla charger in the garage for charging of any electric vehicle. Step outside to enjoy the expansive wraparound deck overlooking a level, private backyard surrounded by nature-perfect for morning coffee, outdoor entertaining, or simply taking in the tranquility of the Hudson Valley. A full basement offers endless possibilities for future living space, a home gym, or recreation area, while the attached two-car garage provides added convenience. Ideally located just minutes from Washingtonville, Goshen, major commuter routes, wineries, parks, and all the Hudson Valley has to offer, this exceptional property delivers the rare combination of privacy, luxury, and accessibility.
Full Property Details
Full Property Details for 30 Coleman Dr
General
- Price: $875,000
- Taxes: $12,630
- Status: Active
- Type: Single Family
- Source: Long_Island
- MLS ID: 1028741
- Updated: 7/29/2026
- Added to Site: 30 day(s) ago
Interior
- Number of Rooms: 10
- Interior Features: First Floor Bedroom, First Floor Full Bath, Beamed Ceilings, Cathedral Ceiling(s), Eat-in Kitchen, Entrance Foyer, High Ceilings, His and Hers Closets, Kitchen Island, Open Floorplan, Quartz/Quartzite Counters, Recessed Lighting
- Fireplace: Yes
- Fireplace(s): Living Room
- Appliances: Dishwasher, Dryer, Electric Range, Microwave, Refrigerator, Washer
- Laundry Facilities: Yes
Rooms
Bathrooms
- Total Bathrooms: 3
- Full Bathrooms: 3
Bedrooms
- Total Bedrooms: 3
Other Rooms
- Laundry: Laundry Room
Exterior
- Porch/Patio/Deck: Covered, Deck, Porch, Wrap Around
Parking
- Garage: Yes
- Garage Spaces: 2
- Total Spaces: 8
- Parking Features: Attached, Driveway, Garage, Garage Door Opener, Off Street, Oversized
Location
- County: Orange County
School Information
- High School District: Washingtonville
- Elementary School: Round Hill Elementary School
- Middle School: Washingtonville Middle School
- High School: Washingtonville Senior High School
Heating & Cooling
- Cooling Type: Ductless
- Heating Type: Electric, Heat Pump
Utilities
- Sewer: Septic Tank
- Water: Well
- Utility Description: Electricity Available
Structural Information
- Architectural Style: Contemporary, Mid-Century Modern, Modern
- Detached/Attached: Detached
- Construction: Other
- Basement: Yes
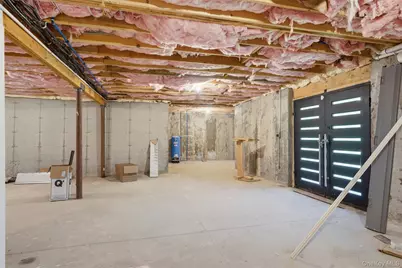
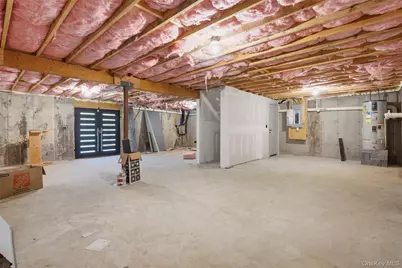
- Basement Desc.: Full Basement, Storage Space, Unfinished, Walk-Out Access
- Sq. Ft. Source: Public Records
- Year Built: 2023
Lot Features
- Lot Size (Acres): 4.1
- Lot Size (Sq. Ft.): 178,596
Financial Considerations
- Tax Amount: $12,630.25
Disclosures and Reports
- Special Conditions: None
- Property ID: 333489-018-000-0002-014.000-0000
Listed by Serhant LLC
Get Pre-Approved Today
Schools
Schools serving 30 Coleman Dr
School District:Washingtonville Central School District
Disclaimer:
School attendance boundaries provided by ATTOM Data Solutions and are for reference only. Contact the school directly to verify enrollment eligibility.
Price & Sales History for 30 Coleman Dr
Date
Details
Price
Change
Source
7/29/2026
Listed
$875,000
1150%
MLS
8/03/2018
Sold
$70,000
—
Public Record
Disclaimer: Historical sales information is derived from public records provided by the county offices. Information is not guaranteed and should be independently verified.
Tax History
Tax History for 30 Coleman Dr
Year
Property Taxes
Change
Tax Assessment
Change
2024
$8,242
100%
$413,300
26%
2021
100%
$327,700
310%
2021
-100%
$80,000
—
2021
$2,623
-42%
$80,000
—
2020
$4,539
-3%
$80,000
—
2018
$4,690
7%
$80,000
-42%
2017
$4,384
—
$137,700
—
2016
$4,363
-1%
$137,700
—
2015
$4,387
7%
$137,700
—
2015
$4,109
-8%
$137,700
-9%
2013
$4,482
—
$151,000
—
Disclaimer: Historical tax information is derived from public records provided by the county offices. Information is not guaranteed and should be independently verified.
Estimate the Cost
Estimate the Cost for 30 Coleman Dr
30 Coleman Drive, Campbell Hall, NY 10916 (MLS# 1028741) is a Single Family property with 3 bedrooms and 3 full bathrooms. 30 Coleman Drive is currently listed for $875,000 and was received on July 29, 2026. Want to learn more about 30 Coleman Drive? Do you have questions about finding other Single Family real estate for sale in Campbell Hall? You can browse all Campbell Hall real estate or contact a Coldwell Banker agent to request more information.
