
This is a carousel with tiles that activate property listing cards. Use the previous and next buttons to navigate.
1/38
$529,900
This is a carousel with tiles that activate property listing cards. Use the previous and next buttons to navigate.
1/38
Property Description
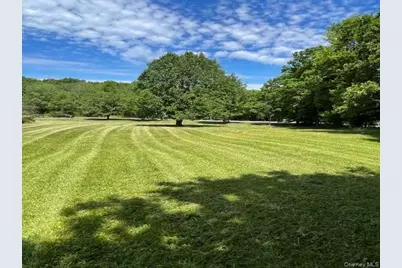
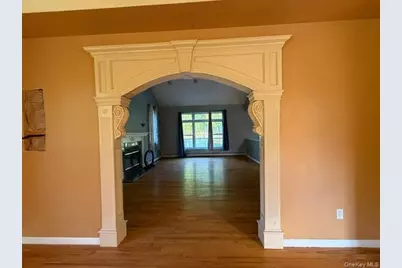
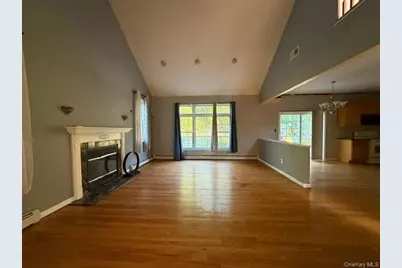
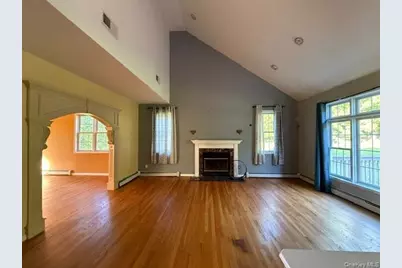
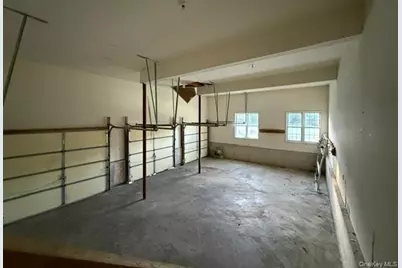
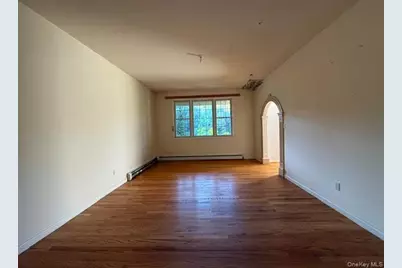
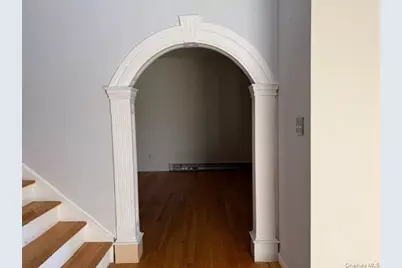
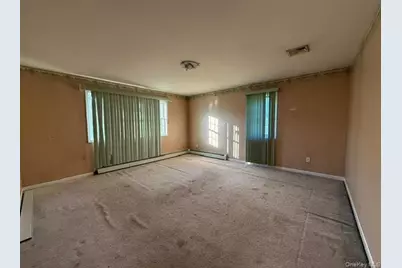
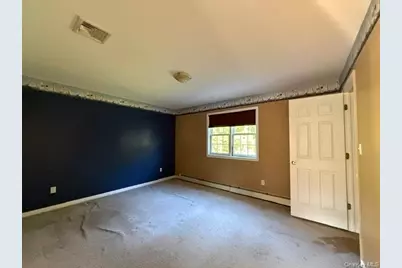
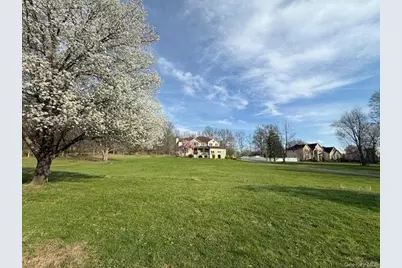
A rare opportunity awaits in a highly sought-after neighborhood where properties seldom hit the market. This impressive, custom-built contemporary colonial sits proudly on a spacious corner lot, featuring a set back front yard and an inviting covered front porch. Offering over 3,600 square feet of expansive living space with soaring 9ft and cathedral ceilings, the home blends grand architectural detail with an exceptional functional layout. The main level opens to a bright, grand entry foyer, setting the stage for generous formal living and dining rooms. At the heart of the home, the dramatic family room boasts vaulted ceilings and a cozy fireplace, seamlessly connecting to an open eat-in kitchen featuring rich maple cabinetry, granite countertops, and a functional center island. A main floor den or study paired with a full bath provides an excellent option for a home office or flex space. Sliding doors just off the kitchen lead out to the rear deck overlooking the backyard. Convenient main-level access leads to the oversized 3 car attached garage featuring high ceilings and extra storage space. Upstairs, a hallway balcony overlooks the family room below with views of the grounds. The primary suite serves as a retreat with a large walk-in closet and a private ensuite bath equipped with a double vanity, enclosed shower, and jetted tub. Three additional light filled bedrooms and another full bath complete the upper floor, while a full basement expands your possibilities of future options. Perfectly situated just 2.5 miles from the train station while maintaining a quiet neighborhood setting, this property is being sold completely as-is and represents a solid canvas for investors or buyers utilizing cash or renovation financing. Bring your vision and your toolbox to restore this property and unlock the immense equity built into this beautiful diamond in the rough.
Full Property Details
Full Property Details for 48 High Meadow Rd
General
- Price: $529,900
- Taxes: $17,363
- Status: Active
- Type: Single Family
- Source: Long_Island
- MLS ID: 1051475
- Updated: 9/16/2026
- Added to Site: 27 day(s) ago
Interior
- Number of Rooms: 10
- Interior Features: First Floor Full Bath, Central Vacuum, Crown Molding, Chandelier, Double Vanity, Eat-in Kitchen, Formal Dining, Granite Counters, High Ceilings, Kitchen Island, Entrance Foyer, Primary Bathroom, Washer/Dryer Hookup, Walk-In Closet(s), Storage, Cathedral Ceiling(s)
- Fireplace: Yes
- Number of Fireplaces: 1
- Appliances: Other
- Laundry Facilities: Yes
Rooms
Bathrooms
- Total Bathrooms: 3
- Full Bathrooms: 3
Bedrooms
- Total Bedrooms: 4
Other Rooms
- Laundry: Laundry Room
Exterior
- Porch/Patio/Deck: Porch, Covered, Deck
Parking
- Garage: Yes
- Garage Spaces: 3
- Parking Features: Garage
Location
- County: Orange County
- Subdivision: VALLEY VIEW
School Information
- High School District: Washingtonville
- Elementary School: Round Hill Elementary School
- Middle School: Washingtonville Middle School
- High School: Washingtonville Senior High School
Heating & Cooling
- Central air: Yes
- Cooling Type: Central Air
- Heating Type: Baseboard
Utilities
- Sewer: Septic Tank
- Water: Well
- Utility Description: Cable Connected, Electricity Connected, Trash Collection Private
Structural Information
- Architectural Style: Contemporary
- Detached/Attached: Detached
- Construction: Stucco, Vinyl Siding
- Basement: Yes
- Basement Desc.: Full Basement, Unfinished, Walk-Out Access
- Windows: Oversized Windows
- Sq. Ft. Source: Public Records
- Year Built: 2003
Lot Features
- Lot Size (Acres): 1.9
- Lot Size (Sq. Ft.): 82,764
- Frontage: Municipal
- Road Maintenance: Public Maintained Road
- Lot Features: Corner Lot
Financial Considerations
- Tax Amount: $17,363
Disclosures and Reports
- Special Conditions: Real Estate Owned
- Property ID: 333489 18-1-80
- Block: 1
- Lot Number: 80
Listed by Keller Williams Realty
Get Pre-Approved Today
Schools
Schools serving 48 High Meadow Rd
School District:Washingtonville Central School District
Disclaimer:
School attendance boundaries provided by ATTOM Data Solutions and are for reference only. Contact the school directly to verify enrollment eligibility.
Price & Sales History for 48 High Meadow Rd
Date
Details
Price
Change
Source
9/16/2026
Listed
$529,900
-44.59%
MLS
3/27/2024
Sold
$956,328
—
Public Record
Disclaimer: Historical sales information is derived from public records provided by the county offices. Information is not guaranteed and should be independently verified.
Tax History
Tax History for 48 High Meadow Rd
Year
Property Taxes
Change
Tax Assessment
Change
2024
$15,742
100%
$550,000
4%
2021
-100%
$530,700
—
2021
$3,380
-79%
$530,700
—
2020
$16,082
-2%
$530,700
—
2018
$16,386
-3%
$530,700
—
2017
$16,896
—
$530,700
—
2016
$16,817
-1%
$530,700
—
2015
$16,907
7%
$530,700
—
2015
$15,837
7%
$530,700
—
2013
$14,803
—
$530,700
—
Disclaimer: Historical tax information is derived from public records provided by the county offices. Information is not guaranteed and should be independently verified.
Estimate the Cost
Estimate the Cost for 48 High Meadow Rd
48 High Meadow Road, Campbell Hall, NY 10916 (MLS# 1051475) is a Single Family property with 4 bedrooms and 3 full bathrooms. 48 High Meadow Road is currently listed for $529,900 and was received on September 16, 2026. Want to learn more about 48 High Meadow Road? Do you have questions about finding other Single Family real estate for sale in Campbell Hall? You can browse all Campbell Hall real estate or contact a Coldwell Banker agent to request more information.
