

This is a carousel with tiles that activate property listing cards. Use the previous and next buttons to navigate.
1/48
$750,000
This is a carousel with tiles that activate property listing cards. Use the previous and next buttons to navigate.
1/48
Property Description
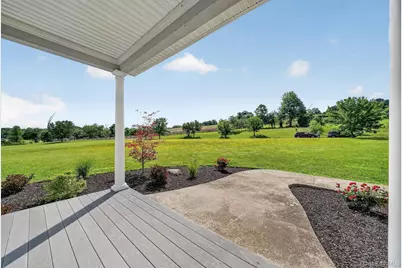
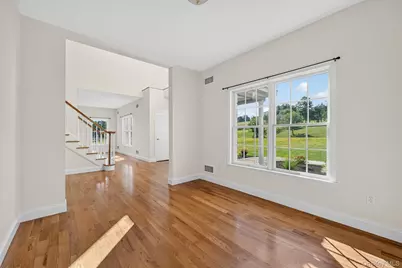
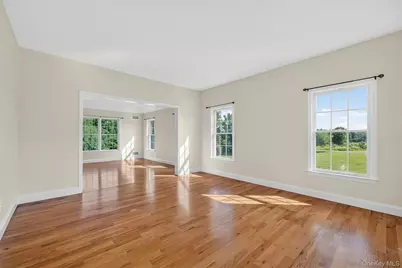
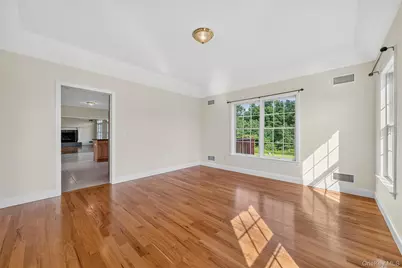
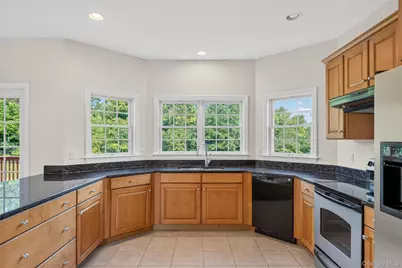
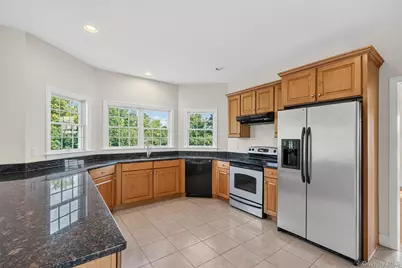
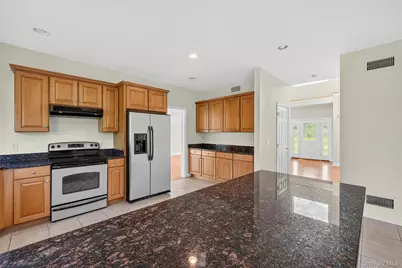
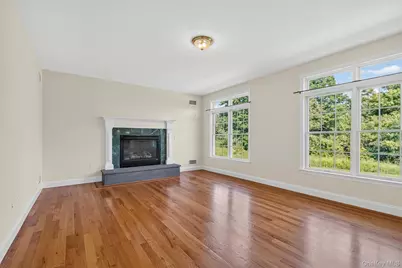
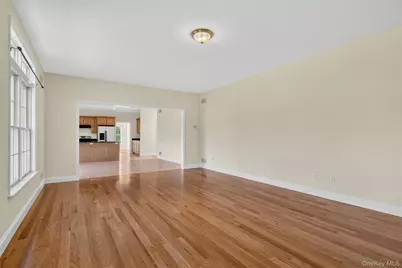
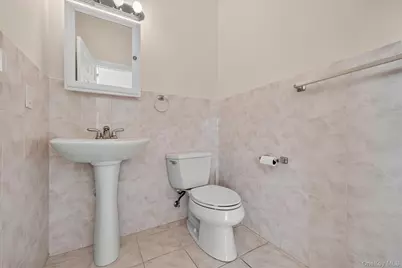
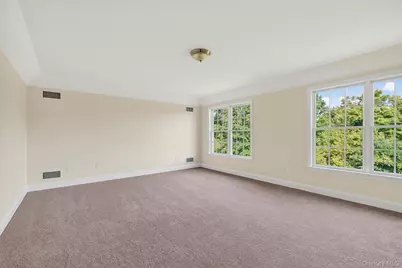
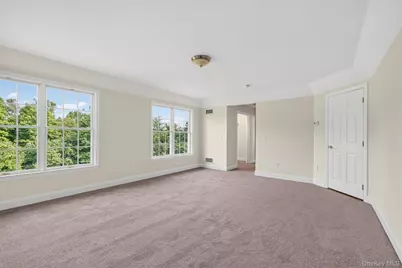
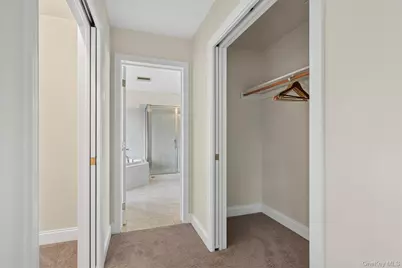
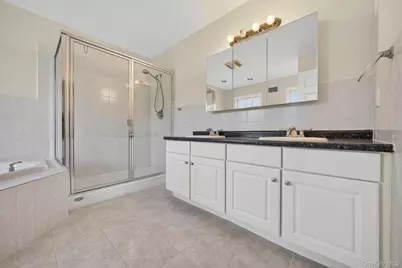
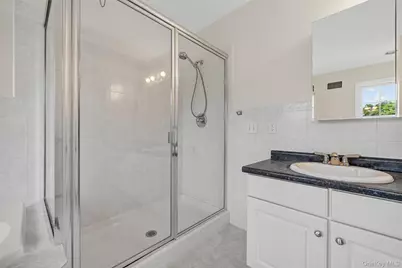
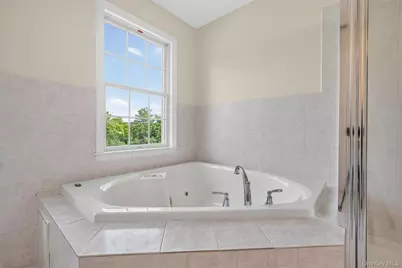
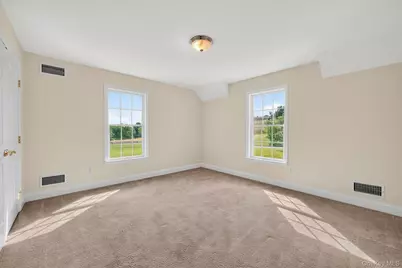
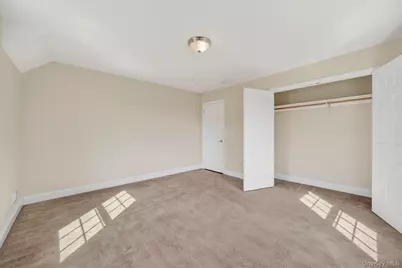
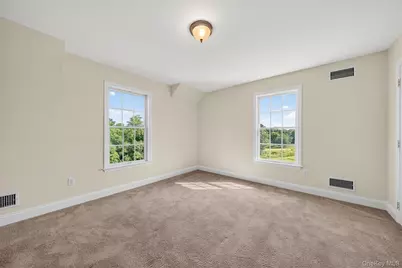
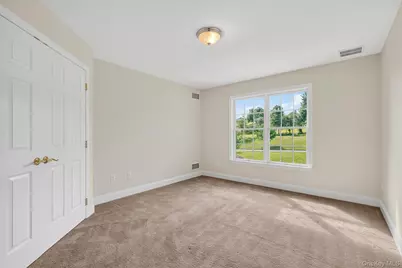
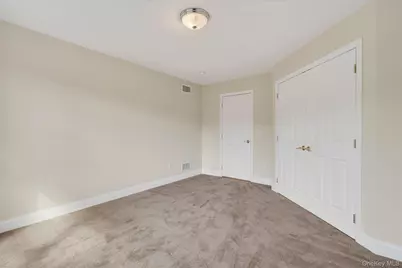
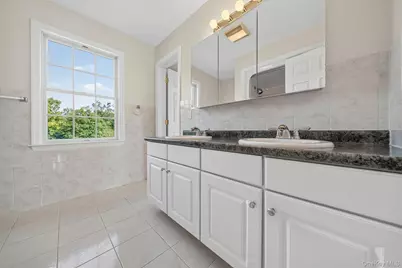
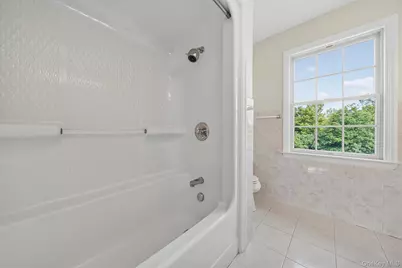
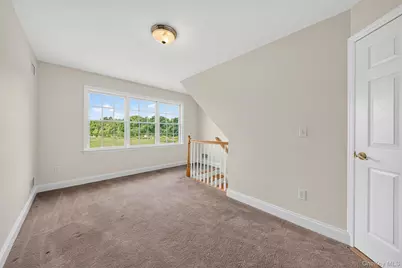
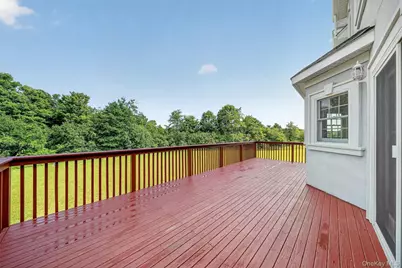
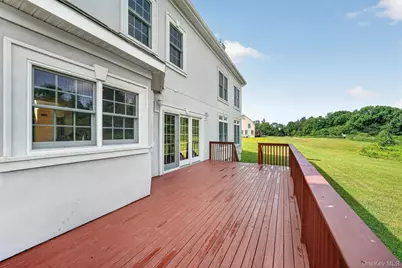
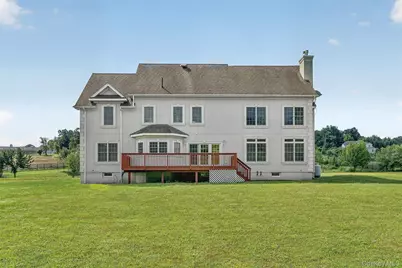
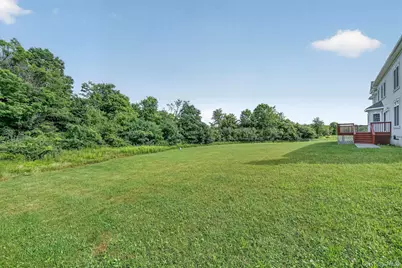
Open the door to this beautiful 4 BR, 21/2 BTH, 3628 sq. ft. Colonial on 2 spacious acres. Gracious Formal Dining Room & Living Room, Office, Bright Eat in Kitchen opens to amazing Family Room w/gas fireplace. The second floor boasts a Primary Suite with 2 separate closets & Full Bath. Three additional bedrooms & a Bonus Room with a second staircase leading to the First Floor. Come enjoy morning coffee on your large deck overlooking the beautiful level yard.
Full Property Details
Full Property Details for 6 Dorian Way
General
- Price: $750,000
- Taxes: $17,418
- Status: Active
- Type: Single Family
- Source: Long_Island
- MLS ID: 1020727
- Updated: 7/10/2026
- Added to Site: 49 day(s) ago
Interior
- Number of Rooms: 9
- Interior Features: Cathedral Ceiling(s), Eat-in Kitchen, Entrance Foyer, Formal Dining, His and Hers Closets, Open Kitchen, Primary Bathroom, Washer/Dryer Hookup
- Fireplace: Yes
- Number of Fireplaces: 1
- Fireplace(s): Family Room, Gas
- Appliances: Dishwasher, Oven, Range, Refrigerator
- Laundry Facilities: Yes
Rooms
Bathrooms
- Total Bathrooms: 3
- Full Bathrooms: 2
- Half Bathrooms: 1
Bedrooms
- Total Bedrooms: 4
Other Rooms
- Laundry: Laundry Room
Exterior
- Porch/Patio/Deck: Deck
Parking
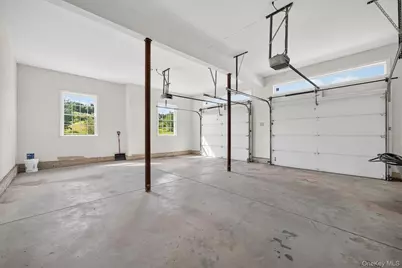
- Garage: Yes
- Garage Spaces: 2
- Parking Features: Attached, Driveway
Location
- County: Orange County
School Information
- High School District: Washingtonville
- Elementary School: Round Hill Elementary School
- Middle School: Washingtonville Middle School
- High School: Washingtonville Senior High School
Heating & Cooling
- Central air: Yes
- Cooling Type: Central Air
- Heating Type: Oil
- Heating Zones: 3
Utilities
- Sewer: Septic Tank
- Water: Well
- Utility Description: Electricity Available
Structural Information
- Architectural Style: Colonial
- Detached/Attached: Detached
- Construction: Frame, Stucco
- Basement: Yes
- Basement Desc.: Full Basement, Unfinished
- Building Size: 3628
- Square Feet: 3,628
- Year Built: 2007
Lot Features
- Lot Size (Acres): 2
- Lot Size (Sq. Ft.): 87,120
- Lot Features: Back Yard, Cleared
Financial Considerations
- Tax Amount: $17,418.93
Disclosures and Reports
- Special Conditions: None
- Property ID: 333489-016-000-0002-001.000-0000
Listed by Hudson Valley Griffith
Get Pre-Approved Today
Schools
Schools serving 6 Dorian Way
School District:Washingtonville Central School District
Disclaimer:
School attendance boundaries provided by ATTOM Data Solutions and are for reference only. Contact the school directly to verify enrollment eligibility.
Price & Sales History for 6 Dorian Way
Date
Details
Price
Change
Source
7/10/2026
Listed
$750,000
108.33%
MLS
12/16/2004
Sold
$360,000
—
Public Record
Disclaimer: Historical sales information is derived from public records provided by the county offices. Information is not guaranteed and should be independently verified.
Tax History
Tax History for 6 Dorian Way
Year
Property Taxes
Change
Tax Assessment
Change
2024
$16,907
100%
$570,000
—
2021
-100%
$570,000
—
2021
$3,630
-79%
$570,000
—
2020
$17,273
-2%
$570,000
—
2018
$17,600
-3%
$570,000
—
2017
$18,148
—
$570,000
—
2016
$18,062
-1%
$570,000
—
2015
$18,159
7%
$570,000
—
2015
$17,010
1%
$570,000
—
2013
$16,920
—
$570,000
—
Disclaimer: Historical tax information is derived from public records provided by the county offices. Information is not guaranteed and should be independently verified.
Estimate the Cost
Estimate the Cost for 6 Dorian Way
6 Dorian Way, Campbell Hall, NY 10916 (MLS# 1020727) is a Single Family property with 4 bedrooms, 2 full bathrooms and 1 partial bathroom. 6 Dorian Way is currently listed for $750,000 and was received on July 10, 2026. Want to learn more about 6 Dorian Way? Do you have questions about finding other Single Family real estate for sale in Campbell Hall? You can browse all Campbell Hall real estate or contact a Coldwell Banker agent to request more information.
