This is a carousel with tiles that activate property listing cards. Use the previous and next buttons to navigate.
1/1
$525,000
This is a carousel with tiles that activate property listing cards. Use the previous and next buttons to navigate.
1/1
Property Description
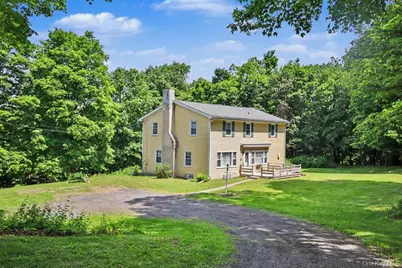
Welcome home to this spacious 4 bedroom, 2.5 bath colonial on 5 park like acres. As you enter the home, you can't help but be impressed by the wood floors throughout the house, and that includes on the second level also. The first floor features a large eat-in kitchen, a living room (large enough to make a home office on one side and a living room on the other) with a grand stone fire place and a formal dining room. The formal dining room could very possibly be made into a first floor bedroom. There is also a half bath and a washer/dryer off the kitchen. The second floor features 4 good sized bedrooms, all with hardwood floors, and 2 full baths. The unfinished basement provides plenty of space for storage, a workshop and bilco doors providing easy access. Outside there is a deck with a retractable canopy, providing some shade when it's just a little too hot. There is also a shed on the property, and as mentioned, 5 parklike acres, providing plenty of privacy. Only minutes from Rt. 207 and Rt. 211. Private but only a short drive to the many restaurants and shops in Goshen and Newburgh as wall as Stewart Airport.
Full Property Details
Full Property Details for 72 Egbertson Rd
General
- Sold For: $525,000
- Taxes: $8,291
- Status: Closed
- Type: Single Family
- Source: Long_Island
- MLS ID: 1012392
- Added to Site: 122 day(s) ago
Interior
- Number of Rooms: 7
- Interior Features: Eat-in Kitchen, Formal Dining
- Number of Fireplaces: 1
- Fireplace(s): Wood Burning
- Appliances: Cooktop, Dishwasher, Dryer, Range, Refrigerator, Washer
- Flooring: Hardwood
Rooms
Bathrooms
- Total Bathrooms: 3
- Full Bathrooms: 2
- Half Bathrooms: 1
Bedrooms
- Total Bedrooms: 4
Exterior
- Exterior Features: Awning(s), Mailbox
Parking
- Parking Features: Driveway
Location
- County: Orange County
School Information
- High School District: Washingtonville
- Elementary School: Little Britain Elementary School
- Middle School: Washingtonville Middle School
- High School: Washingtonville Senior High School
Heating & Cooling
- Cooling Type: None
- Heating Type: Baseboard, Oil
Utilities
- Sewer: Septic Tank
- Water: Well
- Utility Description: Electricity Connected
Structural Information
- Architectural Style: Colonial
- Detached/Attached: Detached
- Construction: Frame
- Basement: Yes
- Basement Desc.: Bilco Door(s), Unfinished
- Sq. Ft. Source: Public Records
- Year Built: 1964
Additional Structures
- Other Structures: Shed(s)
Lot Features
- Lot Size (Acres): 5
- Lot Size (Sq. Ft.): 217,800
- Road Maintenance: Public Maintained Road
Financial Considerations
- Tax Amount: $8,291.53
Disclosures and Reports
- Special Conditions: None
- Property ID: 333489-010-000-0002-004.000-0000
Listed by Hudson Premium Realty
Sold by eXp Realty

Get Pre-Approved Today
Schools
Schools serving 72 Egbertson Rd
School District:Washingtonville Central School District
Disclaimer:
School attendance boundaries provided by ATTOM Data Solutions and are for reference only. Contact the school directly to verify enrollment eligibility.
Price & Sales History for 72 Egbertson Rd
Date
Details
Price
Change
Source
9/11/2026
Sold
$525,000
-4.55%
MLS
6/13/2026
Listed
$550,000
—
MLS
Disclaimer: Historical sales information is derived from public records provided by the county offices. Information is not guaranteed and should be independently verified.
72 Egbertson Road, Campbell Hall, NY 10916 (MLS# 1012392) is a Single Family property that was sold at $525,000 on September 11, 2026. Want to learn more about 72 Egbertson Road? Do you have questions about finding other Single Family real estate for sale in Campbell Hall? You can browse all Campbell Hall real estate or contact a Coldwell Banker agent to request more information.