This is a carousel with tiles that activate property listing cards. Use the previous and next buttons to navigate.
1/19
$1,189,000
This is a carousel with tiles that activate property listing cards. Use the previous and next buttons to navigate.
1/19
Property Description
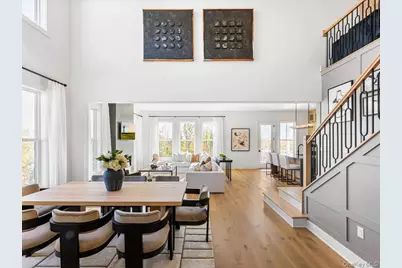
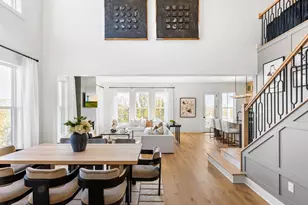
FULLY FURNISHED MAYCOMB MODEL HOME FOR SALE! Immediate Move-in. Stop searching for your dream home-it's right here! This stunning, fully furnished Maycomb model offers the best views in the community, featuring private wooded surroundings and picturesque reservoir views. The thoughtfully designed kitchen is the heart of the home, showcasing an expansive center island with breakfast bar seating, abundant cabinetry and counter space, and a spacious walk-in pantry. The first floor includes a private bedroom suite complete with its own bath and walk-in closet, providing comfort and convenience for guests or multi-generational living. The walk-out basement creates a seamless indoor-outdoor entertaining experience, featuring direct access to a patio with a grill and fire pit. Additional basement windows fill the space with natural light, while exterior kitchen venting has been installed for optimal cooking performance. Gather in the inviting great room, where an upgraded fireplace adds warmth and charm. The sun-filled living space flows effortlessly into the kitchen and casual dining area, creating the perfect setting for everyday living and entertaining. Start your mornings with coffee and end your evenings watching breathtaking sunsets from the covered deck. With premium designer finishes throughout and a highly desirable location, this exceptional home offers the luxury lifestyle you've always envisioned. Schedule your private tour today and discover everything this remarkable home has to offer!
Full Property Details
Full Property Details for 1001 Cottage Dr #1
General
- Price: $1,189,000
- HOA FEE: $400/month
- Taxes: $17,500
- Status: Active
- Type: Condo
- Source: Long_Island
- MLS ID: 1014542
- Updated: 6/25/2026
- Added to Site: 27 day(s) ago
Rental Information
- Complex Features: Outdoor Space
Interior
- Number of Rooms: 12
- Interior Features: First Floor Bedroom, First Floor Full Bath, Built-in Features, Chandelier, Double Vanity, Eat-in Kitchen, Entrance Foyer, High Ceilings, His and Hers Closets, Kitchen Island, Natural Woodwork, Open Floorplan, Open Kitchen, Pantry, Primary Bathroom, Master Downstairs, Quartz/Quartzite Counters, Recessed Lighting, Storage, Tray Ceiling(s), Walk-In Closet(s), Wet Bar
- Number of Fireplaces: 1
- Fireplace(s): Electric, Family Room
- Appliances: Dishwasher, Electric Oven, Microwave, Stainless Steel Appliance(s)
- Laundry Facilities: Yes
- Flooring: Carpet, Hardwood, Tile
Rooms
Bathrooms
- Total Bathrooms: 4
- Full Bathrooms: 3
- Half Bathrooms: 1
Bedrooms
- Total Bedrooms: 2
Other Rooms
- Laundry: Inside
Additional Information
- Amenities: Clubhouse, Fitness Center, Pool, Sidewalks, Tennis Court(s)
- Shared Amenities: Clubhouse, Elevator(s), Fitness Center, Landscaping, Maintenance Grounds, Pool, Recreation Facilities, Snow Removal, Tennis Court(s), Trash
- Security/Safety: Fire Alarm, Fire Sprinkler System, Security System, Smoke Detector(s)
Parking
- Garage: Yes
- Garage Spaces: 2
- Parking Features: Attached, Driveway, Garage
Location
- County: Putnam County
- Subdivision: Overlook by Toll Brothers - Carriages
- Driving Directions: GPS: 2054 US-6, Carmel, NY 10512 . Drive up the hill and follow the signs to the sales gallery.
School Information
- High School District: Brewster
- Elementary School: John F. Kennedy
- Middle School: Henry H Wells Middle School
- High School: Brewster High School
Community
- Association: Yes
- Assoc. Fees Include: Common Area Maintenance, Exterior Maintenance, Grounds Care, Pool Service, Snow Removal, Trash
- Pets Allowed: Yes
- Pet Restrictions: No Restrictions
Heating & Cooling
- Central air: Yes
- Cooling Type: Central Air, Electric
- Heating Type: Electric, Heat Pump
- Heating Zones: 3
Utilities
- Sewer: Public Sewer
- Water: Public
- Utility Description: Cable Connected, Electricity Connected, Sewer Connected, Underground Utilities, Water Connected
Structural Information
- Detached/Attached: Attached
- Construction: Advanced Framing Technique, Vinyl Siding
- Basement: Yes
- Basement Desc.: Finished, Full Basement, Walk-Out Access
- Common Walls: 1 Common Wall, End Unit
- Entry Floor Number: 1
- Sq. Ft. Source: Plans
- Year Built: 2026
Financial Considerations
- Association Fee: Yes
- Association Fee: $400
- Assoc Fee Freq.: Monthly
- Tax Amount: $17,500
Disclosures and Reports
- Special Conditions: None
Listed by Toll Brothers Real Estate Inc.
Get Pre-Approved Today
Schools
Schools serving 1001 Cottage Dr #1
School District:Carmel Central School District
| Name | Grades | Distance |
|---|---|---|
George Fischer Middle School 281 Fair St, Carmel Hamlet, NY 10512 | 5-8 | 1.6 mi |
Kent Primary School 1065 Rt 52, Carmel Hamlet, NY 10512 | K-4 | 5.1 mi |
Carmel High School 30 Fair St, Carmel Hamlet, NY 10512 | 9-12 | 1 mi |
Disclaimer:
School attendance boundaries provided by ATTOM Data Solutions and are for reference only. Contact the school directly to verify enrollment eligibility.
Price & Sales History for 1001 Cottage Dr #1
Date
Details
Price
Change
Source
6/25/2026
Price Reduced
$1,189,000
-4.88%
MLS
6/16/2026
Listed
$1,250,000
—
MLS
Disclaimer: Historical sales information is derived from public records provided by the county offices. Information is not guaranteed and should be independently verified.
Tax History
Tax History for 1001 Cottage Dr #1
Year
Property Taxes
Change
Tax Assessment
Change
2024
$9,692
41%
$299,200
-11%
2024
$6,863
-15%
$338,000
80%
2020
$8,069
-40%
$187,500
—
2021
$13,378
-2%
$187,500
—
2020
$13,609
—
$187,500
—
2018
$13,662
79%
$187,500
—
2017
$7,622
-65%
$187,500
7%
2016
$21,510
83%
$175,000
—
2015
$11,747
-1%
$175,000
—
2015
$11,817
4%
$175,000
—
2013
$11,358
—
$175,000
—
Disclaimer: Historical tax information is derived from public records provided by the county offices. Information is not guaranteed and should be independently verified.
Estimate the Cost
Estimate the Cost for 1001 Cottage Dr #1
1001 Cottage Drive #1, Carmel, NY 10512 (MLS# 1014542) is a Condo property with 2 bedrooms, 3 full bathrooms and 1 partial bathroom. 1001 Cottage Drive #1 is currently listed for $1,189,000 and was received on June 16, 2026. Want to learn more about 1001 Cottage Drive #1? Do you have questions about finding other Condo real estate for sale in Carmel? You can browse all Carmel real estate or contact a Coldwell Banker agent to request more information.