

This is a carousel with tiles that activate property listing cards. Use the previous and next buttons to navigate.
1/1
$780,000
This is a carousel with tiles that activate property listing cards. Use the previous and next buttons to navigate.
1/1
Property Description
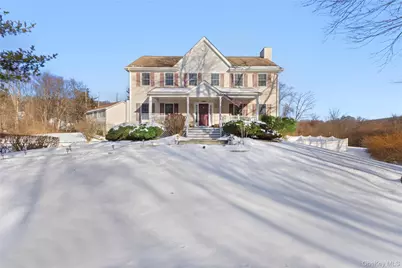
Welcome to this Pristine 3 Bedroom, Plus Sitting Room, Front Porch Colonial, ideally located in a desirable neighborhood and set on 2.78 acres of beautiful, level property. A welcoming front hall with hardwood floors throughout leads into a sun-filled eat-in kitchen featuring quartz countertops, tiled backsplash, stainless steel refrigerator, and gas stove. The kitchen flows seamlessly into the inviting family room, highlighted by a wood-burning fireplace and sliding glass doors that open to a private deck overlooking the expansive backyard-perfect for entertaining or relaxing. A spacious dining room sits conveniently off the kitchen and transitions effortlessly into the formal living room. A half bath completes the main level. Upstairs, you'll find two well-sized bedrooms with hardwood floors and abundant natural light, along with a full hall bath with a tub/shower combination. The primary suite is a true retreat, featuring a tray ceiling, walk-in closet, and a large sitting room with two additional double-door closets, offering flexible space for an office, nursery, or lounge. The primary ensuite bath includes double sinks, a whirlpool tub, and a separate walk-in shower. The finished lower level provides versatile additional living space and features French doors leading to a fully fenced side yard. The laundry room is also located on this level, along with direct access to the two-car attached garage with epoxy flooring. This home is also equipped with a central vacuum system for effortless maintenance. Conveniently located near highways, schools, parks, bike path, shopping, train and more, this turn-key home offers space, comfort, and location. Don't miss the opportunity to make it yours!
Full Property Details
Full Property Details for 128 Highview Dr
General
- Sold For: $780,000
- Taxes: $16,584
- Status: Closed
- Type: Single Family
- Source: Long_Island
- MLS ID: 953101
- Added to Site: 120 day(s) ago
Interior
- Number of Rooms: 9
- Interior Features: Central Vacuum, Eat-in Kitchen, Formal Dining, Primary Bathroom
- Fireplace: Yes
- Number of Fireplaces: 1
- Fireplace(s): Family Room, Wood Burning
- Appliances: Dishwasher, Dryer, Gas Cooktop, Oven, Refrigerator, Stainless Steel Appliance(s), Washer
- Laundry Facilities: Yes
- Flooring: Carpet, Hardwood
Rooms
Bathrooms
- Total Bathrooms: 3
- Full Bathrooms: 2
- Half Bathrooms: 1
Bedrooms
- Total Bedrooms: 3
Other Rooms
- Laundry: In Basement
Additional Information
- Security/Safety: Security System
Exterior
- Porch/Patio/Deck: Deck, Porch
Parking
- Garage: Yes
- Garage Spaces: 2
- Parking Features: Attached, Driveway, Garage
Location
- County: Putnam County
- Driving Directions: Fair Street to High View Drive #128
School Information
- High School District: Carmel
- Elementary School: Matthew Paterson Elementary School
- Middle School: George Fischer Middle School
- High School: Carmel High School
Heating & Cooling
- Central air: Yes
- Cooling Type: Central Air
- Heating Type: Hydro Air, Oil
Utilities
- Sewer: Septic Tank
- Water: Well
- Utility Description: Trash Collection Public
Structural Information
- Architectural Style: Colonial
- Detached/Attached: Detached
- Construction: Vinyl Siding
- Basement: Yes
- Basement Desc.: Partially Finished, Walk-Out Access
- Sq. Ft. Source: Public Records
- Year Built: 1997
Additional Structures
- Other Structures: Shed(s)
Lot Features
- Lot Size (Acres): 2.78
- Lot Size (Sq. Ft.): 121,097
- Road Maintenance: Public Maintained Road
- Lot Features: Back Yard, Front Yard, Level, Near Golf Course, Near School, Near Shops
Financial Considerations
- Taxes Include: Trash
- Tax Amount: $16,584.67
Disclosures and Reports
- Special Conditions: None
- Property ID: 372400-033-000-0002-031-000-0000
Get Pre-Approved Today
Schools
Schools serving 128 Highview Dr
School District:Carmel Central School District
| Name | Grades | Distance |
|---|---|---|
George Fischer Middle School 281 Fair St, Carmel Hamlet, NY 10512 | 5-8 | 1.2 mi |
Matthew Paterson Elementary School 100 South Street, Patterson, NY 12563 | K-4 | 4 mi |
Carmel High School 30 Fair St, Carmel Hamlet, NY 10512 | 9-12 | 2.6 mi |
Disclaimer:
School attendance boundaries provided by ATTOM Data Solutions and are for reference only. Contact the school directly to verify enrollment eligibility.
Price & Sales History for 128 Highview Dr
Date
Details
Price
Change
Source
5/13/2026
Sold
$780,000
4%
MLS
1/29/2026
Listed
$750,000
—
MLS
Disclaimer: Historical sales information is derived from public records provided by the county offices. Information is not guaranteed and should be independently verified.
128 High View Drive, Carmel, NY 10512 (MLS# 953101) is a Single Family property that was sold at $780,000 on May 13, 2026. This property was listed by Jacqueline "Jackie" Calhoun from our Somers Office.Want to learn more about 128 High View Drive? Do you have questions about finding other Single Family real estate for sale in Carmel? You can browse all Carmel real estate or contact a Coldwell Banker agent to request more information.


