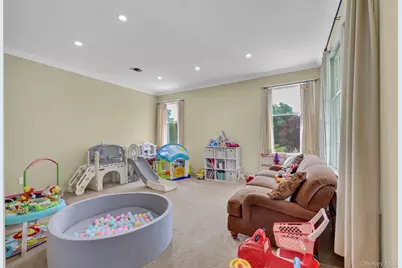
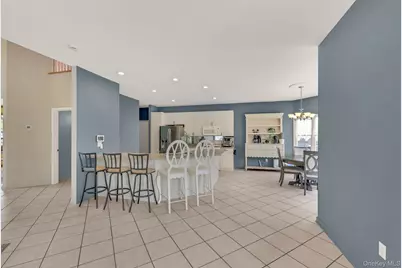
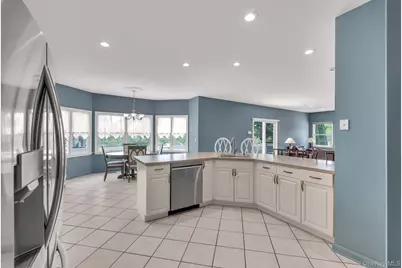
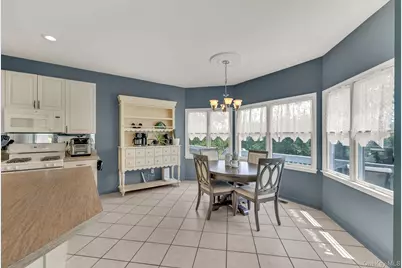
This is a carousel with tiles that activate property listing cards. Use the previous and next buttons to navigate.
1/48
$999,900
This is a carousel with tiles that activate property listing cards. Use the previous and next buttons to navigate.
1/48
Property Description
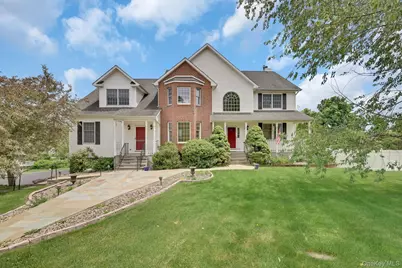
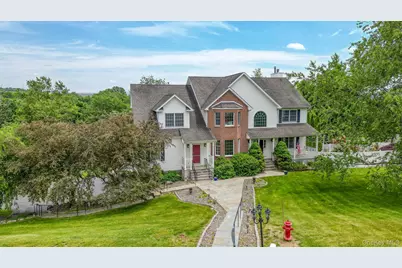
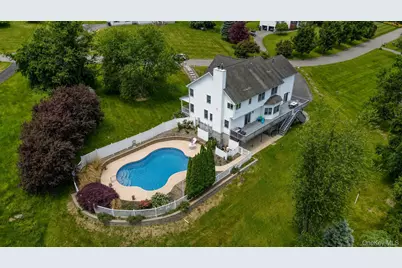
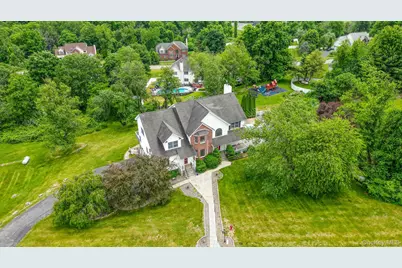
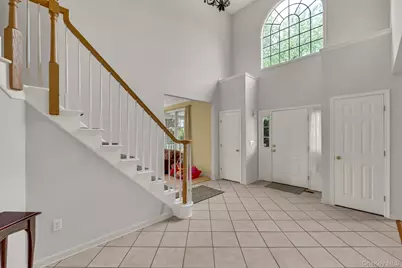
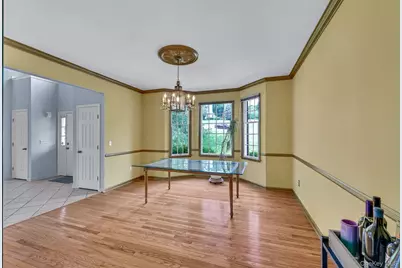
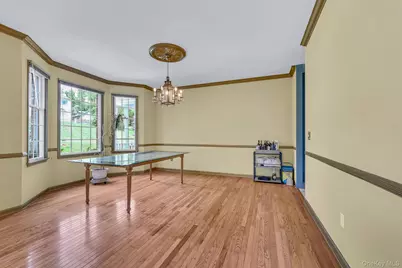
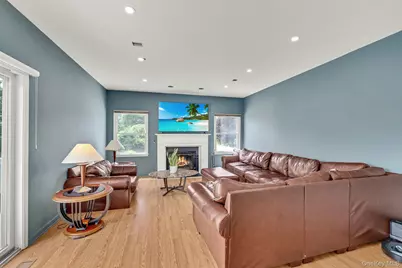
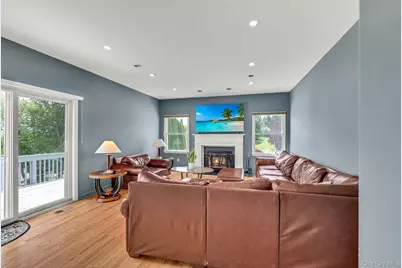
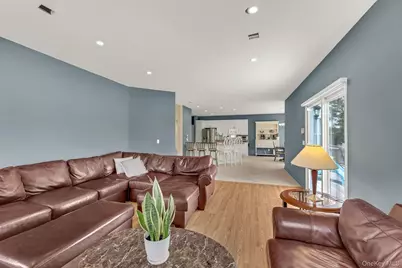
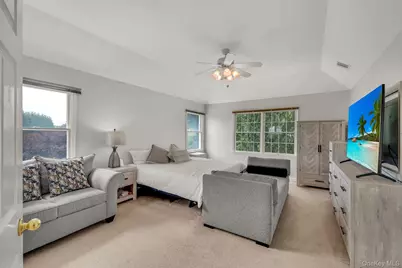
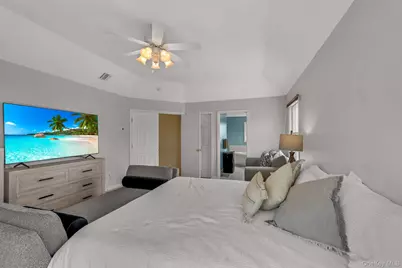
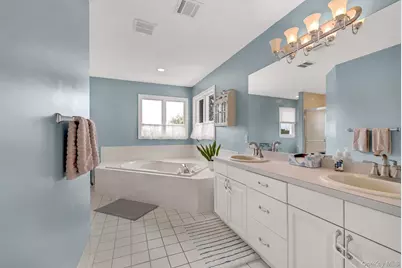
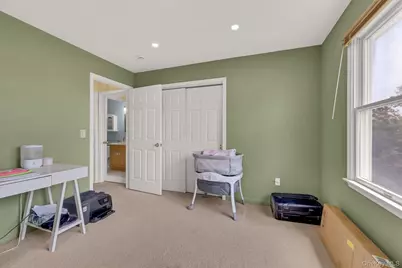
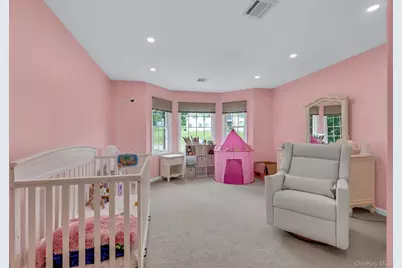
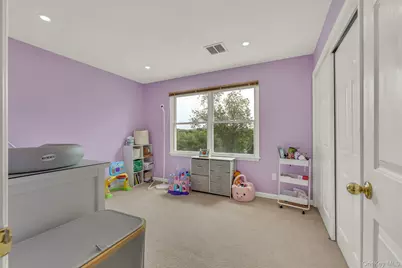
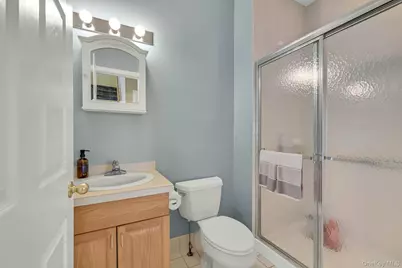
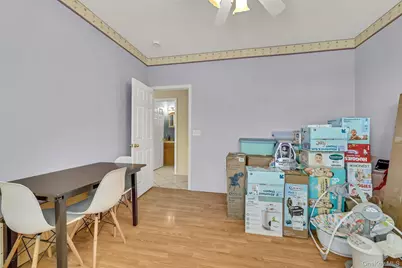
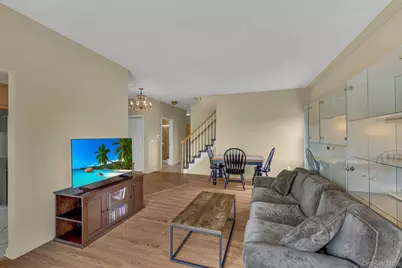
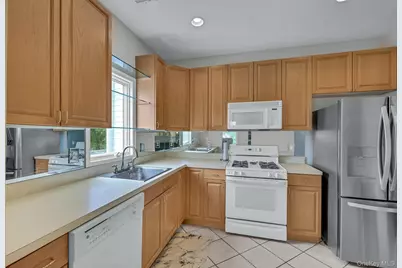
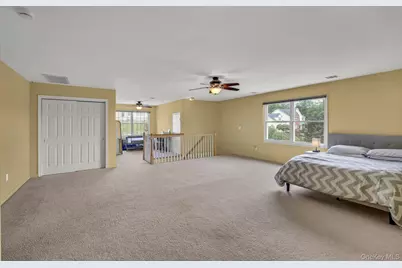
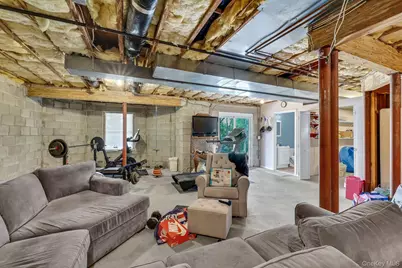
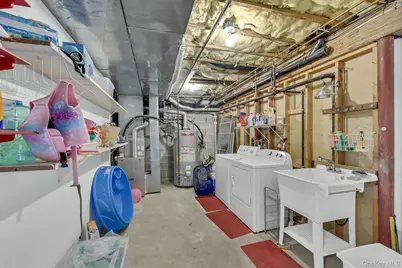
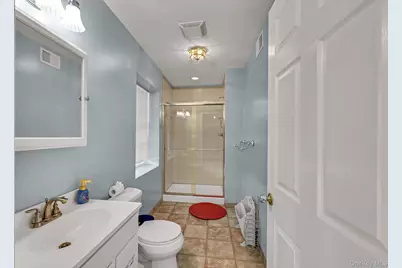
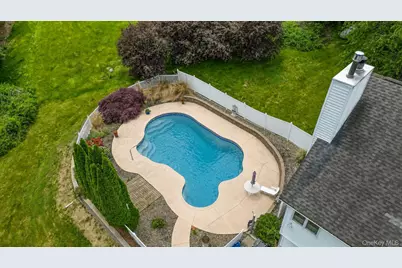
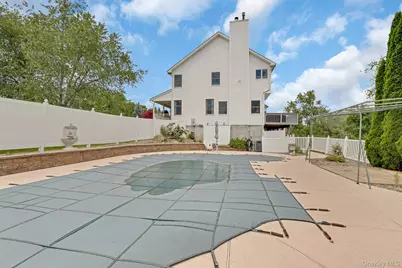
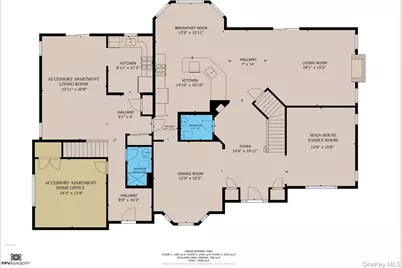
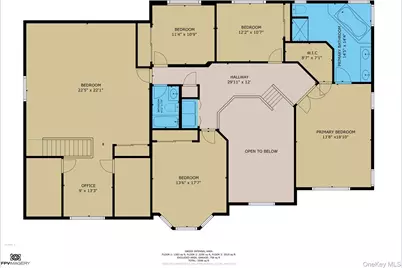
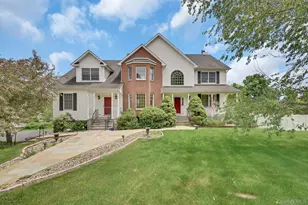
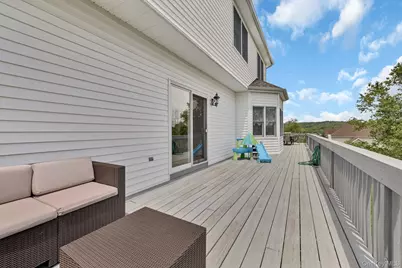
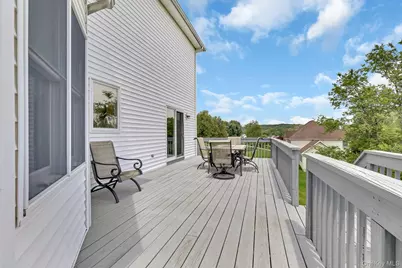
Discover the pinnacle of luxurious living in Centennial Ridge- a prestigious enclave of executive homes nestled in breathtaking Putnam County, just 10 minutes north of the Westchester boarder. This sprawling 5-bedroom, 4 bath, 5600 square foot haven with natural gas and municipal water and sewer, sits on a private 0.92 acre lot-a tranquil escape surrounded by pristine lakes, lush woods, and endless outdoor adventure. Step inside to an open concept layout, where a gourmet kitchen dazzles with new stainless steel appliances and a cozy breakfast nook. The grand primary suite boasts a walk-in closet and a serene sitting area, your personal retreat. Three additional bedrooms, plus a full, partially finished basement, offer boundless possibilities-entertain, relax, or create your dream recreational room or workout space. Outside, a stunning in-ground pool, spa, outdoor shower and private patio and deck offer resort-like relaxation amid landscaped gardens. With duel laundry rooms, a 3 car garage, and proximity to Centennial Golf Course, shopping, and the scenic Putnam Trailway, this is more than a home-It's a LIFESTYLE ! STAR tax discount is $912.90 not reflected in taxes shown. Don't miss this rare opportunity-schedule your private tour today !
Full Property Details
Full Property Details for 137 Duke Dr
General
- Price: $999,900
- Taxes: $25,843
- Status: Active
- Type: Single Family
- Source: Long_Island
- MLS ID: 1000497
- Updated: 7/31/2026
- Added to Site: 78 day(s) ago
Interior
- Number of Rooms: 12
- Interior Features: First Floor Full Bath, Breakfast Bar, Cathedral Ceiling(s), Ceiling Fan(s), Chandelier, Crown Molding, Eat-in Kitchen, Entrance Foyer, Formal Dining, High Ceilings, In-Law Floorplan, Kitchen Island, Open Floorplan, Open Kitchen, Recessed Lighting, Storage, Walk Through Kitchen, Walk-In Closet(s), Washer/Dryer Hookup
- Fireplace: Yes
- Number of Fireplaces: 1
- Fireplace(s): Family Room
- Appliances: Dishwasher, Dryer, Gas Range, Microwave, Oven, Range, Refrigerator, Stainless Steel Appliance(s), Washer
- Flooring: Carpet, Hardwood, Laminate, Tile
Rooms
Bathrooms
- Total Bathrooms: 5
- Full Bathrooms: 4
- Half Bathrooms: 1
Bedrooms
- Total Bedrooms: 5
Additional Information
- Pool: Yes
- Private Pool: Yes
- Pool Description: In-Ground, Other, Outdoor Pool, Pool/Spa Combo
- Spa: Yes
Parking
- Garage: Yes
- Garage Spaces: 3
- Total Spaces: 8
- Parking Features: Driveway, Garage
Location
- County: Putnam County
- Subdivision: Centennial Ridge
- Cross Streets: Hill and Dale
- Driving Directions: Route 6 to Route 301, down to (L) onto Hill and Dale, (R)onto Duke Drive around bend up the road to #137 See Sign
School Information
- High School District: Carmel
- Elementary School: Kent Elementary
- Middle School: George Fischer Middle School
- High School: Carmel High School
Heating & Cooling
- Central air: Yes
- Cooling Type: Central Air
- Heating Type: Propane
Utilities
- Sewer: Public Sewer
- Water: Public
- Utility Description: Propane
Structural Information
- Architectural Style: Colonial
- Detached/Attached: Detached
- Construction: Brick, Vinyl Siding
- Basement: Yes
- Basement Desc.: Full Basement, Partially Finished, Walk-Out Access
- Building Size: 5606
- Square Feet: 5,606
- Sq. Ft. Source: Public Records
- Year Built: 2001
Lot Features
- Lot Size (Acres): 0.92
- Lot Size (Sq. Ft.): 40,075
- Lot Dimensions: 40, 075 Sq ft
- Lot Features: Back Yard, Cleared, Front Yard, Landscaped, Near Golf Course, Near Public Transit, Near School, Near Shops, Private, Rolling Slope, Views
Financial Considerations
- Taxes Include: Sewer, Trash, Water
- Tax Amount: $25,843
Disclosures and Reports
- Special Conditions: None
- Property ID: 372000-044-000-0002-066-000-0000
- Block: 2
- Lot Number: 66
Listed by Jefferson Valley Realty

Get Pre-Approved Today
Schools
Schools serving 137 Duke Dr
School District:Carmel Central School District
| Name | Grades | Distance |
|---|---|---|
George Fischer Middle School 281 Fair St, Carmel Hamlet, NY 10512 | 5-8 | 0.3 mi |
Matthew Paterson Elementary School 100 South Street, Patterson, NY 12563 | K-4 | 5.5 mi |
Carmel High School 30 Fair St, Carmel Hamlet, NY 10512 | 9-12 | 1.2 mi |
Disclaimer:
School attendance boundaries provided by ATTOM Data Solutions and are for reference only. Contact the school directly to verify enrollment eligibility.
Price & Sales History for 137 Duke Dr
Date
Details
Price
Change
Source
7/20/2026
Price Reduced
$999,900
-9.1%
MLS
7/10/2026
Price Reduced
$1,100,000
-7.17%
MLS
7/02/2026
Price Reduced
$1,185,000
-1.25%
MLS
6/11/2026
Listed
$1,200,000
23.08%
MLS
8/27/2025
Sold
$975,000
—
Public Record
Disclaimer: Historical sales information is derived from public records provided by the county offices. Information is not guaranteed and should be independently verified.
Tax History
Tax History for 137 Duke Dr
Year
Property Taxes
Change
Tax Assessment
Change
2024
$25,567
—
$888,700
7%
2024
$25,567
215%
$830,600
6%
2020
$8,128
—
$783,600
10%
2020
$8,128
—
$712,400
9%
2020
$8,128
100%
$653,100
2%
2016
-100%
$640,300
—
2020
$24,803
-3%
$640,300
-3%
2018
$25,666
1%
$660,100
2%
2017
$25,531
-6%
$647,500
60%
2016
$27,125
2%
$405,000
—
2015
$26,476
4%
$405,000
—
2015
$25,543
5%
$405,000
—
2013
$24,222
—
$405,000
—
Disclaimer: Historical tax information is derived from public records provided by the county offices. Information is not guaranteed and should be independently verified.
Estimate the Cost
Estimate the Cost for 137 Duke Dr
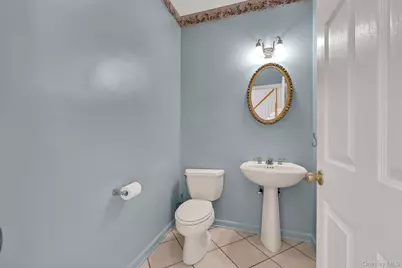
137 Duke Drive, Carmel, NY 10512 (MLS# 1000497) is a Single Family property with 5 bedrooms, 4 full bathrooms and 1 partial bathroom. 137 Duke Drive is currently listed for $999,900 and was received on June 11, 2026. Want to learn more about 137 Duke Drive? Do you have questions about finding other Single Family real estate for sale in Carmel? You can browse all Carmel real estate or contact a Coldwell Banker agent to request more information.