This is a carousel with tiles that activate property listing cards. Use the previous and next buttons to navigate.
1/26
$1,875,000
This is a carousel with tiles that activate property listing cards. Use the previous and next buttons to navigate.
1/26
Property Description
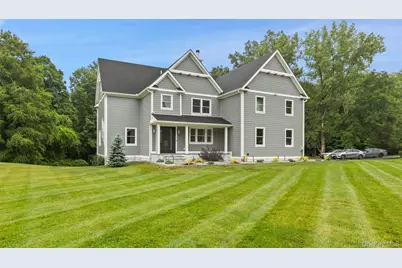
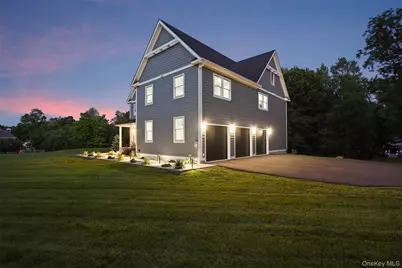
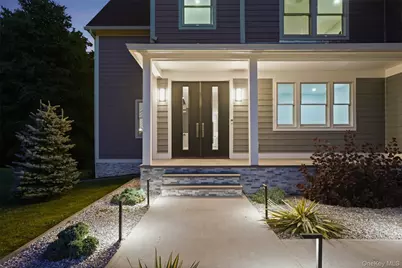
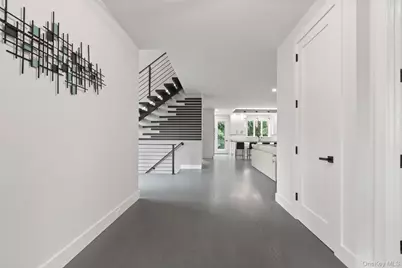
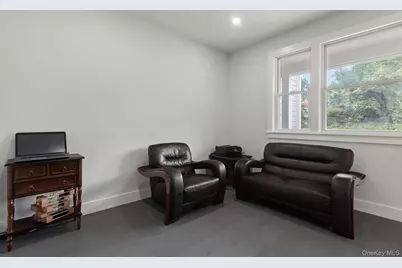
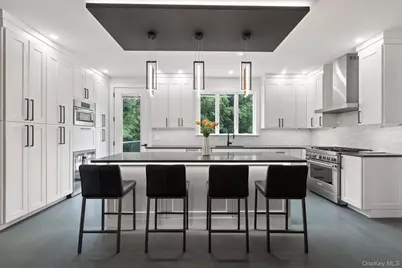
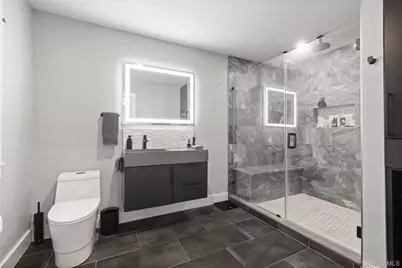
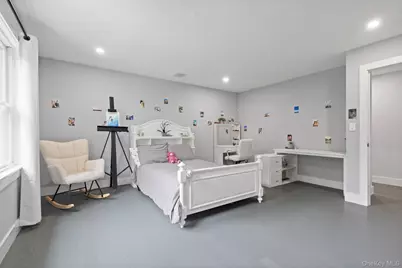
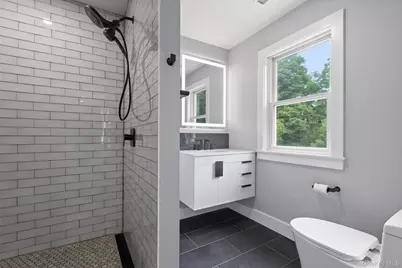
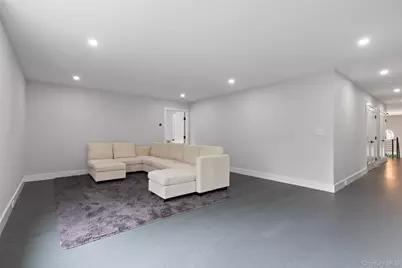
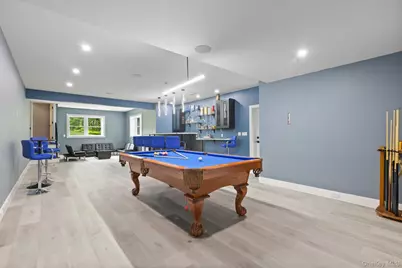
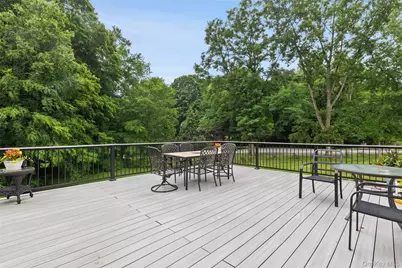
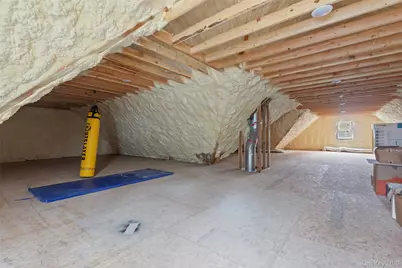
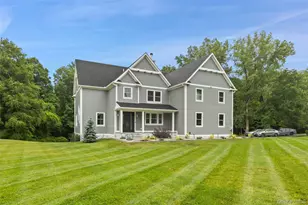
Welcome to an exceptional new construction modern Colonial offering approximately 5,400 square feet of thoughtfully designed living space across three finished levels. Set on 1.38 flat acres with freshly planted landscaping, stone accents, and a welcoming covered front porch, this four-bedroom residence blends impressive scale, custom craftsmanship, and modern convenience. Inside, 10-foot ceilings, hardwood floors, recessed lighting, custom millwork, and carefully selected finishes create a refined yet comfortable atmosphere throughout. A dramatic floating staircase with integrated accent lighting makes an immediate statement upon entry. The main level is designed for both everyday living and effortless entertaining, centered around an expansive open-concept kitchen and living room. The custom kitchen features thick quartz countertops, wood cabinetry, stainless steel appliances, a substantial wine refrigerator, and an oversized center island that doubles as a breakfast bar. The adjoining living room is anchored by a fireplace, creating a warm and inviting gathering space. Additional first-floor spaces include a formal dining room with its own fireplace, a private home office, a functional mudroom, a full-size laundry room, and a conveniently located powder room. Built-in speakers and multi-zone smart thermostats further enhance the home's comfort and functionality. The second floor offers four generously proportioned bedrooms, each with a private en-suite bathroom and substantial walk-in closet. The fully custom primary suite provides an oversized bedroom, a spacious walk-in closet, and a luxurious bathroom complete with a large shower, double vanity, and separate soaking tub. A second-floor family lounge adds valuable flexibility and can easily serve as a media room, playroom, study area, or additional sitting room. The finished walkout lower level serves as the home's ultimate entertainment destination. A full wet bar with custom glass shelving opens to separate lounge and billiards areas, while a professionally designed movie theater features a projector, screen, soundproofing, and a complete audio system. A second powder room adds convenience, and direct walkout access extends the entertaining possibilities outdoors. A large Trex deck overlooks the level property, while the patio below is equipped with a full audio system for outdoor gatherings. Additional highlights include a heated three-car garage and a full unfinished walk-up attic with tall ceilings, offering the potential to create approximately 1,200 additional square feet of living space. Conveniently located approximately five minutes from the Croton Falls Metro-North station and six minutes from DeCicco's Market and Interstate 684, this remarkable home offers custom new construction, outstanding entertainment spaces, and everyday convenience in one impressive package.
Full Property Details
Full Property Details for 15 Somers Hills Rd
General
- Price: $1,875,000
- Taxes: $25,312
- Status: Active
- Type: Single Family
- Source: Long_Island
- MLS ID: 1027080
- Updated: 7/21/2026
- Added to Site: 39 day(s) ago
Interior
- Number of Rooms: 10
- Interior Features: First Floor Full Bath, Breakfast Bar, Built-in Features, Chefs Kitchen, Eat-in Kitchen, ENERGY STAR Qualified Door(s), Entrance Foyer, Formal Dining, High Ceilings, Kitchen Island, Natural Woodwork, Open Floorplan, Open Kitchen, Pantry, Primary Bathroom, Quartz/Quartzite Counters, Recessed Lighting, Smart Thermostat, Sound System, Speakers, Storage, Walk-In Closet(s), Washer/Dryer Hookup, Whole House Entertainment System
- Fireplace: Yes
- Appliances: Dishwasher, Dryer, Exhaust Fan, Freezer, Gas Oven, Gas Range, Microwave, Refrigerator, Stainless Steel Appliance(s), Washer, Gas Water Heater
- Laundry Facilities: Yes
Rooms
Bathrooms
- Total Bathrooms: 6
- Full Bathrooms: 4
- Half Bathrooms: 2
Bedrooms
- Total Bedrooms: 4
Other Rooms
- Laundry: Laundry Room
Parking
- Garage: Yes
- Garage Spaces: 3
- Parking Features: Driveway, Garage
Location
- County: Putnam County
School Information
- High School District: Mahopac
- Elementary School: Fulmar Road Elementary School
- Middle School: Mahopac Middle School
- High School: Mahopac High School
Heating & Cooling
- Central air: Yes
- Cooling Type: Central Air
- Heating Type: Forced Air
Utilities
- Sewer: Septic Tank
- Water: Well
- Utility Description: Electricity Connected, Propane, Trash Collection Private
Structural Information
- Architectural Style: Colonial, Modern
- Detached/Attached: Detached
- Construction: Advanced Framing Technique, Foam Insulation, Frame, HardiPlank Type
- Basement: Yes
- Basement Desc.: Finished, Walk-Out Access
- Unfinished Attic: Yes
- Building Size: 6600
- Square Feet: 6,600
- Year Built: 2022
Lot Features
- Lot Size (Acres): 1.38
- Lot Size (Sq. Ft.): 60,118
Financial Considerations
- Tax Amount: $25,312
Disclosures and Reports
- Special Conditions: None
- Property ID: 372000-044-017-0001-004
Listed by Serhant LLC
Get Pre-Approved Today
Schools
Schools serving 15 Somers Hills Rd
School District:Mahopac Central School District
| Name | Grades | Distance |
|---|---|---|
Fulmar Road Elementary School 55 Fulmar Road, Mahopac, NY 10541 | K-5 | 2.1 mi |
Mahopac High School 421 Baldwin Place Road, Mahopac, NY 10541 | 9-12 | 3.5 mi |
Mahopac Middle School 425 Baldwin Place Road, Mahopac, NY 10541 | 6-8 | 3.5 mi |
Disclaimer:
School attendance boundaries provided by ATTOM Data Solutions and are for reference only. Contact the school directly to verify enrollment eligibility.
Price & Sales History for 15 Somers Hills Rd
Date
Details
Price
Change
Source
7/20/2026
Listed
$1,875,000
—
MLS
Disclaimer: Historical sales information is derived from public records provided by the county offices. Information is not guaranteed and should be independently verified.

Estimate the Cost
Estimate the Cost for 15 Somers Hills Rd
15 Somers Hills Road, Carmel, NY 10512 (MLS# 1027080) is a Single Family property with 4 bedrooms, 4 full bathrooms and 2 partial bathrooms. 15 Somers Hills Road is currently listed for $1,875,000 and was received on July 20, 2026. Want to learn more about 15 Somers Hills Road? Do you have questions about finding other Single Family real estate for sale in Carmel? You can browse all Carmel real estate or contact a Coldwell Banker agent to request more information.