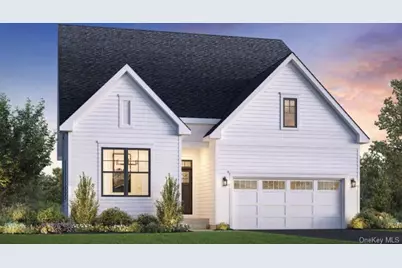
This is a carousel with tiles that activate property listing cards. Use the previous and next buttons to navigate.
1/1
$953,460
This is a carousel with tiles that activate property listing cards. Use the previous and next buttons to navigate.
1/1
Property Description
The Alstead is an exceptional combination of sophistication and functionality. A welcoming foyer punctuated by a tray ceiling leads past a versatile flex room into the main living area, featuring an elegant dining room and a spacious great room. Adjacent, a casual dining area offers access to the rear yard and the well-equipped kitchen, which offers wraparound counters and countertops, an island with breakfast bar, and a pantry. The serene primary bedroom is complete with a walk-in closet and a relaxing primary bath with a dual-sink vanity, a luxe shower with seat, and a private water closet. At the front of the home, a lovely secondary bedroom is conveniently located just steps from a full hall bath. Additional highlights include an everyday entry, centrally located laundry, and ample storage space. Still time to personalize interior finishes! Spring 2026 move-in!
Full Property Details
Full Property Details for 2077 Summit Loop #102
General
- Sold For: $953,460
- HOA FEE: $400/month
- Taxes: $12,000
- Status: Closed
- Type: Condo
- Source: Long_Island
- MLS ID: 939672
- Added to Site: 233 day(s) ago
Interior
- Number of Rooms: 10
- Interior Features: Chandelier, Double Vanity, Eat-in Kitchen, Entrance Foyer, High Ceilings, High Speed Internet, Kitchen Island, Open Floorplan, Open Kitchen, Primary Bathroom, Master Downstairs, Walk-In Closet(s)
- Appliances: Stainless Steel Appliance(s)
Rooms
Bathrooms
- Total Bathrooms: 3
- Full Bathrooms: 2
- Half Bathrooms: 1
Bedrooms
- Total Bedrooms: 2
Additional Information
- Amenities: Clubhouse, Fitness Center, Pool, Sidewalks, Tennis Court(s)
- Security/Safety: Fire Sprinkler System, Security System, Smoke Detector(s)
Parking
- Garage: Yes
- Garage Spaces: 2
- Parking Features: Attached, Driveway, Garage
Location
- County: Putnam County
- Subdivision: Overlook by Toll Brothers - Villas
- Driving Directions: From Route 6, turn into Gateway Drive into the Overlook by Toll Brothers community, drive up the hill and continue straight onto Fairways Drive. GPS DIRECTIONS ENTER 2054 ROUTE 6 CARMEL NEW YORK.
School Information
- High School District: Brewster
- Elementary School: John F. Kennedy
- Middle School: Henry H Wells Middle School
- High School: Brewster High School
Community
- Association: Yes
- Assoc. Fees Include: Common Area Maintenance, Exterior Maintenance, Grounds Care, Pool Service, Snow Removal, Trash
- Pets Allowed: Yes
- Pet Restrictions: No Restrictions
Heating & Cooling
- Central air: Yes
- Cooling Type: Central Air
- Heating Type: Electric
- Heating Zones: 1
Utilities
- Sewer: Public Sewer
- Water: Public
- Utility Description: Electricity Connected, Sewer Connected, Underground Utilities, Water Connected
Structural Information
- Architectural Style: Other
- Detached/Attached: Detached
- Construction: Advanced Framing Technique, Vinyl Siding
- Basement: Yes
- Basement Desc.: Full Basement, Unfinished
- Unfinished Attic: Yes
- Entry Floor Number: 1
- Sq. Ft. Source: Plans
- Year Built: 2026
Financial Considerations
- Association Fee: Yes
- Association Fee: $400
- Assoc Fee Freq.: Monthly
- Tax Amount: $12,000
Disclosures and Reports
- Special Conditions: None
Listed by Toll Brothers Real Estate Inc.
Sold by Houlihan Lawrence Inc.

Get Pre-Approved Today
Schools
Schools serving 2077 Summit Loop #102
School District:Carmel Central School District
| Name | Grades | Distance |
|---|---|---|
George Fischer Middle School 281 Fair St, Carmel Hamlet, NY 10512 | 5-8 | 1.6 mi |
Kent Primary School 1065 Rt 52, Carmel Hamlet, NY 10512 | K-4 | 5.1 mi |
Carmel High School 30 Fair St, Carmel Hamlet, NY 10512 | 9-12 | 1 mi |
Disclaimer:
School attendance boundaries provided by ATTOM Data Solutions and are for reference only. Contact the school directly to verify enrollment eligibility.
Price & Sales History for 2077 Summit Loop #102
Date
Details
Price
Change
Source
7/06/2026
Sold
$953,460
15.01%
MLS
1/09/2026
Price Reduced
$829,000
-3.49%
MLS
11/29/2025
Listed
$859,000
—
MLS
Disclaimer: Historical sales information is derived from public records provided by the county offices. Information is not guaranteed and should be independently verified.
2077 Summit Loop #102, Carmel, NY 10512 (MLS# 939672) is a Condo property that was sold at $953,460 on July 06, 2026. Want to learn more about 2077 Summit Loop #102? Do you have questions about finding other Condo real estate for sale in Carmel? You can browse all Carmel real estate or contact a Coldwell Banker agent to request more information.