This is a carousel with tiles that activate property listing cards. Use the previous and next buttons to navigate.
1/30
$379,000
This is a carousel with tiles that activate property listing cards. Use the previous and next buttons to navigate.
1/30
Property Description
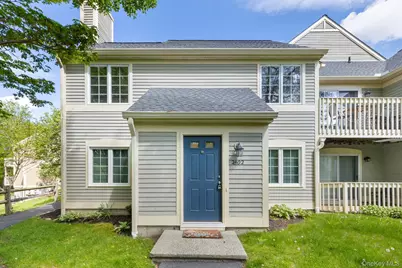
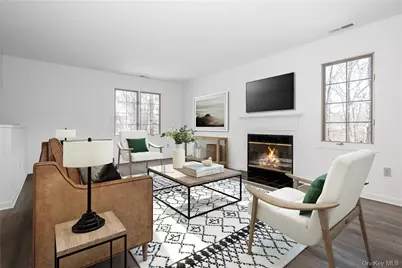
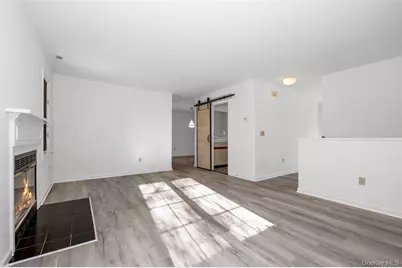
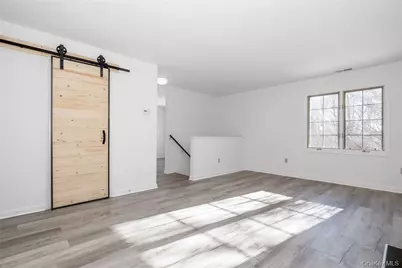
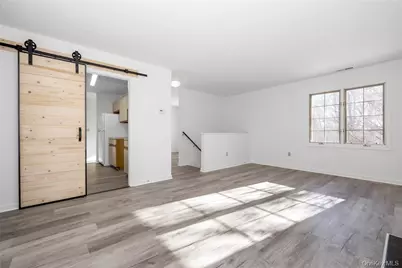
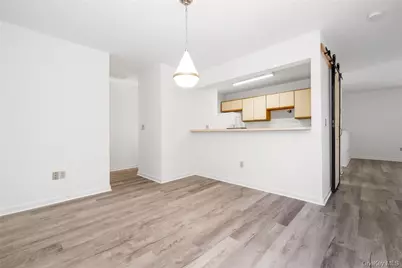
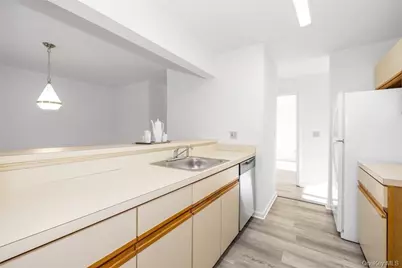
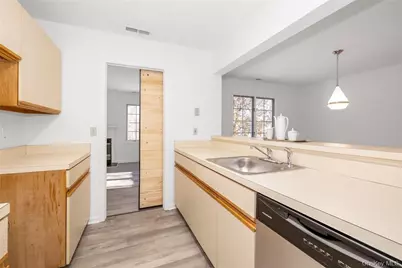
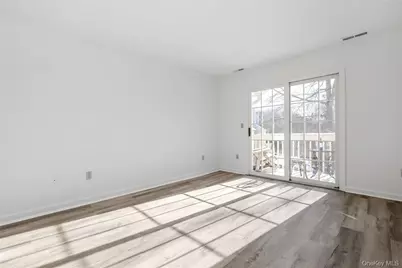
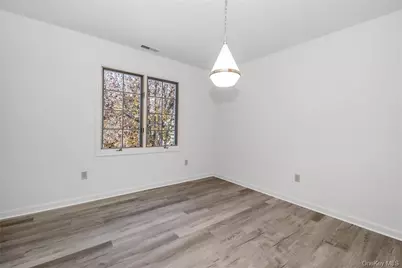
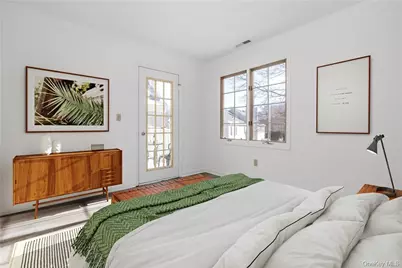
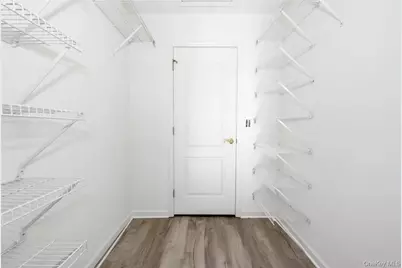
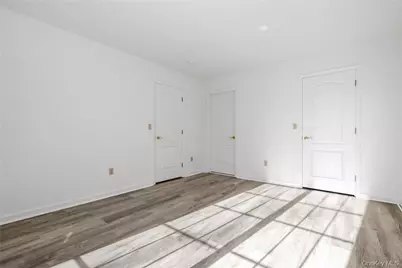
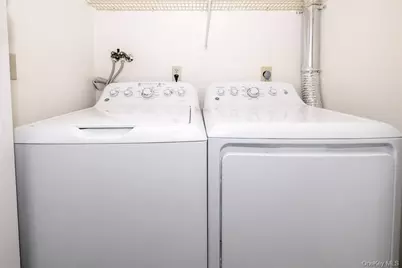
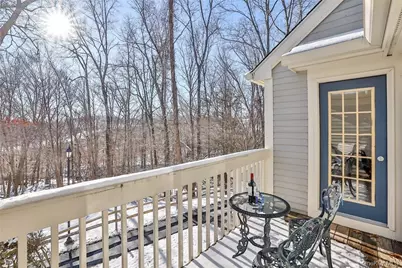
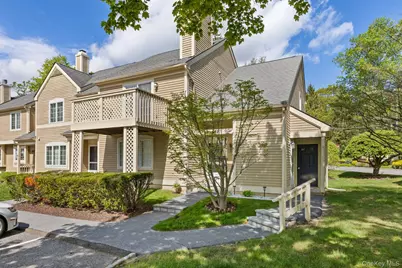
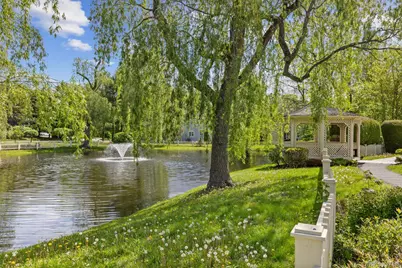
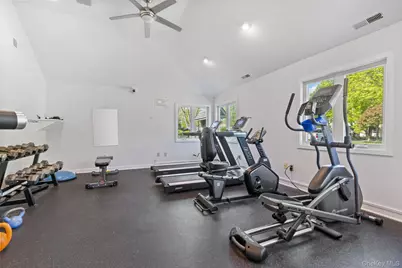
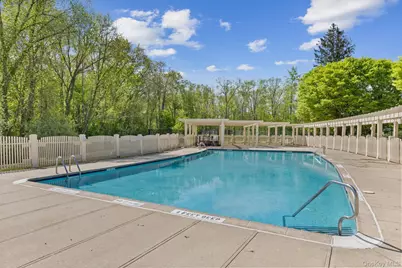
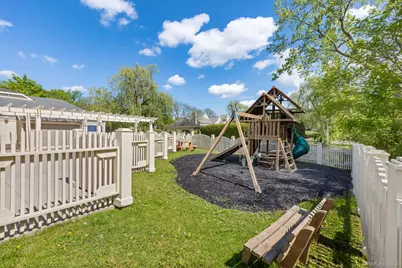
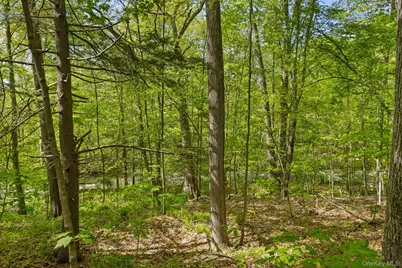
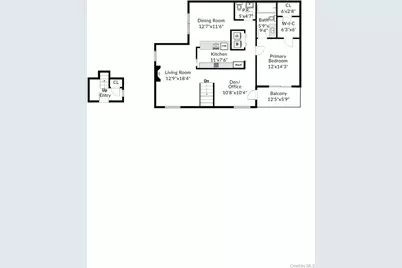
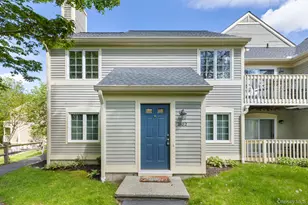
VALUE! "Asked For" Upper Narragansett Style HUNTERS GLEN Condo, With GARAGE. Best PRIVATE Location, Views of Woods & Stream! 1139 Square Feet. Bright, Open Floorplan, Lots of Light. Large Rooms: Living Room with Fireplace. Formal Dining Room. Galley Kitchen With New appliances, Opens to Dining Room with Serving Counter, Perfect for Eating on the Run! Large Primary suite with Walk-in- Closet. Den / home Office / Guest Room Opens to Deck. Replaced windows. Newly Painted Throughout! New Washer & Dryer, Dishwasher. New Front Door, Garage Door with Remote & Keypad Opener. HVAC (Central Air / Heat Pump) Lots of Storage! Lighted Attic with Pull Downstairs, Two Entry Hall Closets. Resort-style amenities Include: Heated Pool, 3 Tennis Courts, Basketball Court, Clubhouse with Gym & Community Rooms, Full Kitchen. Separate deed for the garage. Playground, Pond with Fountain & Private Gazebo. Close to Metro-North. Easy NYC commuAcross the Street from 27 Hole Championship Centennial Golf Course. Close to Everything: Shopping, Bike Trails, Hospital. Great Commuter Location to I84, 684. Additional Information: Amenities, Storage, Parking Features:1 Garage parking! Pet-friendly
Full Property Details
Full Property Details for 2802 Morgan Dr
General
- Price: $379,000
- HOA FEE: $475/month
- Taxes: $7,100
- Status: Active
- Type: Condo
- Source: Long_Island
- MLS ID: 1003019
- Updated: 7/6/2026
- Added to Site: 47 day(s) ago
Interior
- Number of Rooms: 5
- Interior Features: Open Floorplan
- Fireplace: Yes
- Number of Fireplaces: 1
- Fireplace(s): Living Room, Masonry
- Appliances: Dishwasher, Dryer, Electric Oven, Electric Water Heater, Microwave, Refrigerator, Washer
- Laundry Facilities: Yes
- Flooring: Other
Rooms
Bathrooms
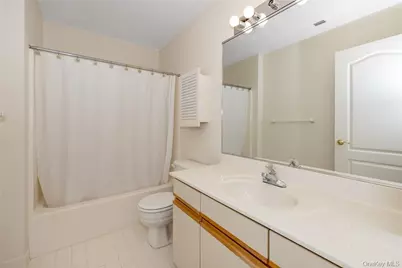
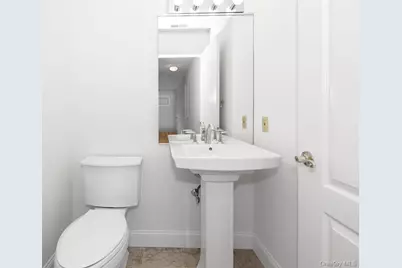
- Total Bathrooms: 2
- Full Bathrooms: 1
- Half Bathrooms: 1
Bedrooms
- Total Bedrooms: 1
Other Rooms
- Laundry: In Unit, Laundry Room
Additional Information
- Amenities: Clubhouse, Fitness Center, Gated, Park, Playground, Pool, Sidewalks, Tennis Court(s)
- Pool: Yes
- Pool Description: Community, In-Ground, Outdoor Pool, Pool Cover
- Security/Safety: Other, Smoke Detector(s)
Exterior
- Porch/Patio/Deck: Deck
Parking
- Garage: Yes
- Garage Spaces: 1
- Total Spaces: 1
- Parking Features: Unassigned
- Assigned Parking: Yes
Location
- County: Putnam County
- Subdivision: Hunters Glen
- Driving Directions: Fair Street to Hunter Glen. Follow signs. Unit adjacent to garage #20.
School Information
- High School District: Brewster
- Elementary School: John F. Kennedy
- Middle School: Henry H Wells Middle School
- High School: Brewster High School
Community
- Association: Yes
- Assoc. Fees Include: Common Area Maintenance, Exterior Maintenance, Grounds Care, Snow Removal, Trash
- Pets Allowed: Yes
- Pet Restrictions: Number Limit
Heating & Cooling
- Central air: Yes
- Cooling Type: Central Air
- Heating Type: Electric, Heat Pump
Utilities
- Sewer: Public Sewer
- Water: Public
- Utility Description: Cable Available, Trash Collection Public
Structural Information
- Detached/Attached: Attached
- Construction: Shingle Siding
- Basement: Yes
- Basement Desc.: See Remarks
- Common Walls: 1 Common Wall
- Entry Floor Number: 1
- Sq. Ft. Source: Public Records
- Year Built: 1991
Lot Features
- Property View: River, Water
- Lot Size (Acres): 0.01
- Lot Size (Sq. Ft.): 436
- Road Maintenance: Private Maintained Road
- Lot Features: Corner Lot, Near Golf Course, Near Public Transit, Near School, Near Shops, Part Wooded, Private, Secluded, See Remarks, Views, Waterfront
Water Features
- Water View: Yes
- Water Front View: River Front
Financial Considerations
- Association Fee: Yes
- Association Fee: $475
- Assoc Fee Freq.: Monthly
- Taxes Include: Sewer, Trash, Water
- Tax Amount: $7,100
Disclosures and Reports
- Special Conditions: None
- Exclusions: none
- Property ID: 373089-044-000-0001-019-000-2802
Listed by William Raveis Real Estate
Get Pre-Approved Today
Schools
Schools serving 2802 Morgan Dr
School District:Brewster Central School District
| Name | Grades | Distance |
|---|---|---|
C V Starr Intermediate School 20 Farm to Market Road, Brewster, NY 10509 | 3-5 | 2.4 mi |
John F Kennedy Elementary School, Brewster, NY 31 Foggintown Road, Brewster, NY 10509 | K-2 | 2.6 mi |
Henry H Wells Middle School 570 Rt 312, Brewster, NY 10509 | 6-8 | 2.5 mi |
Brewster High School 50 Foggintown Road, Brewster, NY 10509 | 9-12 | 2.6 mi |
Disclaimer:
School attendance boundaries provided by ATTOM Data Solutions and are for reference only. Contact the school directly to verify enrollment eligibility.
Price & Sales History for 2802 Morgan Dr
Date
Details
Price
Change
Source
5/27/2026
Listed
$379,000
—
MLS
Disclaimer: Historical sales information is derived from public records provided by the county offices. Information is not guaranteed and should be independently verified.

Estimate the Cost
Estimate the Cost for 2802 Morgan Dr
2802 Morgan Drive, Carmel, NY 10512 (MLS# 1003019) is a Condo property with 1 bedroom, 1 full bathroom and 1 partial bathroom. 2802 Morgan Drive is currently listed for $379,000 and was received on May 27, 2026. Want to learn more about 2802 Morgan Drive? Do you have questions about finding other Condo real estate for sale in Carmel? You can browse all Carmel real estate or contact a Coldwell Banker agent to request more information.