This is a carousel with tiles that activate property listing cards. Use the previous and next buttons to navigate.
1/39
$590,000
This is a carousel with tiles that activate property listing cards. Use the previous and next buttons to navigate.
1/39
Property Description
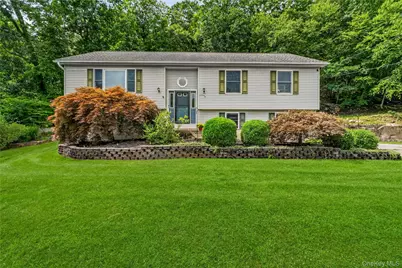
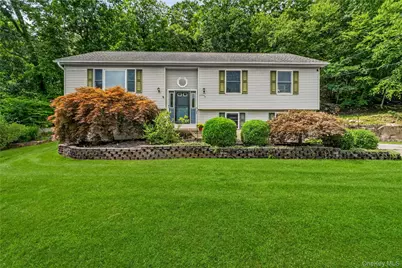
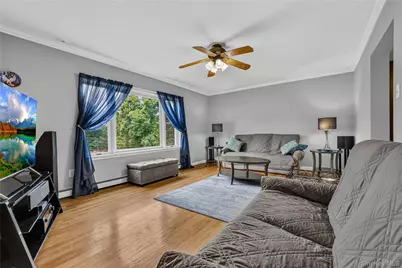
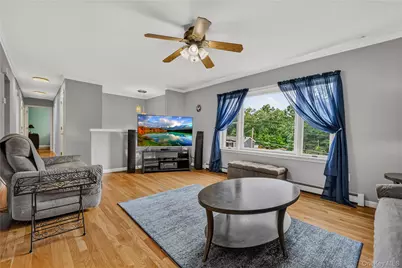
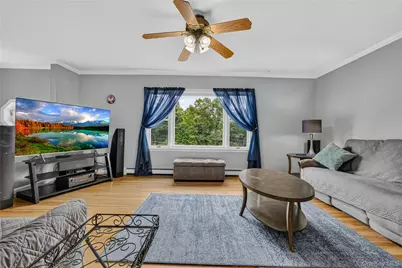
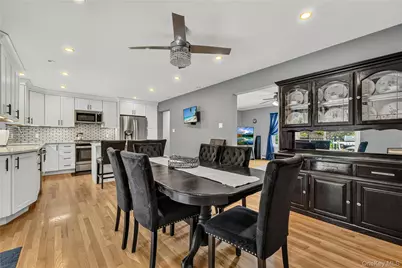
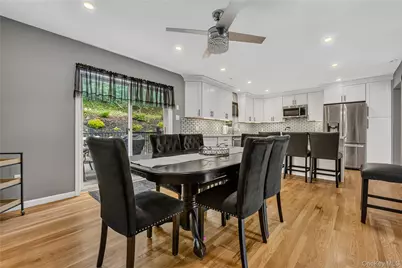
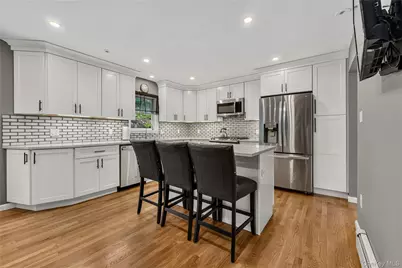
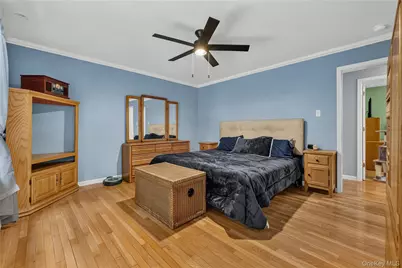
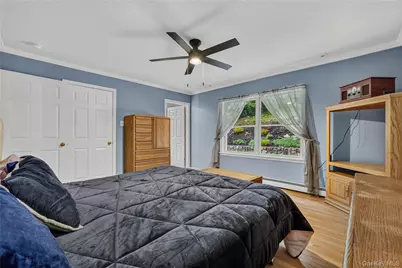
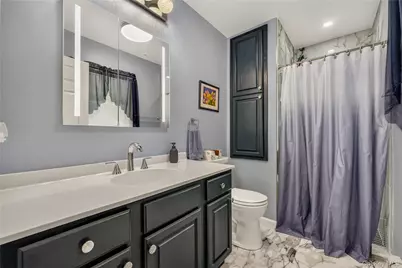
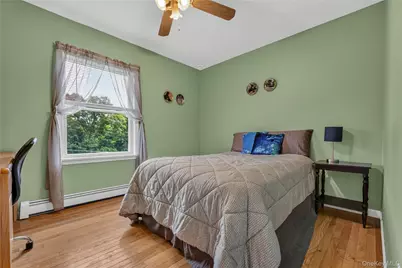
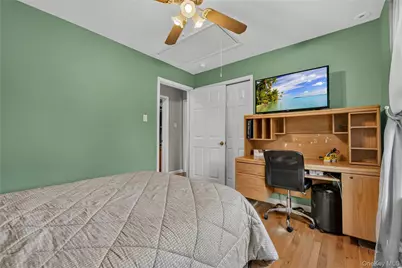
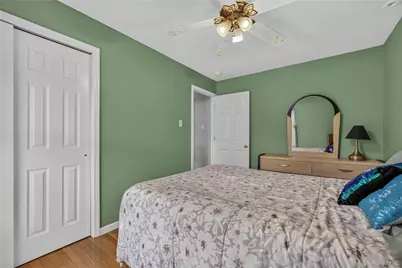
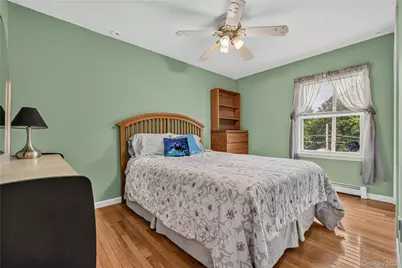
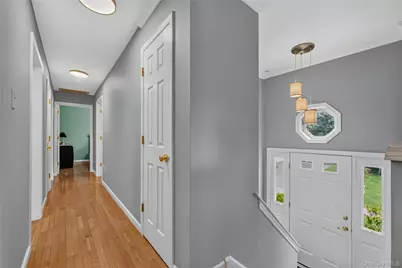
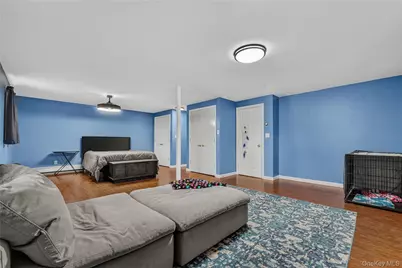
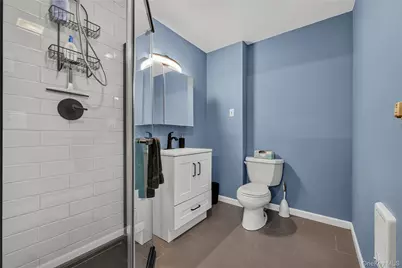
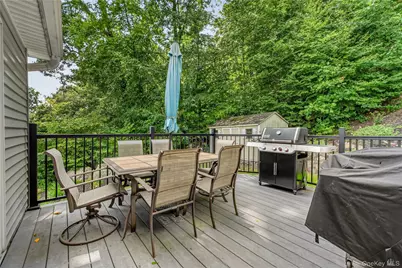
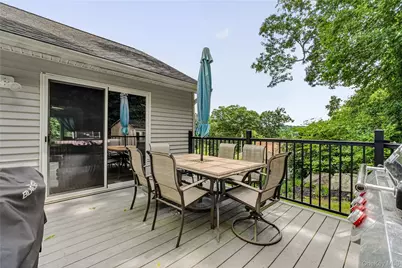
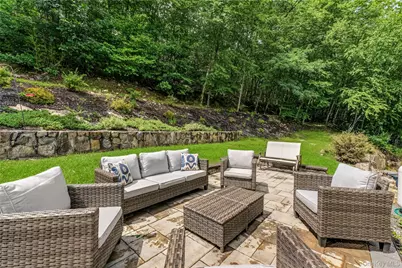
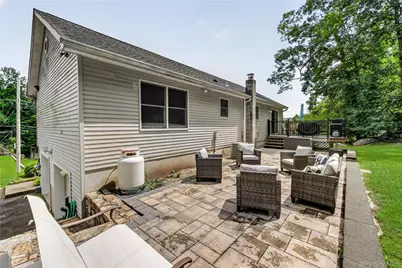
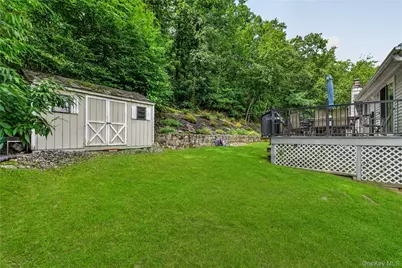
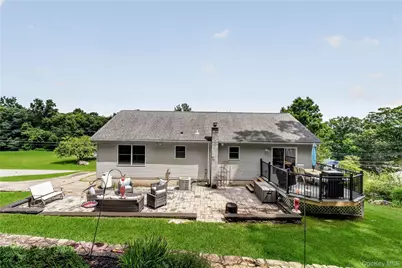
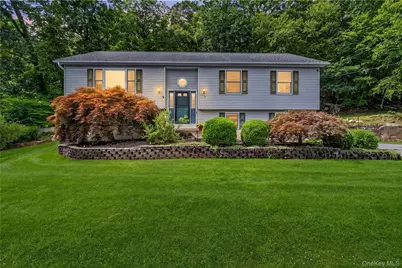
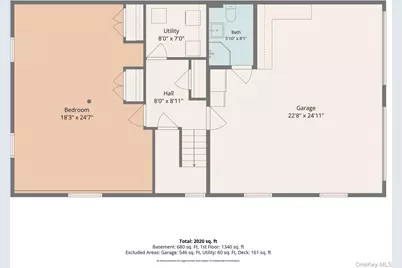
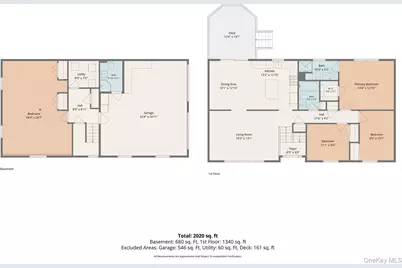
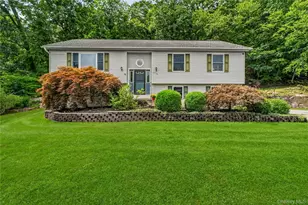
Come see this beautifully maintained raised ranch situated on a quiet cul-de-sac, where privacy and convenience come together. Just minutes from town, this inviting home has been thoughtfully updated and is truly move-in ready. The beautifully renovated kitchen features quartz countertops, a center island, new cabinetry, and brand-new stainless-steel appliances-creating a stylish and functional space for everyday living and entertaining. The spacious primary suite includes a private ensuite, while all of the bathrooms have been tastefully updated. The finished lower level provides valuable additional living space with endless possibilities for a family room, home office, gym, playroom, or guest area. Step outside and enjoy the deck and stone patio, perfect for relaxing or entertaining family and friends. Additional features include central a/c, a heated two-car garage, EV charging outlet, and a transfer switch for convenient connection to a portable generator. Shed. Municipal water and sewer add to the ease of ownership. Ideally located close to schools, shopping, restaurants, walking trails, golf, Metro-North, and major highways, this home offers the perfect blend of comfort, convenience, and location. Come see all that this wonderful home has to offer-you may just want to move right in!
Full Property Details
Full Property Details for 35 Glenna Dr
General
- Price: $590,000
- Taxes: $15,903
- Status: Active
- Type: Single Family
- Source: Long_Island
- MLS ID: 1039879
- Updated: 8/19/2026
- Added to Site: 9 day(s) ago
Interior
- Number of Rooms: 7
- Interior Features: Kitchen Island, Primary Bathroom, Quartz/Quartzite Counters
- Appliances: Dishwasher, Dryer, Gas Range, Microwave, Refrigerator, Stainless Steel Appliance(s), Washer
- Flooring: Hardwood, Tile
Rooms
Bathrooms
- Total Bathrooms: 3
- Full Bathrooms: 3
Bedrooms
- Total Bedrooms: 3
Exterior
- Porch/Patio/Deck: Deck, Patio
Parking
- Garage: Yes
- Garage Spaces: 2
- Parking Features: Driveway, Electric Vehicle Charging Station(s), Heated Garage
Location
- County: Putnam County
- Cross Streets: Fair Street
- Driving Directions: GPS
School Information
- High School District: Carmel
- Elementary School: Matthew Paterson Elementary School
- Middle School: George Fischer Middle School
- High School: Carmel High School
Heating & Cooling
- Central air: Yes
- Cooling Type: Central Air
- Heating Type: Baseboard, Oil
Utilities
- Sewer: Public Sewer
- Water: Public
- Utility Description: Propane, Trash Collection Public
Structural Information
- Architectural Style: Raised Ranch
- Detached/Attached: Detached
- Construction: Aluminum Siding, Vinyl Siding
- Basement: Yes
- Basement Desc.: Finished
- Sq. Ft. Source: Public Records
- Year Built: 1997
Additional Structures
- Other Structures: Shed(s)
Lot Features
- Lot Size (Acres): 2.19
- Lot Size (Sq. Ft.): 95,396
- Lot Features: Cul-De-Sac, Near Golf Course, Near School, Near Shops, Stone/Brick Wall
Financial Considerations
- Taxes Include: Sewer, Trash
- Tax Amount: $15,903
Disclosures and Reports
- Special Conditions: None
- Exclusions: Portable Generator, Garage Portable Metal Shelves and Cabinets
- Inclusions: Kitchen Appliances, Washer & Dryer, Refrigerator & Cube Freezer in Garage, Lighting Fixtures, Extra Patio Pavers, Mounted Shelving in garage
- Property ID: 372000-044-011-0001-010-002-0000
- Block: 1
- Lot Number: 10
Listed by Briante Realty Group, LLC
Get Pre-Approved Today
Schools
Schools serving 35 Glenna Dr
School District:Carmel Central School District
| Name | Grades | Distance |
|---|---|---|
George Fischer Middle School 281 Fair St, Carmel Hamlet, NY 10512 | 5-8 | 0.8 mi |
Matthew Paterson Elementary School 100 South Street, Patterson, NY 12563 | K-4 | 5.8 mi |
Carmel High School 30 Fair St, Carmel Hamlet, NY 10512 | 9-12 | 0.7 mi |
Disclaimer:
School attendance boundaries provided by ATTOM Data Solutions and are for reference only. Contact the school directly to verify enrollment eligibility.
Price & Sales History for 35 Glenna Dr
Date
Details
Price
Change
Source
8/19/2026
Listed
$590,000
—
MLS
Disclaimer: Historical sales information is derived from public records provided by the county offices. Information is not guaranteed and should be independently verified.

Tax History
Tax History for 35 Glenna Dr
Year
Property Taxes
Change
Tax Assessment
Change
2024
$15,689
6%
$540,200
7%
2024
$14,753
200%
$504,900
7%
2020
$4,913
—
$471,900
11%
2020
$4,913
-64%
$425,100
10%
2021
$13,554
—
$385,700
3%
2021
$13,554
2%
$374,500
4%
2020
$13,318
4%
$360,100
1%
2018
$12,813
1%
$356,500
2%
2017
$12,685
—
$349,500
70%
2016
$12,703
2%
$205,000
—
2015
$12,403
-2%
$205,000
—
2015
$12,721
5%
$205,000
—
2013
$12,162
—
$205,000
—
Disclaimer: Historical tax information is derived from public records provided by the county offices. Information is not guaranteed and should be independently verified.
Estimate the Cost
Estimate the Cost for 35 Glenna Dr
35 Glenna Drive, Carmel, NY 10512 (MLS# 1039879) is a Single Family property with 3 bedrooms and 3 full bathrooms. 35 Glenna Drive is currently listed for $590,000 and was received on August 19, 2026. Want to learn more about 35 Glenna Drive? Do you have questions about finding other Single Family real estate for sale in Carmel? You can browse all Carmel real estate or contact a Coldwell Banker agent to request more information.