This is a carousel with tiles that activate property listing cards. Use the previous and next buttons to navigate.
1/1
$717,113
This is a carousel with tiles that activate property listing cards. Use the previous and next buttons to navigate.
1/1
Property Description
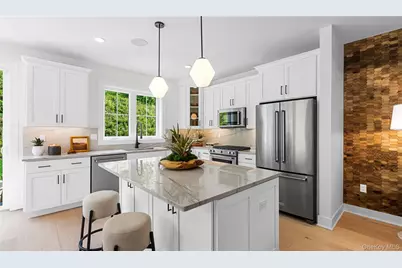
To be built. Summer 2026 Occupancy. The Colgate's main living level offers views of the beautiful great room and dining room from its airy two-story foyer. The well-designed kitchen is central to a casual dining area with rear yard access and is complete with a large center island with breakfast bar, wraparound counter and cabinet space, and an ample pantry. On the bedroom level, the lovely primary bedroom suite is enhanced by a generous walk-in closet and a gorgeous primary bath with a dual-sink vanity and a luxe shower with seat. The secondary bedroom features a vaulted ceiling and a roomy closet and shares a full hall bath. Additional highlights include a spacious office with a vaulted ceiling, easily accessible bedroom-level laundry, a living-level powder room, an everyday entry, and plenty of extra storage. This home is to be built, which means there is still time to personalize interior finishes at our Luxurious Design Studio. Home Design Highlights a beautiful great room, dining room, and casual dining area with rear yard access overlook the kitchen. A lovely primary bedroom suite features generous walk-in closet and gorgeous primary bath. Ask about our Private Sale Event, which includes $10,000 towards Toll Brothers Mortgage Closing Costs PLUS 2 years of HOA dues paid! This event ends September 7th, don't miss this opportunity.
Full Property Details
Full Property Details for 4081 Fairways Dr #141
General
- Sold For: $717,113
- HOA FEE: $400/month
- Taxes: $9,100
- Status: Closed
- Type: Condo
- Source: Long_Island
- MLS ID: 905820
- Added to Site: 378 day(s) ago
Interior
- Number of Rooms: 11
- Interior Features: Eat-in Kitchen, Formal Dining, Kitchen Island, Open Floorplan, Open Kitchen, Pantry, Walk-In Closet(s)
- Appliances: Dishwasher, Electric Oven, Microwave
Rooms
Bathrooms
- Total Bathrooms: 4
- Full Bathrooms: 3
- Half Bathrooms: 1
Bedrooms
- Total Bedrooms: 3
Additional Information
- Amenities: Clubhouse, Fitness Center, Pool, Tennis Court(s)
- Shared Amenities: Clubhouse, Fitness Center, Landscaping, Maintenance, Pool, Snow Removal, Tennis Court(s)
Parking
- Garage: Yes
- Garage Spaces: 1
Location
- County: Putnam County
- Subdivision: Overlook by Toll Brothers - Ridges
- Driving Directions: From Route 6, turn into Gateway Drive into the Overlook by Toll Brothers community, drive up the hill and continue straight onto Fairways Drive. GPS DIRECTIONS ENTER 2054 ROUTE 6 CARMEL NEW YORK.
School Information
- High School District: Brewster
- Elementary School: John F. Kennedy
- Middle School: Henry H Wells Middle School
- High School: Brewster High School
Community
- Association: Yes
- Assoc. Fees Include: Common Area Maintenance, Exterior Maintenance, Grounds Care, Pool Service
- Pets Allowed: Yes
- Pet Restrictions: No Restrictions
Heating & Cooling
- Central air: Yes
- Cooling Type: Central Air
- Heating Type: Electric, Forced Air, Heat Pump
- Heating Zones: 3
Utilities
- Sewer: Public Sewer
- Water: Public
- Utility Description: Electricity Connected, Sewer Connected, Underground Utilities, Water Connected
Structural Information
- Architectural Style: Other
- Detached/Attached: Attached
- Construction: Advanced Framing Technique, Vinyl Siding
- Basement: Yes
- Basement Desc.: Finished
- Unfinished Attic: Yes
- Common Walls: Center
- Sq. Ft. Source: Plans
- Year Built: 2025
Financial Considerations
- Association Fee: Yes
- Association Fee: $400
- Assoc Fee Freq.: Monthly
- Tax Amount: $9,100
Disclosures and Reports
- Special Conditions: None
Listed by Toll Brothers Real Estate Inc.
Sold by Century 21 Elite Realty

Get Pre-Approved Today
Schools
Schools serving 4081 Fairways Dr #141
School District:Brewster Central School District
| Name | Grades | Distance |
|---|---|---|
C V Starr Intermediate School 20 Farm to Market Road, Brewster, NY 10509 | 3-5 | 3 mi |
John F Kennedy Elementary School, Brewster, NY 31 Foggintown Road, Brewster, NY 10509 | K-2 | 3.2 mi |
Henry H Wells Middle School 570 Rt 312, Brewster, NY 10509 | 6-8 | 3 mi |
Brewster High School 50 Foggintown Road, Brewster, NY 10509 | 9-12 | 3.3 mi |
Disclaimer:
School attendance boundaries provided by ATTOM Data Solutions and are for reference only. Contact the school directly to verify enrollment eligibility.
Price & Sales History for 4081 Fairways Dr #141
Date
Details
Price
Change
Source
8/07/2026
Sold
$717,113
10.5%
MLS
8/26/2025
Listed
$649,000
—
MLS
Disclaimer: Historical sales information is derived from public records provided by the county offices. Information is not guaranteed and should be independently verified.
4081 Fairways Drive #141, Carmel, NY 10512 (MLS# 905820) is a Condo property that was sold at $717,113 on August 07, 2026. Want to learn more about 4081 Fairways Drive #141? Do you have questions about finding other Condo real estate for sale in Carmel? You can browse all Carmel real estate or contact a Coldwell Banker agent to request more information.