This is a carousel with tiles that activate property listing cards. Use the previous and next buttons to navigate.
1/43
$949,000
This is a carousel with tiles that activate property listing cards. Use the previous and next buttons to navigate.
1/43
Property Description
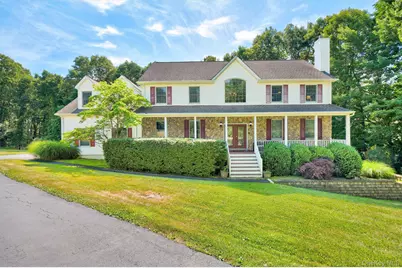
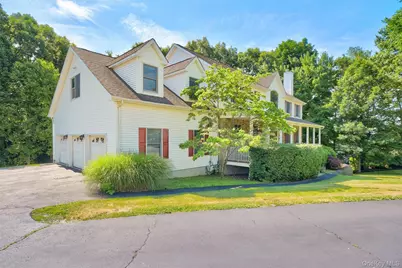
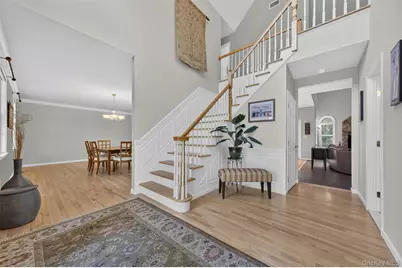
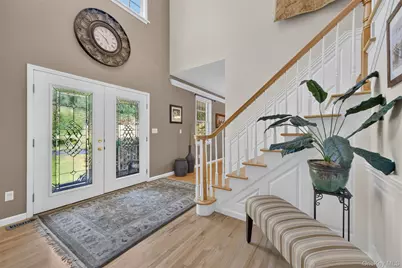
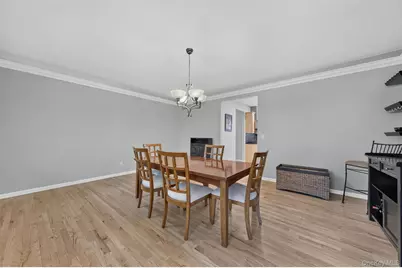
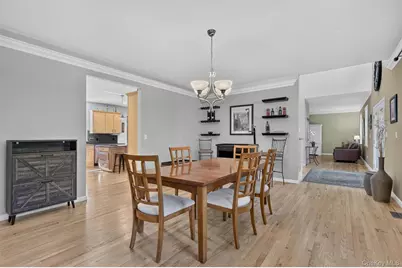
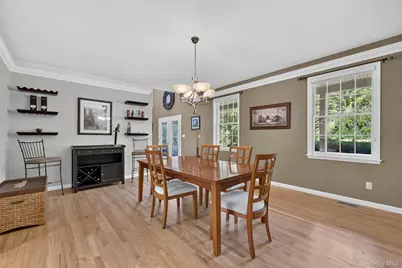
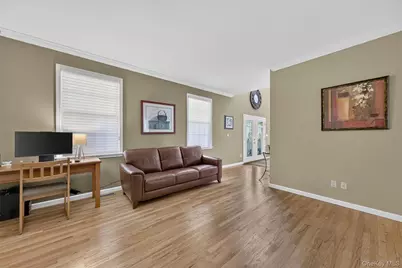
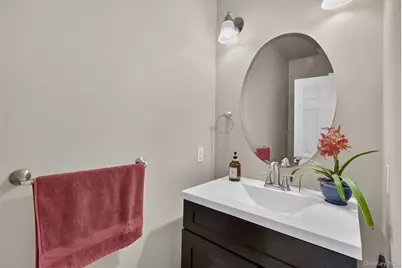
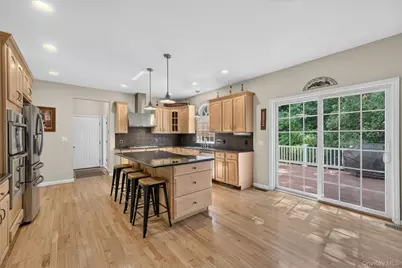
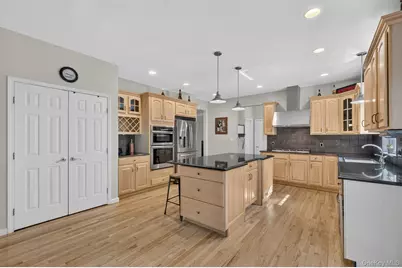
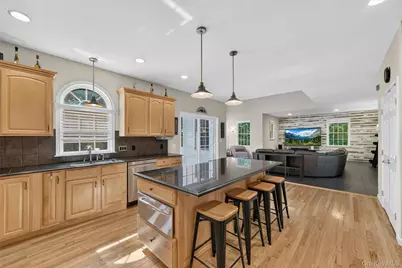
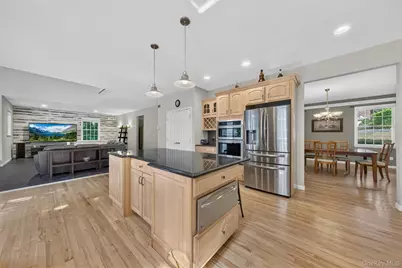
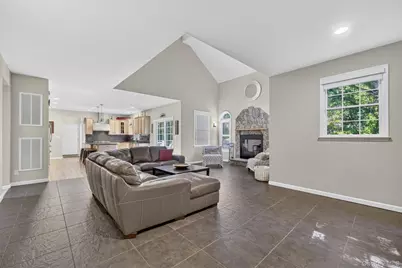
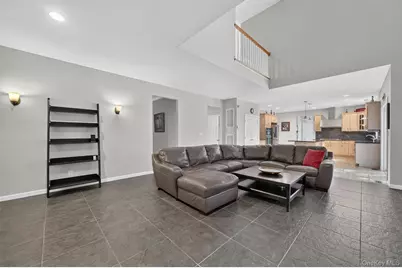
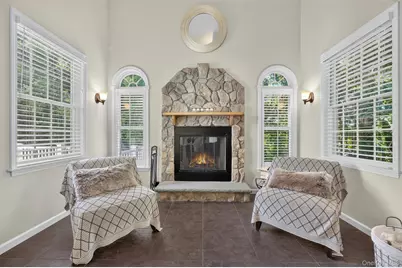
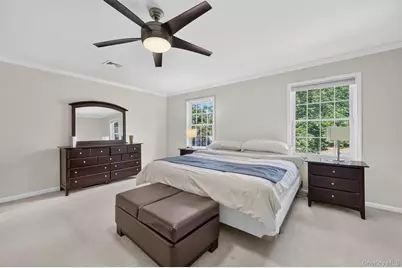
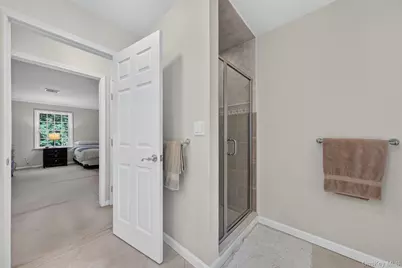
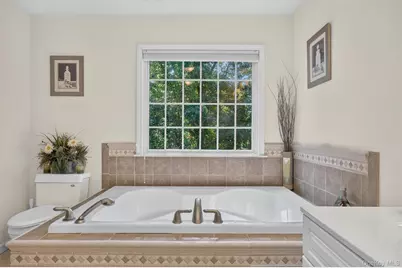
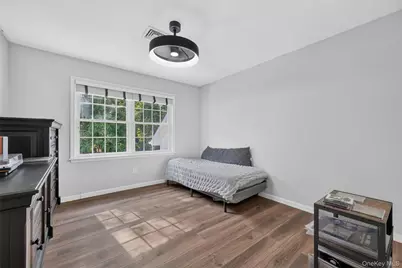
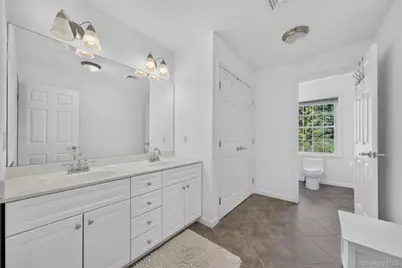
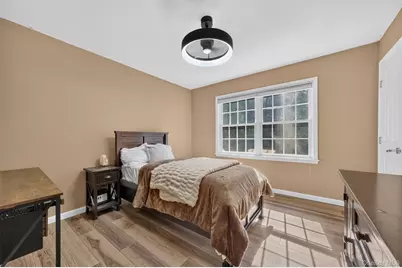
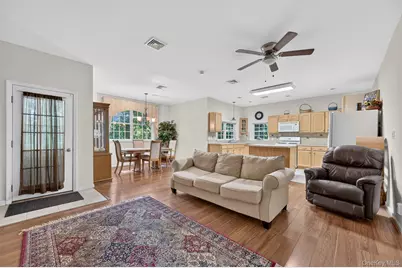
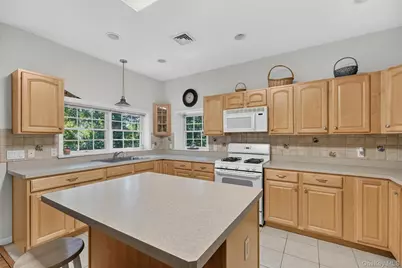
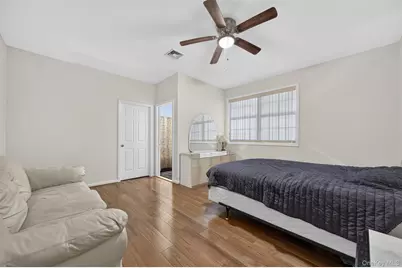
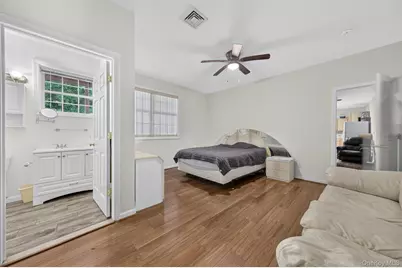
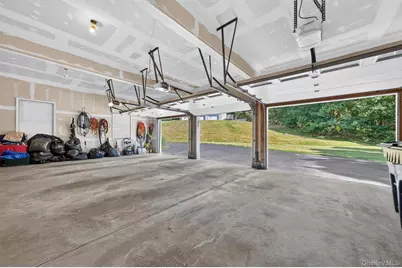
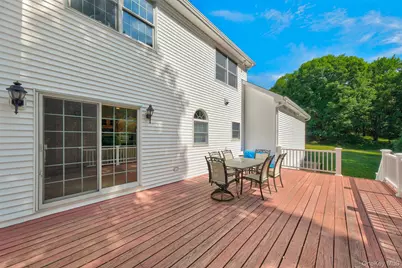
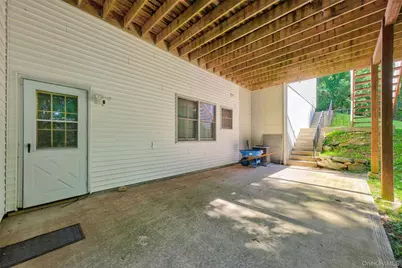
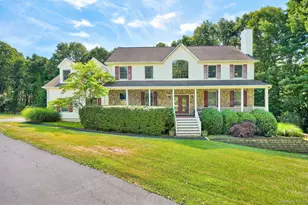
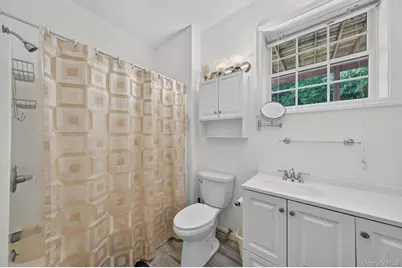
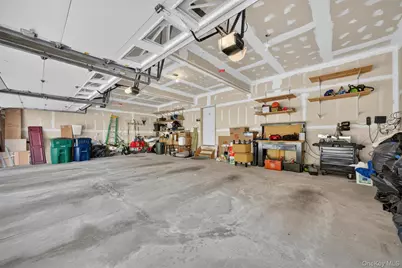
Welcome to Little Pond Manor! This sun-filled Colonial is nestled in one of the area's most sought-after neighborhoods and offers a versatile mother-daughter layout, along with the convenience of town water, town sewer, and natural gas. Step inside to discover a bright and inviting open floor plan, where an abundance of natural light fills the living spaces. A welcoming entry foyer with hardwood flooring leads into the main living areas, where hardwood floors flow throughout the kitchen, living room, and dining room. Crown molding in the living and dining rooms adds to the home's charm and appeal. The main level showcases a beautifully appointed kitchen with granite countertops, a center island, stainless steel appliances and sliding glass doors leading out to the deck. The first floor also includes a formal dining room, spacious living room, family room/den with a cozy fireplace, and a laundry room complete with newer washer and dryer. Upstairs, the spacious primary suite offers an en-suite bath and walk-in closet. There are three additional generously sized bedrooms and a full hall bath. The spacious area above the garage, 800+ sq. ft. not included in living space, offers endless possibilities and can be tailored to suit your needs, whether as a home office, playroom, fitness area, guest space, media room, or additional living area. The finished walkout lower level features a mother-daughter setup with both interior access and a separate private entrance from the outside. This versatile space offers an open-concept layout with a kitchen, living area, dining area, and bedroom, making it ideal for extended family, or guests. In addition, there is substantial unfinished basement space, perfect for storage or future finishing. This home offers easy access to I84 and I684, shopping, schools, restaurants, and healthcare facilities, making it an excellent choice for commuters and those seeking everyday convenience.
Full Property Details
Full Property Details for 41 Lindy Dr
General
- Price: $949,000
- HOA FEE: $50/month
- HOA FEE FREQ.: Annually
- Taxes: $22,170
- Status: Active
- Type: Single Family
- Source: Long_Island
- MLS ID: 982085
- Updated: 7/22/2026
- Added to Site: 69 day(s) ago
Interior
- Number of Rooms: 9
- Interior Features: Cathedral Ceiling(s), Ceiling Fan(s), Chandelier, Crown Molding, Entrance Foyer, Formal Dining, Granite Counters, In-Law Floorplan, Kitchen Island, Open Floorplan, Pantry, Primary Bathroom, Walk-In Closet(s)
- Fireplace: Yes
- Number of Fireplaces: 1
- Fireplace(s): Wood Burning
- Appliances: Dishwasher, Dryer, Gas Cooktop, Microwave, Oven, Refrigerator, Stainless Steel Appliance(s), Washer
- Laundry Facilities: Yes
- Flooring: Carpet, Hardwood, Tile
Rooms
Bathrooms
- Total Bathrooms: 4
- Full Bathrooms: 3
- Half Bathrooms: 1
Bedrooms
- Total Bedrooms: 5
Other Rooms
- Laundry: Laundry Room
Exterior
- Exterior Features: Mailbox
- Porch/Patio/Deck: Deck, Porch
Parking
- Garage: Yes
- Garage Spaces: 3
- Parking Features: Attached, Driveway, Garage, Garage Door Opener
Location
- County: Putnam County
- Subdivision: Little Pond Manor
- Cross Streets: Seminary Hill Rd
School Information
- High School District: Carmel
- Elementary School: Kent Primary
- Middle School: George Fischer Middle School
- High School: Carmel High School
Community
- Association: Yes
- Assoc. Fees Include: Common Area Maintenance
Heating & Cooling
- Central air: Yes
- Cooling Type: Central Air
- Heating Type: Forced Air
- Heating Zones: 4
Utilities
- Sewer: Public Sewer
- Water: Public
- Utility Description: Natural Gas Connected
Structural Information
- Architectural Style: Includes Legal Accessory Apartment, Colonial
- Detached/Attached: Detached
- Construction: Block, Frame, Vinyl Siding
- Basement: Yes
- Basement Desc.: Finished, Storage Space, Unfinished, Walk-Out Access
- Unfinished Attic: Yes
- Building Size: 5628
- Square Feet: 5,628
- Sq. Ft. Source: Public Records
- Year Built: 2003
Lot Features
- Lot Size (Acres): 0.65
- Lot Size (Sq. Ft.): 28,314
Financial Considerations
- Association Fee: Yes
- Association Fee: $600
- Assoc Fee Freq.: Annually
- Other Fee: Yes
- Other Fee Type: Water
- Other Fee Freq.: Quarterly
- Taxes Include: Sewer, Trash
- Tax Amount: $22,170
Disclosures and Reports
- Special Conditions: None
- Property ID: 372000-055-000-0002-037-000-0000
- Block: 2
- Lot Number: 37
Listed by RE/MAX Classic Realty

Get Pre-Approved Today
Schools
Schools serving 41 Lindy Dr
School District:Carmel Central School District
| Name | Grades | Distance |
|---|---|---|
George Fischer Middle School 281 Fair St, Carmel Hamlet, NY 10512 | 5-8 | 2.7 mi |
Kent Primary School 1065 Rt 52, Carmel Hamlet, NY 10512 | K-4 | 5.8 mi |
Carmel High School 30 Fair St, Carmel Hamlet, NY 10512 | 9-12 | 1.4 mi |
Disclaimer:
School attendance boundaries provided by ATTOM Data Solutions and are for reference only. Contact the school directly to verify enrollment eligibility.
Price & Sales History for 41 Lindy Dr
Date
Details
Price
Change
Source
7/22/2026
Price Reduced
$949,000
-3.65%
MLS
6/20/2026
Listed
$985,000
—
MLS
Disclaimer: Historical sales information is derived from public records provided by the county offices. Information is not guaranteed and should be independently verified.
Tax History
Tax History for 41 Lindy Dr
Year
Property Taxes
Change
Tax Assessment
Change
2024
$21,922
2%
$770,800
7%
2024
$21,415
203%
$720,400
6%
2020
$7,079
—
$679,600
10%
2020
$7,079
-65%
$617,800
9%
2021
$20,324
—
$566,400
2%
2021
$20,324
—
$555,200
—
2020
$20,337
-4%
$555,200
-3%
2018
$21,272
3%
$572,400
2%
2017
$20,656
4%
$563,700
82%
2016
$19,867
5%
$310,000
—
2015
$18,864
4%
$310,000
—
2015
$18,136
6%
$310,000
—
2013
$17,161
—
$310,000
—
Disclaimer: Historical tax information is derived from public records provided by the county offices. Information is not guaranteed and should be independently verified.
Estimate the Cost
Estimate the Cost for 41 Lindy Dr
41 Lindy Drive, Carmel, NY 10512 (MLS# 982085) is a Single Family property with 5 bedrooms, 3 full bathrooms and 1 partial bathroom. 41 Lindy Drive is currently listed for $949,000 and was received on June 20, 2026. Want to learn more about 41 Lindy Drive? Do you have questions about finding other Single Family real estate for sale in Carmel? You can browse all Carmel real estate or contact a Coldwell Banker agent to request more information.