This is a carousel with tiles that activate property listing cards. Use the previous and next buttons to navigate.
1/29
$299,222
This is a carousel with tiles that activate property listing cards. Use the previous and next buttons to navigate.
1/29
Property Description
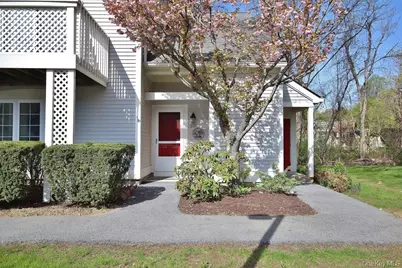
Lovely first-floor end unit in desirable Hunter's Glen! Enjoy hassle-free living in a vibrant community with exceptional amenities, including a clubhouse, outdoor pool, gazebo, playground, fitness center, and Har-Tru tennis courts-truly resort-style living. Conveniently park in your assigned space right in front of the unit. Relax on your private deck or take advantage of the attached shed for extra storage. Inside, you'll find updated appliances and windows, an updated a/c compressor, cozy fireplace in the living room, and an open-concept living and dining area, perfect for entertaining. Additional features include in-unit laundry and a prime location close to Metro-North and major parkways, making commuting a breeze. Come experience the good life at Hunter's Glen! There are no audio recording devices inside this property.
Full Property Details
Full Property Details for 607 Chestnut Dr
General
- Price: $299,222
- HOA FEE: $438/month
- Taxes: $6,287
- Status: Active
- Type: Condo
- Source: Long_Island
- MLS ID: 992764
- Updated: 5/6/2026
- Added to Site: 23 day(s) ago
Interior
- Number of Rooms: 3
- Interior Features: First Floor Bedroom, First Floor Full Bath, Storage
- Fireplace: Yes
- Number of Fireplaces: 1
- Fireplace(s): Living Room, Wood Burning
- Appliances: Dishwasher, Dryer, Electric Oven, Electric Range, Electric Water Heater, Refrigerator, Washer
- Laundry Facilities: Yes
- Flooring: Carpet, Tile
Rooms
Bathrooms
- Total Bathrooms: 1
- Full Bathrooms: 1
Bedrooms
- Total Bedrooms: 1
Other Rooms
- Laundry: In Unit
Additional Information
- Amenities: Clubhouse, Fitness Center, Playground, Pool, Tennis Court(s)
- Shared Amenities: Basketball Court, Clubhouse, Fitness Center, Landscaping, Parking, Playground, Pool, Snow Removal, Tennis Court(s), Trash
- Pool: Yes
- Pool Description: Community, In-Ground, Outdoor Pool
Exterior
- Porch/Patio/Deck: Deck
Parking
- Parking Features: Assigned, Unassigned
- Assigned Parking: Yes
Location
- County: Putnam County
- Driving Directions: Taconic State Pkwy to Peekskill Hollow Rd in Putnam Valley. Take the Peekskill Hollow Rd exit from Taconic State Pkwy. Follow Peekskill Hollow Rd, NY-301 E and Fair St to your destination in Southeast.
School Information
- High School District: Brewster
- Elementary School: C V Starr Intermediate School
- Middle School: Henry H Wells Middle School
- High School: Brewster High School
Community
- Association: Yes
- Assoc. Fees Include: Common Area Maintenance, Exterior Maintenance, Grounds Care, Pool Service, Sewer, Snow Removal, Trash, Water
- Pets Allowed: Yes
- Pet Restrictions: Number Limit
Heating & Cooling
- Central air: Yes
- Cooling Type: Central Air
- Heating Type: Electric, Hot Air
- Heating Zones: 1
Utilities
- Sewer: Public Sewer
- Water: Public
- Utility Description: Electricity Connected, Sewer Connected, Trash Collection Private, Water Connected
Structural Information
- Architectural Style: Garden
- Detached/Attached: Attached
- Construction: Frame, Wood Siding
- Basement Desc.: None
- Common Walls: 1 Common Wall
- Entry Floor Number: 1
- Stories/Levels: 2
- Stories in Building: 2
- Sq. Ft. Source: Public Records
- Year Built: 1989
Lot Features
- Lot Size (Acres): 0.01
- Lot Size (Sq. Ft.): 436
Financial Considerations
- Association Fee: Yes
- Association Fee: $438
- Assoc Fee Freq.: Monthly
- Taxes Include: Trash
- Tax Amount: $6,287
Disclosures and Reports
- Special Conditions: None
- Exclusions: None
- Inclusions: Blinds, curtains, dishwasher, dryer, light fixtures, range, oven, refrigerator, washer
- Property ID: 373089-044-000-0001-016-000-0607
- Block: 1-16
- Lot Number: 607
Listed by Mark Seiden Real Estate Team
Get Pre-Approved Today
Schools
Schools serving 607 Chestnut Dr
School District:Brewster Central School District
| Name | Grades | Distance |
|---|---|---|
C V Starr Intermediate School 20 Farm to Market Road, Brewster, NY 10509 | 3-5 | 2.4 mi |
John F Kennedy Elementary School, Brewster, NY 31 Foggintown Road, Brewster, NY 10509 | K-2 | 2.5 mi |
Henry H Wells Middle School 570 Rt 312, Brewster, NY 10509 | 6-8 | 2.4 mi |
Brewster High School 50 Foggintown Road, Brewster, NY 10509 | 9-12 | 2.5 mi |
Disclaimer:
School attendance boundaries provided by ATTOM Data Solutions and are for reference only. Contact the school directly to verify enrollment eligibility.
Price & Sales History for 607 Chestnut Dr
Date
Details
Price
Change
Source
5/06/2026
Listed
$299,222
27.33%
MLS
1/18/2022
Sold
$235,000
—
Public Record
Disclaimer: Historical sales information is derived from public records provided by the county offices. Information is not guaranteed and should be independently verified.
Tax History
Tax History for 607 Chestnut Dr
Year
Property Taxes
Change
Tax Assessment
Change
2024
$6,795
359%
$290,000
14%
2024
$1,481
100%
$255,000
11%
2020
100%
$230,000
10%
2021
-100%
$210,000
14%
2021
$833
—
$185,000
-14%
2021
$833
14%
$215,000
23%
2020
$733
-4%
$175,000
—
2018
$764
—
$175,000
-8%
2017
$764
7%
$190,000
-5%
2016
$717
11%
$200,000
16%
2015
$644
-14%
$171,700
1%
2015
$750
-72%
$170,000
-15%
2013
$2,688
—
$200,000
—
Disclaimer: Historical tax information is derived from public records provided by the county offices. Information is not guaranteed and should be independently verified.
Estimate the Cost
Estimate the Cost for 607 Chestnut Dr
607 Chestnut Drive, Carmel, NY 10512 (MLS# 992764) is a Condo property with 1 bedroom and 1 full bathroom. 607 Chestnut Drive is currently listed for $299,222 and was received on May 06, 2026. Want to learn more about 607 Chestnut Drive? Do you have questions about finding other Condo real estate for sale in Carmel? You can browse all Carmel real estate or contact a Coldwell Banker agent to request more information.