This is a carousel with tiles that activate property listing cards. Use the previous and next buttons to navigate.
1/43
$665,000
This is a carousel with tiles that activate property listing cards. Use the previous and next buttons to navigate.
1/43
Property Description
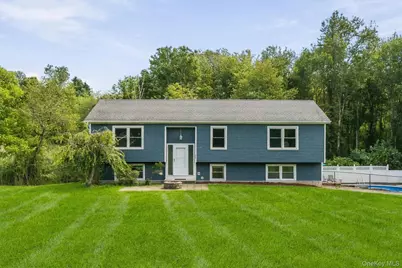
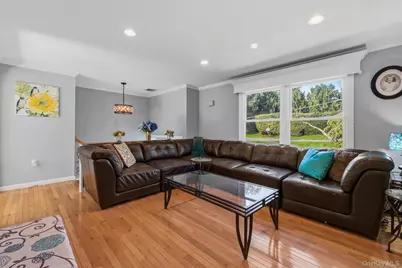
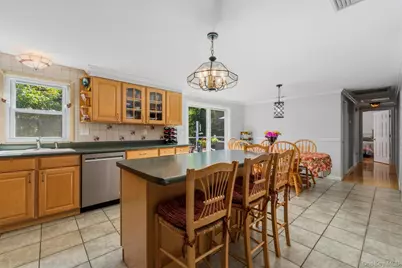
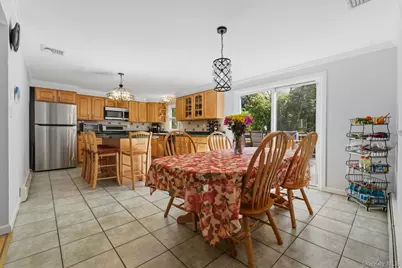
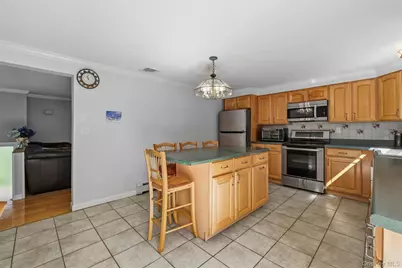
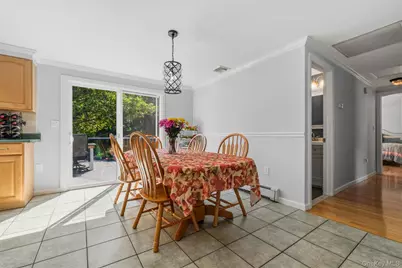
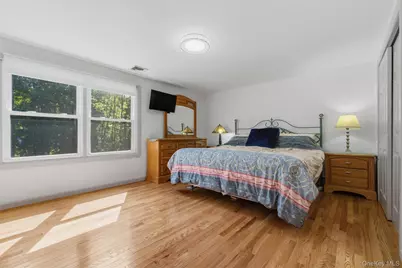
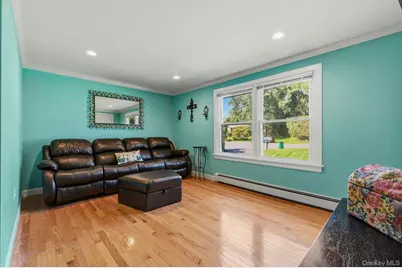
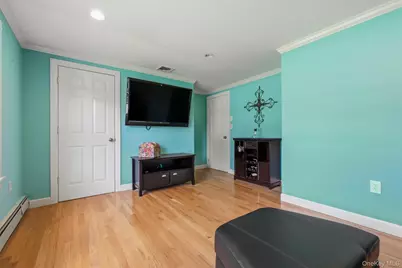
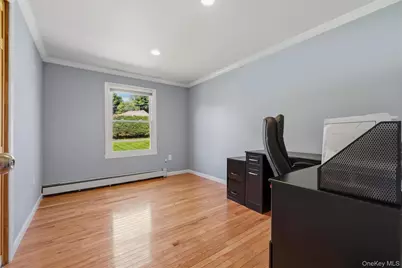
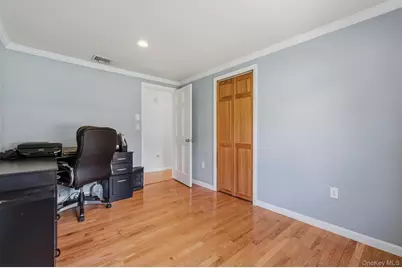
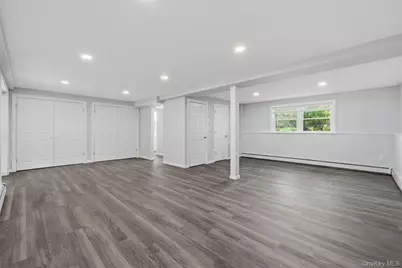
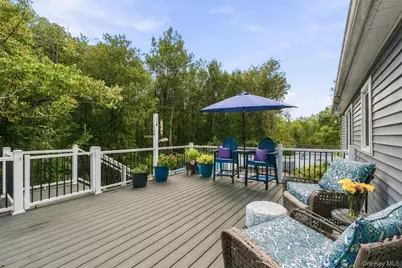
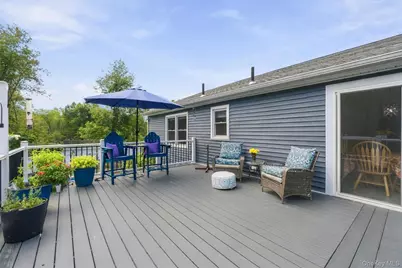
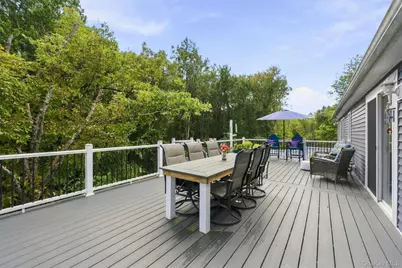
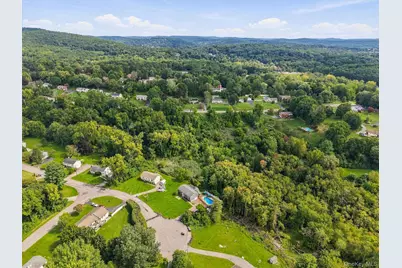
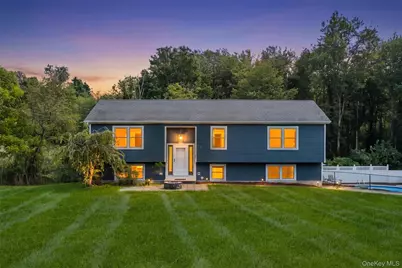
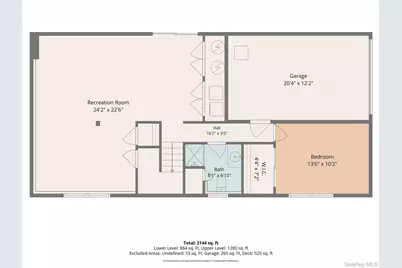
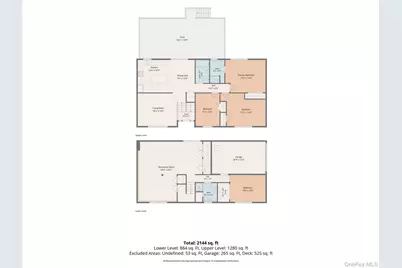
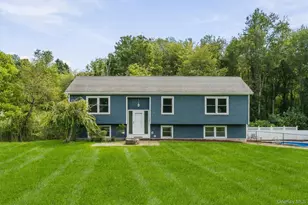
Privately set at the end of a cul-de-sac, 77 Robin Drive features a well-designed layout with 3 spacious bedrooms including a primary ensuite, a BONUS DEN/OFFICE with walk-in closet, and 3 full baths. The spacious eat-in country kitchen features SS appliances, a center island, pantry storage, and abundant counter and cabinet space, with sliding doors leading to the new 38' X 16' expansive Trek deck with lighted posts. Enjoy the serene natural surroundings overlooking the 22' X 35' in-ground saltwater pool-a perfect setting for relaxation and outdoor entertaining. The main level includes a cozy living room, updated hall bath, two additional nicely sized bedrooms, and a primary suite with newly renovated bath. The walk out basement offers an additional flexible layout featuring a BONUS den/office, a full bath, laundry area, and convenient access to the one car garage & pool. Refer to the attached Feature Sheet for details on the many updates. Conveniently located near shopping, schools, Metro North w/direct route to NYC, and easy access to Danbury, White Plains, and major highways including 84/684.
Full Property Details
Full Property Details for 77 Robin Dr
General
- Price: $665,000
- Taxes: $16,190
- Status: Active
- Type: Single Family
- Source: Long_Island
- MLS ID: 1049102
- Updated: 9/21/2026
- Added to Site: 30 day(s) ago
Interior
- Number of Rooms: 7
- Interior Features: Crown Molding, Eat-in Kitchen, Kitchen Island, Pantry, Primary Bathroom, Recessed Lighting, Storage, Walk-In Closet(s)
- Appliances: Convection Oven, Dishwasher, Dryer, Electric Oven, Electric Range, Electric Water Heater, Microwave, Refrigerator, Stainless Steel Appliance(s), Washer, Water Softener Owned
- Laundry Facilities: Yes
- Flooring: Ceramic Tile, Hardwood, Laminate
Rooms
Bathrooms
- Total Bathrooms: 3
- Full Bathrooms: 3
Bedrooms
- Total Bedrooms: 3
Other Rooms
- Laundry: In Basement
Additional Information
- Pool: Yes
- Private Pool: Yes
- Pool Description: Fenced, In-Ground, Pool Cover, Salt Water
Exterior
- Porch/Patio/Deck: Deck
Parking
- Garage: Yes
- Garage Spaces: 1
- Total Spaces: 6
- Parking Features: Driveway, Garage
Location
- County: Putnam County
- Cross Streets: Darryl Lane
- Driving Directions: Take Darryl Lane to the end. Make a Right onto Robin Drive. #77 is on the left at end of cul-de-sac.
School Information
- High School District: Carmel
- Elementary School: Kent Elementary
- Middle School: George Fischer Middle School
- High School: Carmel High School
Heating & Cooling
- Central air: Yes
- Cooling Type: Central Air, Ductwork, Zoned
- Heating Type: Baseboard, Oil
- Heating Zones: 2
Utilities
- Sewer: Septic Tank
- Water: Well
- Utility Description: Trash Collection Private
Structural Information
- Architectural Style: Raised Ranch
- Detached/Attached: Detached
- Construction: Vinyl Siding
- Basement: Yes
- Basement Desc.: Finished, Full Basement, Walk-Out Access
- Windows: Double Pane Windows, ENERGY STAR Qualified Windows, Tilt Turn Windows
- Building Size: 2144
- Square Feet: 2,144
- Sq. Ft. Source: Public Records
- Year Built: 1988
Additional Structures
- Other Structures: Shed(s)
Lot Features
- Property View: Trees/Woods
- Lot Size (Acres): 4.42
- Lot Size (Sq. Ft.): 192,535
- Fence: Yes
- Lot Features: Cul-De-Sac, Level, Near Golf Course, Near Public Transit, Near School, Near Shops, Part Wooded
- Fencing (Description): Chain Link, Partial
Financial Considerations
- Tax Amount: $16,190
Disclosures and Reports
- Special Conditions: None
- Property ID: 372200-044-005-0001-030-000-0000
Listed by Briante Realty Group, LLC
Get Pre-Approved Today
Schools
Schools serving 77 Robin Dr
School District:Carmel Central School District
| Name | Grades | Distance |
|---|---|---|
George Fischer Middle School 281 Fair St, Carmel Hamlet, NY 10512 | 5-8 | 1.7 mi |
Kent Primary School 1065 Rt 52, Carmel Hamlet, NY 10512 | K-4 | 3.3 mi |
Carmel High School 30 Fair St, Carmel Hamlet, NY 10512 | 9-12 | 1.2 mi |
Disclaimer:
School attendance boundaries provided by ATTOM Data Solutions and are for reference only. Contact the school directly to verify enrollment eligibility.
Price & Sales History for 77 Robin Dr
Date
Details
Price
Change
Source
9/12/2026
Listed
$665,000
—
MLS
Disclaimer: Historical sales information is derived from public records provided by the county offices. Information is not guaranteed and should be independently verified.

Tax History
Tax History for 77 Robin Dr
Year
Property Taxes
Change
Tax Assessment
Change
2024
$16,808
243%
$590,000
49%
2024
$4,907
100%
$397,100
—
2020
100%
$397,100
—
2021
-100%
$397,100
—
2021
$14,626
-1%
$397,100
—
2020
$14,703
7%
$397,100
—
2018
$13,695
6%
$397,100
9%
2017
$12,946
—
$364,300
—
2016
$13,001
1%
$364,300
—
2015
$12,894
-1%
$364,300
-2%
2015
$12,998
-2%
$371,700
-6%
2013
$13,254
—
$395,400
—
Disclaimer: Historical tax information is derived from public records provided by the county offices. Information is not guaranteed and should be independently verified.
Estimate the Cost
Estimate the Cost for 77 Robin Dr
77 Robin Drive, Carmel, NY 10512 (MLS# 1049102) is a Single Family property with 3 bedrooms and 3 full bathrooms. 77 Robin Drive is currently listed for $665,000 and was received on September 12, 2026. Want to learn more about 77 Robin Drive? Do you have questions about finding other Single Family real estate for sale in Carmel? You can browse all Carmel real estate or contact a Coldwell Banker agent to request more information.