This is a carousel with tiles that activate property listing cards. Use the previous and next buttons to navigate.
1/50
$1,295,000
This is a carousel with tiles that activate property listing cards. Use the previous and next buttons to navigate.
1/50
Property Description
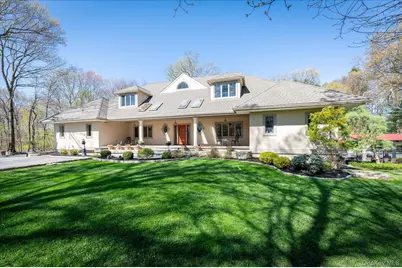
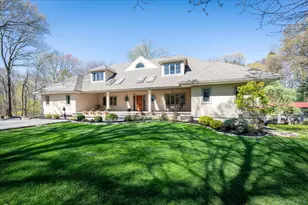
A rare offering of privacy, craftsmanship, and resort-style living, this custom-built residence was designed and constructed by its current owner-a master architect who created the home for his own family. Every detail reflects thoughtful design, blending elegance, functionality, and enduring quality into a one-of-a-kind property. Privately set at the end of a quiet cul-de-sac with no through traffic, the home sits on 1.68 acres of landscaped grounds. A long, winding driveway passes dramatic natural rock outcroppings, creating a striking approach. Meticulously maintained and finished to high standards, the residence offers exceptional tranquility while delivering modern luxury. Car enthusiasts will appreciate the attached three-car garage with a lift and 14-foot ceilings, along with a detached two-car garage featuring an attic loft designed for future recreational or living space-allowing for up to six vehicles. Andersen French doors (a $25,000 upgrade) open to a newly installed Trex deck with under-cover protection overlooking the patio below. The finished walk-out lower level features a full bathroom, home theatre, full wet bar, and Murphy bed, with direct access to the pool area. The wet bar offers potential to convert to a full kitchen with proper town approvals, ideal for extended living. A fully integrated audio system provides surround sound throughout. The outdoor space includes a 20x40 heated in-ground pool, pool house, pavilion, and a fully equipped outdoor kitchen with an Italian-made grill, wood-burning pizza oven, and utility sink with hot and cold water. Mechanical upgrades include a newly installed heating system, 3-zone central air, 4-zone hot water heating, and a hot water circulating system for instant hot water. A multi-zone WiFi system ensures connectivity throughout. Additional features include Carrier AC compressors, water softener, retractable awnings, a 50-year GAF roof (2025), and a full in-ground sprinkler system. Safety features include a hardwired surveillance system, central security and fire alarm, carbon monoxide detection, new fiberglass oil tanks (2024), and an automatic whole-house LP generator. The chef's kitchen features a Thermador 6-burner gas cooktop, double wall oven, KitchenAid French door refrigerator with three drawers, and a three-drawer dishwasher. A two-sided gas fireplace connects the kitchen and family room. The first floor includes a sunroom with two additional rooms and a full bathroom-ideal for an in-law suite, guest space, or office. Additional highlights include direct garage access to the laundry room, two entry walk-in closets, a spacious primary suite with two walk-in closets, and a princess suite with its own walk-in closet. Walk-in attic spaces on both sides-accessed from the primary bedroom and princess suite-are currently used for storage and offer potential to be finished for additional living space. Additional features include a storage shed. Located within the Carmel Post Office and Mahopac School District. Including the finished lower level, the home offers approximately 5,381 square feet. Taxes: Town/County $7,133.68; School $18,125.64; Total $25,259.32. STAR savings of $861 reduces total to $24,398.32. This is more than a home-it is a private retreat where luxury, comfort, and thoughtful design come together.
Full Property Details
Full Property Details for 85 Orchard Hill Rd
General
- Price: $1,295,000
- Taxes: $25,259
- Status: Active
- Type: Single Family
- Source: Long_Island
- MLS ID: 982449
- Updated: 5/5/2026
- Added to Site: 35 day(s) ago
Interior
- Number of Rooms: 15
- Interior Features: First Floor Bedroom, First Floor Full Bath, Built-in Features, Chandelier, Chefs Kitchen, Crown Molding, Double Vanity, Eat-in Kitchen, Entertainment Cabinets, Entrance Foyer, Formal Dining, Granite Counters, High Ceilings, High Speed Internet, His and Hers Closets, In-Law Floorplan, Kitchen Island, Marble Counters, Natural Woodwork, Open Kitchen, Pantry, Primary Bathroom, Recessed Lighting, Smart Thermostat, Soaking Tub, Sound System, Speakers, Storage, Walk Through Kitchen, Walk-In Closet(s), Washer/Dryer Hookup, Wet Bar, Whole House Entertainment System, Wired for Sound
- Fireplace: Yes
- Appliances: Convection Oven, Cooktop, Dishwasher, Electric Oven, Exhaust Fan, Freezer, Gas Cooktop, Microwave, Refrigerator, Stainless Steel Appliance(s), Oil Water Heater, Water Softener Owned
Rooms
Bathrooms
- Total Bathrooms: 5
- Full Bathrooms: 5
Bedrooms
- Total Bedrooms: 4
Additional Information
- Pool: Yes
- Private Pool: Yes
Parking
- Garage: Yes
- Garage Spaces: 6
- Parking Features: Driveway, Garage, Garage Door Opener, On Street, Private
Location
- County: Putnam County
School Information
- High School District: Mahopac
- Elementary School: Fulmar Road Elementary School
- Middle School: Mahopac Middle School
- High School: Mahopac High School
Heating & Cooling
- Central air: Yes
- Cooling Type: Central Air
- Heating Type: Hot Air
- Heating Zones: 4
Utilities
- Sewer: Septic Tank
- Water: Well
- Utility Description: Electricity Available, Trash Collection Private
Structural Information
- Architectural Style: Colonial
- Detached/Attached: Detached
- Construction: Frame
- Basement: Yes
- Basement Desc.: Finished, Full Basement, Walk-Out Access
- Sq. Ft. Source: Measured
- Year Built: 1997
Lot Features
- Lot Size (Acres): 1.68
- Lot Size (Sq. Ft.): 73,181
Financial Considerations
- Tax Amount: $25,259
Disclosures and Reports
- Special Conditions: None
- Property ID: 372000-054-000-0001-053-000-0000
Listed by Douglas Elliman Real Estate
Get Pre-Approved Today
Schools
Schools serving 85 Orchard Hill Rd
School District:Mahopac Central School District
| Name | Grades | Distance |
|---|---|---|
Fulmar Road Elementary School 55 Fulmar Road, Mahopac, NY 10541 | K-5 | 2.7 mi |
Mahopac Middle School 425 Baldwin Place Road, Mahopac, NY 10541 | 6-8 | 4 mi |
Mahopac High School 421 Baldwin Place Road, Mahopac, NY 10541 | 9-12 | 4.3 mi |
Disclaimer:
School attendance boundaries provided by ATTOM Data Solutions and are for reference only. Contact the school directly to verify enrollment eligibility.
Price & Sales History for 85 Orchard Hill Rd
Date
Details
Price
Change
Source
5/05/2026
Price Reduced
$1,295,000
-4.07%
MLS
4/24/2026
Listed
$1,350,000
—
MLS
Disclaimer: Historical sales information is derived from public records provided by the county offices. Information is not guaranteed and should be independently verified.
Tax History
Tax History for 85 Orchard Hill Rd
Year
Property Taxes
Change
Tax Assessment
Change
2024
$25,006
—
$995,600
7%
2024
$25,006
282%
$930,500
6%
2020
$6,554
—
$877,800
9%
2020
$6,554
-72%
$805,300
9%
2021
$23,330
—
$738,200
2%
2021
$23,330
—
$723,700
—
2020
$23,399
2%
$723,700
-1%
2018
$22,834
—
$731,000
—
2017
$22,925
-19%
$731,000
42%
2016
$28,319
1%
$516,000
—
2015
$28,101
1%
$516,000
—
2015
$27,776
2%
$516,000
—
2013
$27,207
—
$516,000
—
Disclaimer: Historical tax information is derived from public records provided by the county offices. Information is not guaranteed and should be independently verified.
Estimate the Cost
Estimate the Cost for 85 Orchard Hill Rd
85 Orchard Hill Road, Carmel, NY 10512 (MLS# 982449) is a Single Family property with 4 bedrooms and 5 full bathrooms. 85 Orchard Hill Road is currently listed for $1,295,000 and was received on April 24, 2026. Want to learn more about 85 Orchard Hill Road? Do you have questions about finding other Single Family real estate for sale in Carmel? You can browse all Carmel real estate or contact a Coldwell Banker agent to request more information.