
This is a carousel with tiles that activate property listing cards. Use the previous and next buttons to navigate.
1/28
$6,800
This is a carousel with tiles that activate property listing cards. Use the previous and next buttons to navigate.
1/28
Property Description
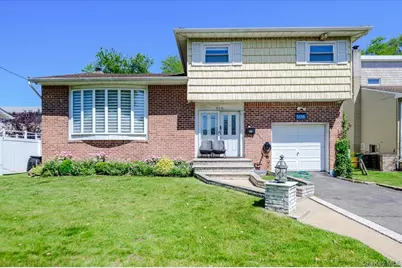
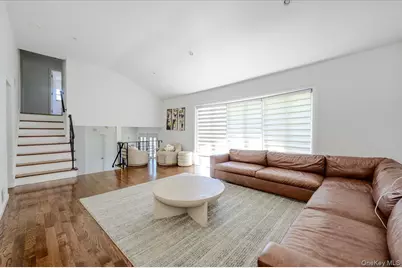
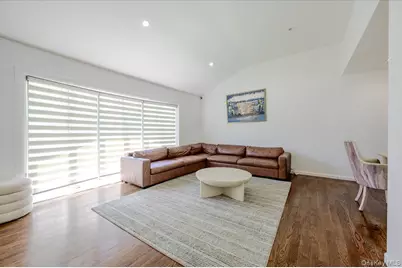
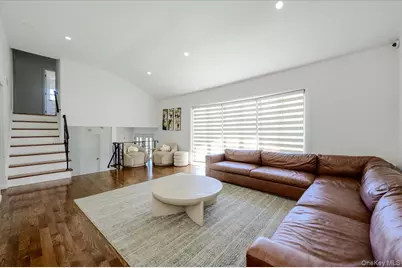
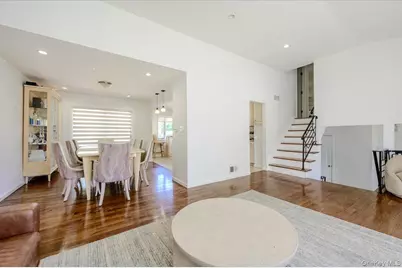
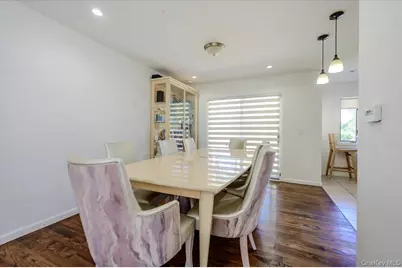
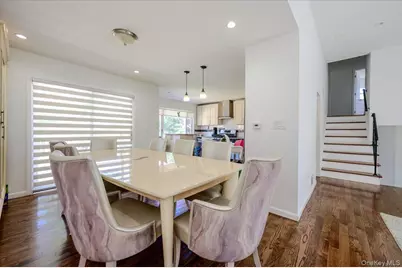
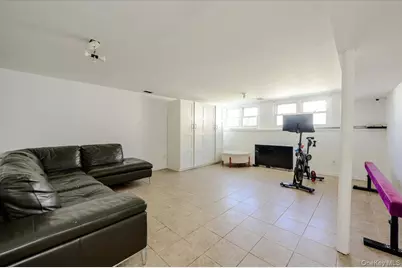
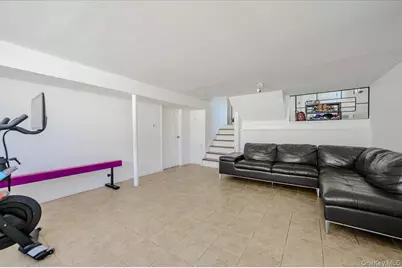
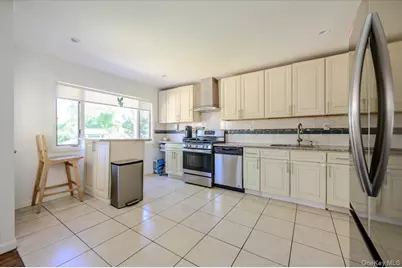
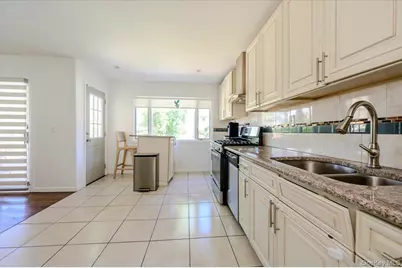
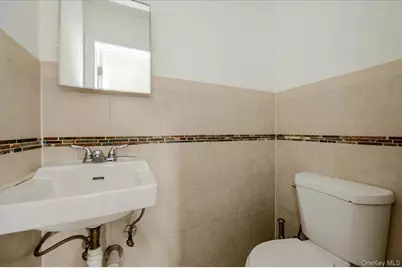
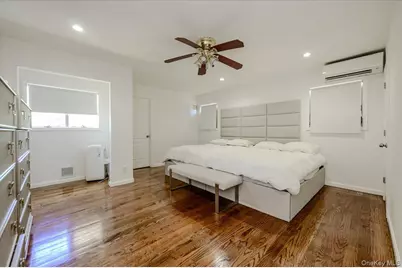
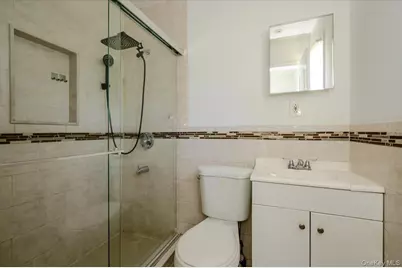
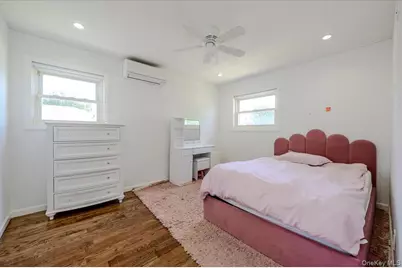
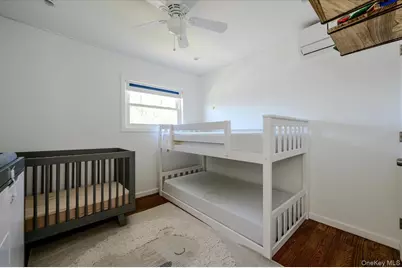
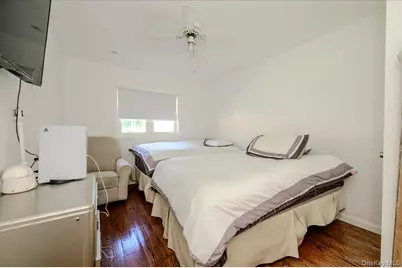
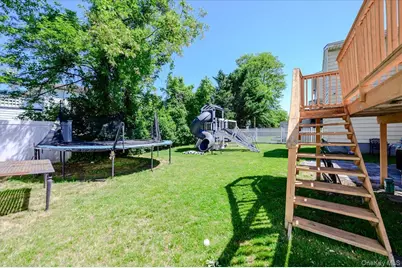
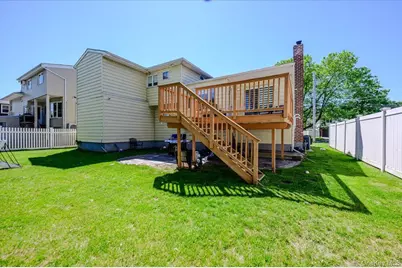
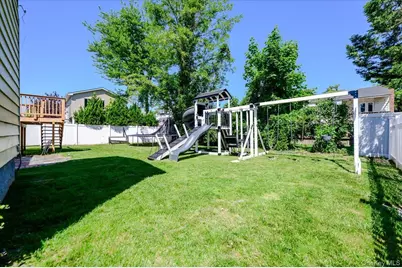
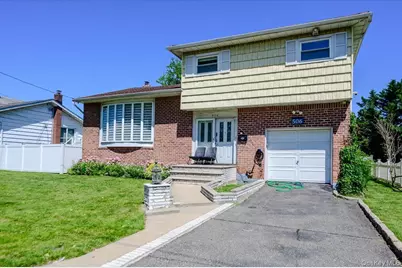
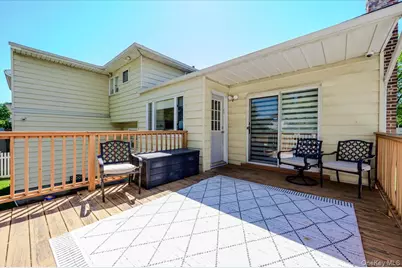
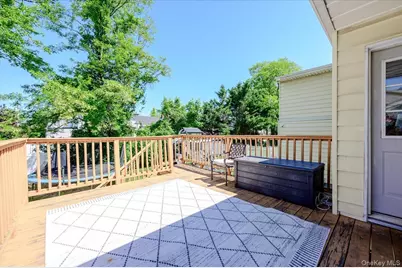
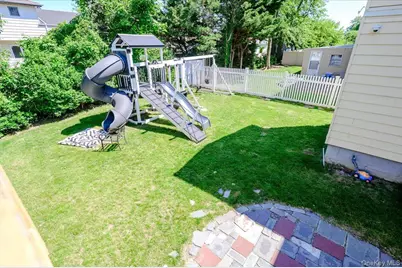
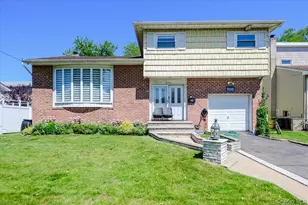
Move-In Ready 4BR in Cedarhurst - New Kitchen, Big Primary Suite & Huge Backyard - Updated 4-Bed Home in the Heart of Cedarhurst - New Kitchen & New Roof - Spacious Multi-Level 4BR/2.5BA - Vaulted Ceilings, New Appliances & Entertainer's Yard Beautifully updated and move-in ready, this spacious 4-bedroom single-famly is set across multiple levels, with high-end updates throughout and excellent separation of space. You're welcomed in on the entry level, home to a comfortable guest room - ideal as a 4th bedroom, home office, or private space for visitors - plus a convenient half bath. Head up to the main floor, where a stunning vaulted-ceiling living room with gleaming hardwood floors and oversized windows fills the space with natural light, opening to a separate dining area. The brand-new kitchen anchors this level - crisp white shaker cabinetry, granite countertops, a breakfast bar, and brand-new stainless steel appliances including a gas range/oven, French-door refrigerator, dishwasher, and range hood. Up on the top floor are three bedrooms, including a generous primary suite with hardwood floors, an en-suite bath with a sleek glass walk-in shower, and a large walk-in closet with built-in shelving. The two additional bedrooms are served by a full bath with a soaking tub. On the lower level, a finished basement offers a spacious family room - perfect as a den, playroom, home office, or gym - along with the laundry room and in-unit full-size washer and dryer. Comfort is covered year-round with central HVAC throughout the main house, plus ductless mini-split units in the bedrooms for personalized climate control. An attached garage and private driveway complete the home. Outside, enjoy a huge backyard with mature trees and partial privacy fencing, a brand-new swing set/playset, a spacious raised wood deck, and a paver patio with space for a grill - ready for summer gatherings. Recent upgrades include a **brand-new roof** and **brand-new kitchen appliances**, with fresh, well-maintained finishes throughout. A rare combination of space, updates, and outdoor living in one of Long Island's most sought-after villages - available Mid July-August
Full Property Details
Full Property Details for 506 Cedarwood Dr
General
- Rent: $6,800
- Status: Active
- Type: Single Family
- Source: Long_Island
- MLS ID: 1010765
- Updated: 7/3/2026
- Added to Site: 33 day(s) ago
Interior
- Number of Rooms: 8
- Interior Features: First Floor Bedroom, Ceiling Fan(s), High Ceilings, His and Hers Closets, Primary Bathroom, Recessed Lighting, Storage
- Appliances: Dishwasher, Dryer, Exhaust Fan, Freezer, Gas Oven, Microwave, Refrigerator, Washer
- Furnishings: Partially
Rooms
Bathrooms
- Total Bathrooms: 3
- Full Bathrooms: 2
- Half Bathrooms: 1
Bedrooms
- Total Bedrooms: 4
Parking
- Garage: Yes
- Garage Spaces: 1
- Parking Features: Driveway, Electric Vehicle Charging Station(s), On Street
Location
- County: Nassau County
School Information
- High School District: Lawrence
- Elementary School: Lawrence Early Childhood-#4 School
- Middle School: LAWRENCE MIDDLE SCHOOL AT BROADWAY CAMPUS
- High School: Lawrence Senior High School
Community
- Pets Allowed: Yes
- Pet Restrictions: Call
Heating & Cooling
- Central air: Yes
- Cooling Type: Central Air
- Heating Type: Electric, Forced Air
Utilities
- Sewer: Public Sewer
- Water: Public
- Utility Description: Cable Available, Electricity Connected, Natural Gas Connected
Structural Information
- Architectural Style: Split Level
- Detached/Attached: Detached
- Construction: Frame, Vinyl Siding
- Basement: Yes
- Basement Desc.: Finished
- Entry Floor Number: 1
- Building Size: 2105
- Square Feet: 2,105
- Sq. Ft. Source: Public Records
- Year Built: 1958
Lot Features
- Lot Size (Acres): 0.1377
- Lot Size (Sq. Ft.): 6,000
Financial Considerations
- Security Deposit: $7,500
Disclosures and Reports
- Special Conditions: None
- Property ID: 2089-39-294-00-0043-0
Listed by Avid Homes Inc
Schools
Schools serving 506 Cedarwood Dr
School District:Lawrence Union Free School District
| Name | Grades | Distance |
|---|---|---|
Lawrence Early Childhood Center at #4 School 87 Wanser Avenue, Inwood, NY 11096 | PK-K | 1.3 mi |
Lawrence Primary School at #2 School 1 Donahue Avenue, Inwood, NY 11096 | 1-3 | 1.4 mi |
Lawrence Elementary School at Broadway Campus 195 Broadway, Lawrence, NY 11559 | 4-6 | 1.6 mi |
Lawrence Middle School, Lawrence, NY 195 Broadway, Lawrence, NY 11559 | 7-8 | 1.6 mi |
Lawrence Senior High School 2 Reilly Road, Cedarhurst, NY 11516 | 9-12 | 0.2 mi |
Disclaimer:
School attendance boundaries provided by ATTOM Data Solutions and are for reference only. Contact the school directly to verify enrollment eligibility.
Price History for 506 Cedarwood Dr
Date
Details
Price
Change
Source
7/03/2026
Price Reduced
$6,800
-2.16%
MLS
6/21/2026
Price Reduced
$6,950
-7.33%
MLS
6/09/2026
Listed
$7,500
—
MLS
Disclaimer: Historical sales information is derived from public records provided by the county offices. Information is not guaranteed and should be independently verified.
506 Cedarwood Drive, Cedarhurst, NY 11516 (MLS# 1010765) is a Single Family property with 4 bedrooms, 2 full bathrooms and 1 partial bathroom. 506 Cedarwood Drive is currently listed for rent at $6,800 and was received on June 09, 2026. Want to learn more about 506 Cedarwood Drive? Do you have questions about finding other real estate for sale or rent in Cedarhurst? You can browse all Cedarhurst rentals or contact a Coldwell Banker agent to request more information.
