This is a carousel with tiles that activate property listing cards. Use the previous and next buttons to navigate.
1/38
$745,000 Sale Pending
This is a carousel with tiles that activate property listing cards. Use the previous and next buttons to navigate.
1/38
Property Description
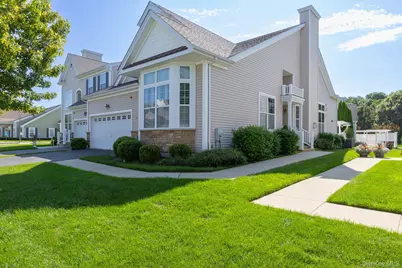
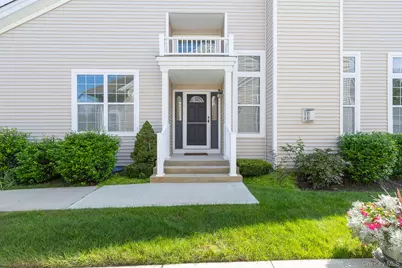
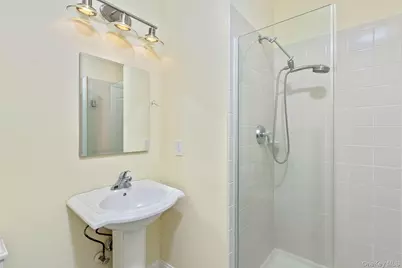
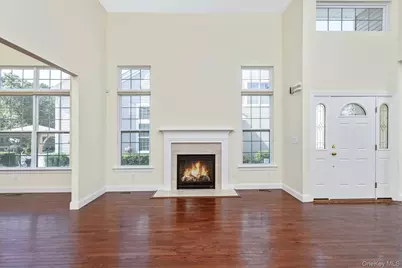
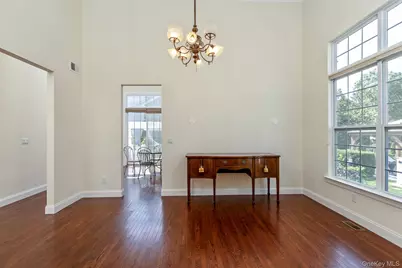
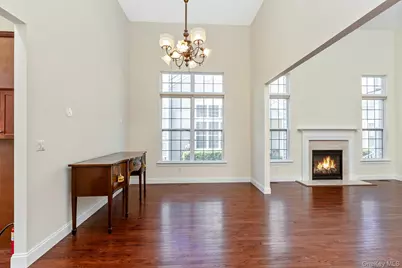
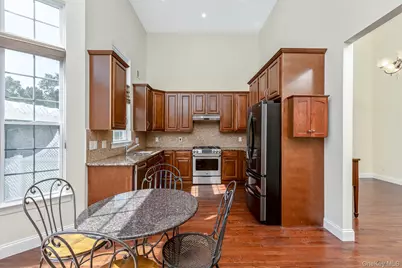
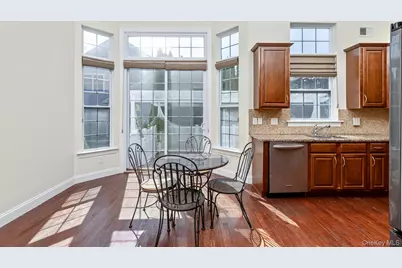
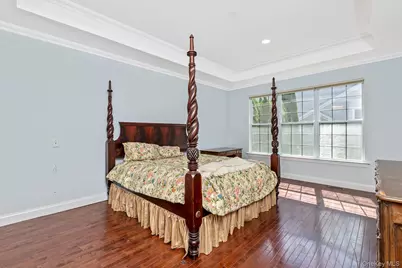
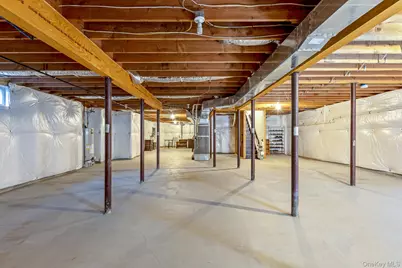
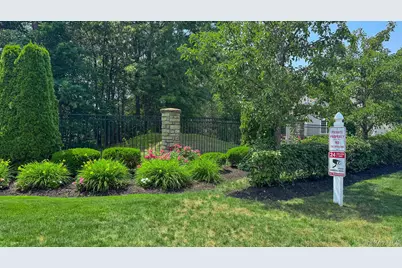
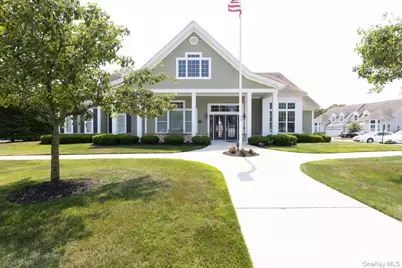
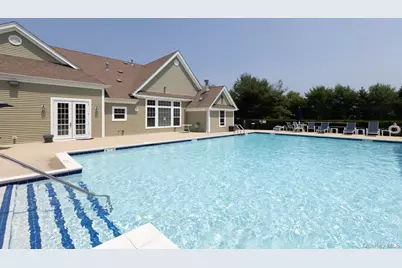
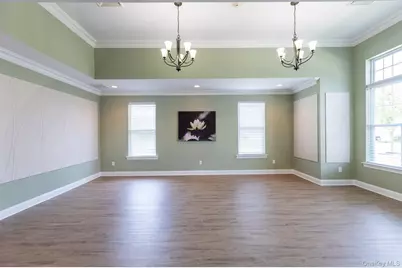
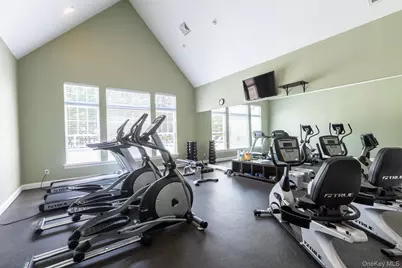
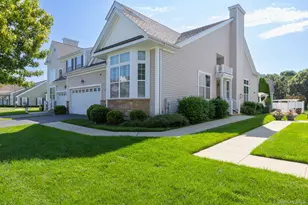
Welcome to 51 Toni Ct., a beautifully maintained Ranch style Pinot Noir Model townhouse in the Vineyards at Moriches -an exceptional community offering outstanding value among local 55+ communities. Every home here is an end unit, providing added space, privacy, and a bright, open feel with lots of windows. The comparatively low HOA fee includes numerous benefits that you won't typically find in similar communities, making this an ideal place to enjoy an effortless, worry-free lifestyle. This home is turnkey and ready for you to move right in, with a First-floor primary suite, large, open Kitchen perfect for everyday living and entertaining. Living room with gas fireplace, dining room, large second bedroom, great for guests, a home office, or hobbies, and a full bath in the foyer. The impressive full basement is truly tremendous, featuring full-height ceilings, completely insulated walls. Plenty of room for storage and potential for future expansion. Vineyards at Moriches is a gated community with a magnificent clubhouse, including: gym, recreation rooms, heated pool, Bocce court, Pickleball/tennis court. Conveniently located with easy access to major highways and a short drive to The Hamptons. Come and buy the perfect lifestyle!
Full Property Details
Full Property Details for 51 Toni Ct
General
- Price: $745,000
- HOA FEE: $697/month
- Taxes: $7,346
- Status: Pending
- Type: Condo
- Source: Long_Island
- MLS ID: 961229
- Updated: 9/11/2026
- Added to Site: 46 day(s) ago
Interior
- Number of Rooms: 7
- Interior Features: First Floor Bedroom, First Floor Full Bath, Cathedral Ceiling(s), Eat-in Kitchen, Entrance Foyer, Formal Dining
- Fireplace: Yes
- Number of Fireplaces: 1
- Fireplace(s): Gas, Living Room
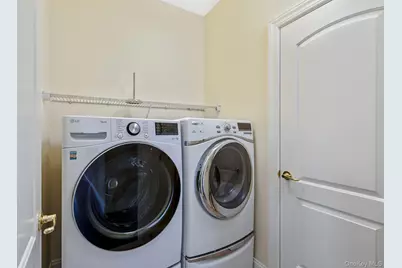
- Appliances: Dishwasher, Dryer, Gas Cooktop, Oven, Refrigerator, Washer, Gas Water Heater
- Laundry Facilities: Yes
- Flooring: Wood
Rooms
Bathrooms
- Total Bathrooms: 2
- Full Bathrooms: 2
Bedrooms
- Total Bedrooms: 2
Other Rooms
- Laundry: In Unit
Additional Information
- Shared Amenities: Clubhouse, Gated, Landscaping, Maintenance, Parking, Pool, Snow Removal, Tennis Court(s), Trash
- Pool: Yes
- Pool Description: Community, In-Ground, Outdoor Pool, Salt Water
Exterior
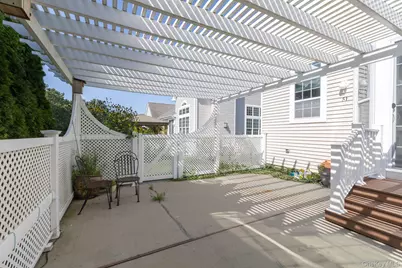
- Porch/Patio/Deck: Covered, Patio
Parking
- Garage: Yes
- Garage Spaces: 2
- Total Spaces: 4
- Parking Features: Driveway, Garage
Location
- County: Suffolk County
- Subdivision: Vineyards at Moriches
- Neighborhood: Center Moriches
- Cross Streets: Brookfield Ave.
- Driving Directions: Wading River Rd. to Brookfield Ave. 2nd entrance to Vineyards at Moriches
- Direction Faces: North
School Information
- High School District: Center Moriches
- Elementary School: Clayton Huey Elementary School
- Middle School: Center Moriches Middle School
- High School: Center Moriches High School
Community
- Association: Yes
- Assoc. Fees Include: Cable TV, Common Area Maintenance, Exterior Maintenance, Grounds Care, Pool Service, Sewer, Snow Removal, Trash, Water
- Pets Allowed: Yes
- Pet Restrictions: Number Limit
Heating & Cooling
- Central air: Yes
- Cooling Type: Central Air
- Heating Type: Forced Air, Natural Gas
- Heating Zones: 1
Utilities
- Sewer: Shared
- Water: Public
- Utility Description: Cable Available, Electricity Connected, Natural Gas Connected, Sewer Connected, Trash Collection Private, Underground Utilities
Structural Information
- Detached/Attached: Attached
- Construction: Stone, Vinyl Siding
- Basement: Yes
- Basement Desc.: Full Basement, Unfinished
- Common Walls: 1 Common Wall
- Entry Floor Number: 1
- Stories/Levels: 1
- Stories in Building: 1
- Sq. Ft. Source: Plans
- Year Built: 2013
Lot Features
- Lot Size (Acres): 0.0506
- Lot Size (Sq. Ft.): 2,202
- Frontage: Private Road
- Road Maintenance: Private Maintained Road
Financial Considerations
- Association Fee: Yes
- Association Fee: $697
- Assoc Fee Freq.: Monthly
- Tax Amount: $7,346
Disclosures and Reports
- Special Conditions: None
- Property ID: 0200-754-10-01-00-022-000
- Block: 100
- Lot Number: 2200
Listed by Hampton Estates Realty LLC

Get Pre-Approved Today
Schools
Schools serving 51 Toni Ct
School District:Center Moriches Union Free School District
| Name | Grades | Distance |
|---|---|---|
Clayton Huey Elementary School 511 Main Street, Center Moriches, NY 11934 | K-5 | 1.1 mi |
Center Moriches Middle School 311 Frowein Road, Center Moriches, NY 11934 | 6-8 | 0.8 mi |
Disclaimer:
School attendance boundaries provided by ATTOM Data Solutions and are for reference only. Contact the school directly to verify enrollment eligibility.
Price & Sales History for 51 Toni Ct
Date
Details
Price
Change
Source
8/27/2026
Listed
$745,000
-81.82%
MLS
10/15/2010
Sold
$4,098,612
—
Public Record
Disclaimer: Historical sales information is derived from public records provided by the county offices. Information is not guaranteed and should be independently verified.
Tax History
Tax History for 51 Toni Ct
Year
Property Taxes
Change
Tax Assessment
Change
2024
$4,105
100%
$1,630
—
2020
100%
$1,630
—
2022
-100%
$1,630
—
2016
$3,495
-7%
$1,630
—
2020
$3,760
5%
$1,630
—
2018
$3,596
2%
$1,630
—
2017
$3,526
—
$1,630
—
2016
$3,529
2%
$1,630
—
2015
$3,461
-41%
$1,630
—
2015
$5,891
724%
$1,630
715%
2014
$715
2%
$200
—
2013
$702
—
$200
—
Disclaimer: Historical tax information is derived from public records provided by the county offices. Information is not guaranteed and should be independently verified.
Estimate the Cost
Estimate the Cost for 51 Toni Ct
51 Toni Court, Center Moriches, NY 11934 (MLS# 961229) is a Condo property with 2 bedrooms and 2 full bathrooms. 51 Toni Court is currently listed for $745,000 and was received on August 27, 2026. Want to learn more about 51 Toni Court? Do you have questions about finding other Condo real estate for sale in Center Moriches? You can browse all Center Moriches real estate or contact a Coldwell Banker agent to request more information.