This is a carousel with tiles that activate property listing cards. Use the previous and next buttons to navigate.
1/1
$906,000
This is a carousel with tiles that activate property listing cards. Use the previous and next buttons to navigate.
1/1
Property Description
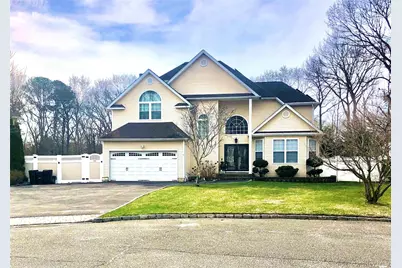
Looking for the house that has it all-look no more.4/5 bedroom,4 bath colonial with a beautifully mature landscaped backyard privately set at the end of the cul-de-sac.Enter through a custom double door into a foyer featuring HW floors, cathedral ceiling and large circle top window. The formal living room shares the high ceiling,HW floors as natural light flows through the four tall windows with 2025 custom high end shades.Off the LR is a formal dining room with natural light, HW floors and a crystal chandelier.SS appliances(Newer gas stove w/double oven,Microwave&fan,DW,2025 Frigidaire Gallery fridge) elevate the eat-in-kitchen that has solid wood oversized cabinets,granite countertops, ceramic floor and a large center island.Highats, sink window and newer Anderson sliders with custom shades allow natural light into the room. The kitchen dining area opens to the cozy family room with a gas FP and two side windows and a Pella bay window(2021).Sit comfortably in the bay window and look out into the lovingly maintained backyard oasis.Through the hall find ISE basement door, a double closet, a separate laundry room and entrance to the garage.The 2024 front load LG washer and dryer sit next to a slop sinks ,side entrance, storage cabinets and another double closet.Up the wood staircase, pass another large round topped window and step into the second floor loft landing that looks down into the foyer.The first king sized bedroom faces the front and another newer round top window offers natural light.The second bedroom is well suited as smaller bedroom or office, the third queen sized room looks out to the back of the house and both have great natural light.In the hall there is a linen closet and a full size bath with double sinks, vanity cabinet,glass doors on the tub/shower combo and vaulted ceiling and also has a window!The primary king sized plus bedroom suite boasts a trey ceiling, two walk in closets, and three large windows.In the master bath find a separate soaker tub and shower,four large windows, vaulted ceiling,highhats and a double sink vanity.Additional storage can be used in the full stand up attic.The full basement has an OSE, three egress windows, electric heat and is ready to provide an additional family room and separate living space for others if you get proper permits.The two car plus garage with newer garage door and garage door opener is perfect for cars and storage alike.Relax or entertain in the lovely manicured gardens in the half acre backyard paradise with fig, pear and apple trees, grape vines and blueberry bushes as well as colorful flowering flora throughout.Soak or swim in the oversized custom heated salt water IGP with 10 foot bench steps and jets, diving board and changing mood lights that is surrounded by pavers that extend to two walkways.The gazebo and pagoda provide additional shade and the shed with electric,outlets,and motion det. light adds additional storage.The property is completely fenced and the PVC fencing in the front has a 12 foot gate to allow access to the extended 7 car driveway on the side of the house perfect for additional vehicles and a 10 foot gate on the other side for easy access into the back.Other items to note:2015 seller owned solar panels,2021 HW tank,lowline cesspools,natural gas, additional outlets by the pool pump/outside garage door/front porch/either side of the back of the house, tv wires behind the walls, 2 zones forced air,7 zone IGS and so much more! House sold as is.
Full Property Details
Full Property Details for 10 Debron Ct
General
- Sold For: $906,000
- Taxes: $17,437
- Status: Closed
- Type: Single Family
- Source: Long_Island
- MLS ID: 979707
- Added to Site: 93 day(s) ago
Interior
- Number of Rooms: 10
- Interior Features: Cathedral Ceiling(s), Ceiling Fan(s), Chandelier, Double Vanity, Eat-in Kitchen, Entrance Foyer, Formal Dining, Granite Counters, High Ceilings, His and Hers Closets, Kitchen Island, Open Floorplan, Open Kitchen, Primary Bathroom, Recessed Lighting, Soaking Tub, Storage, Tray Ceiling(s), Walk Through Kitchen, Walk-In Closet(s), Washer/Dryer Hookup
- Fireplace: Yes
- Number of Fireplaces: 1
- Fireplace(s): Family Room, Gas
- Appliances: Dishwasher, Dryer, Electric Water Heater, Exhaust Fan, Gas Oven, Microwave, Refrigerator, Stainless Steel Appliance(s), Washer
- Flooring: Hardwood
Rooms
Bathrooms
- Total Bathrooms: 3
- Full Bathrooms: 2
- Half Bathrooms: 1
Bedrooms
- Total Bedrooms: 4
Additional Information
- Pool: Yes
- Private Pool: Yes
Exterior
- Exterior Features: Garden, Mailbox, Rain Gutters
- Porch/Patio/Deck: Patio
Parking
- Garage: Yes
- Garage Spaces: 2
- Parking Features: Driveway, Garage, Garage Door Opener
Location
- County: Suffolk County
- Cross Streets: Kismet
- Driving Directions: Holbrook Road to Kismet/ turns into Debron
School Information
- High School District: Middle Country
Heating & Cooling
- Central air: Yes
- Cooling Type: Central Air
- Heating Type: Forced Air, Natural Gas, Solar
- Heating Zones: 2
Utilities
- Sewer: Cesspool
- Water: Public
- Utility Description: Cable Available, Electricity Connected, Natural Gas Connected, Trash Collection Public, Underground Utilities, Water Connected
Structural Information
- Architectural Style: Colonial
- Detached/Attached: Detached
- Construction: Frame, Vinyl Siding
- Basement: Yes
- Basement Desc.: Finished, Full Basement
- Sq. Ft. Source: Other
- Year Built: 2002
Additional Structures
- Other Structures: Gazebo, Shed(s)
Lot Features
- Lot Size (Acres): 0.52
- Lot Size (Sq. Ft.): 22,651
- Fence: Yes
- Lot Features: Back Yard, Cleared, Cul-De-Sac, Front Yard, Garden, Landscaped, Level, Private, Sprinklers In Front, Sprinklers In Rear
- Fencing (Description): Back Yard, Vinyl, Wood
Financial Considerations
- Tax Amount: $17,437
Disclosures and Reports
- Special Conditions: None
- Property ID: 200565000500003011
Listed by Leesa Byrnes Realty Inc
Sold by Compass Greater NY LLC

Get Pre-Approved Today
Schools
Schools serving 10 Debron Ct
School District:Middle Country Central School District
| Name | Grades | Distance |
|---|---|---|
Holbrook Road School 170 Holbrook Road, Centereach, NY 11720 | 1-5 | 0.2 mi |
Unity Drive Kindergarten Pre K Center 11 Unity Drive, Centereach, NY 11720 | PK-K | 1.3 mi |
Dawnwood Middle School 10 43rd Street, Centereach, NY 11720 | 6-8 | 1.8 mi |
Centereach High School 14 43rd Street, Centereach, NY 11720 | 9-12 | 1.9 mi |
Disclaimer:
School attendance boundaries provided by ATTOM Data Solutions and are for reference only. Contact the school directly to verify enrollment eligibility.
Price & Sales History for 10 Debron Ct
Date
Details
Price
Change
Source
6/10/2026
Sold
$906,000
5.35%
MLS
4/11/2026
Listed
$859,999
—
MLS
Disclaimer: Historical sales information is derived from public records provided by the county offices. Information is not guaranteed and should be independently verified.
10 Debron Court, Centereach, NY 11720 (MLS# 979707) is a Single Family property that was sold at $906,000 on June 10, 2026. Want to learn more about 10 Debron Court? Do you have questions about finding other Single Family real estate for sale in Centereach? You can browse all Centereach real estate or contact a Coldwell Banker agent to request more information.