This is a carousel with tiles that activate property listing cards. Use the previous and next buttons to navigate.
1/50
$659,999
This is a carousel with tiles that activate property listing cards. Use the previous and next buttons to navigate.
1/50
Property Description
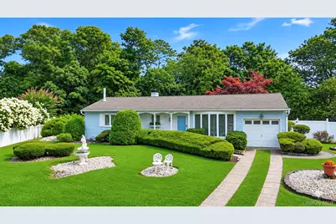
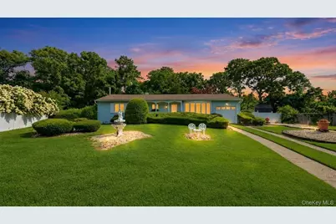
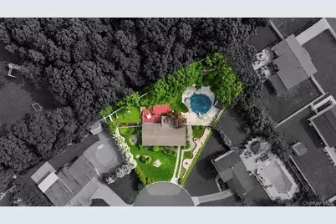
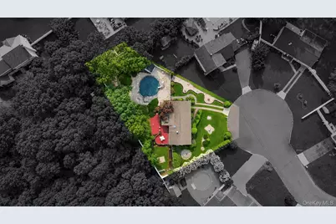
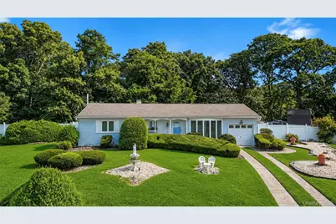
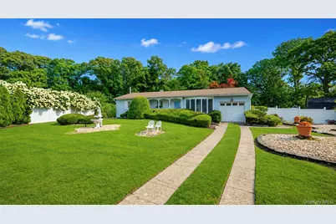
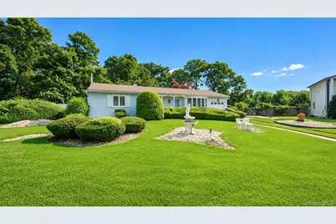
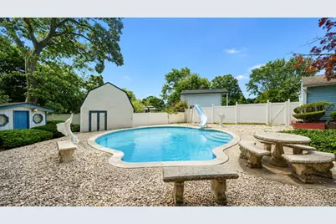
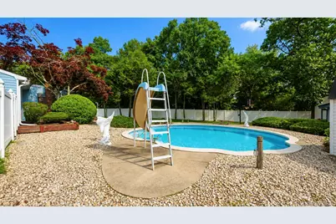
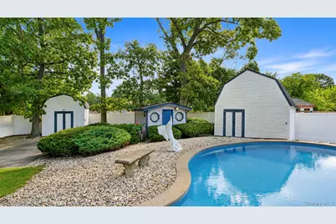
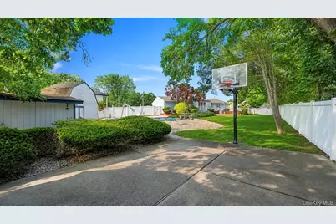
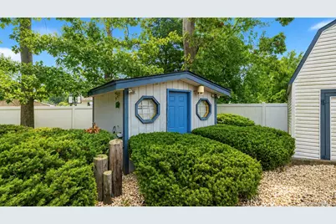
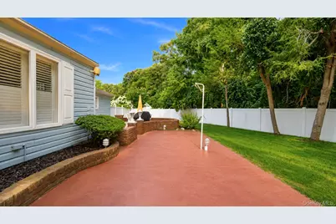
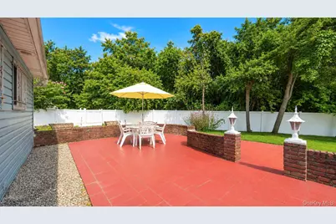
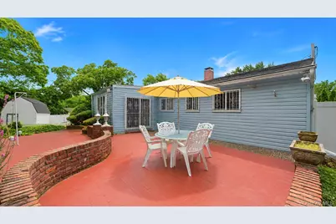
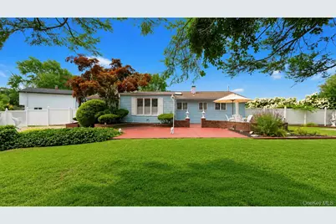
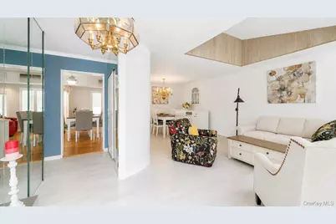
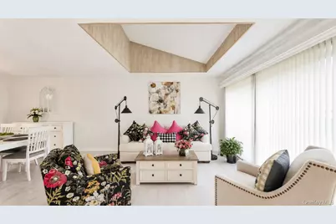
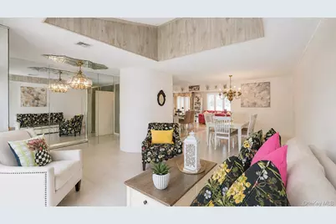
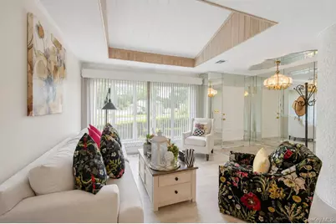
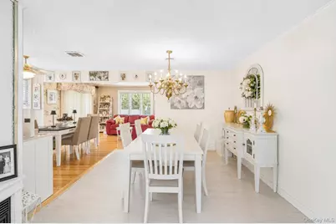
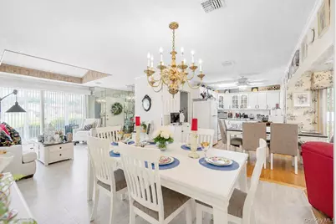
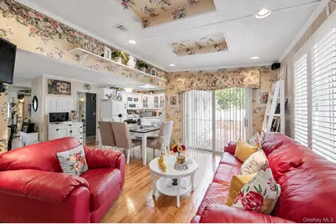
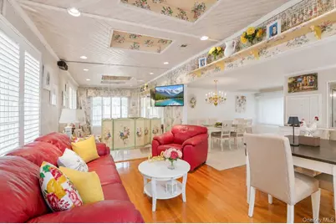
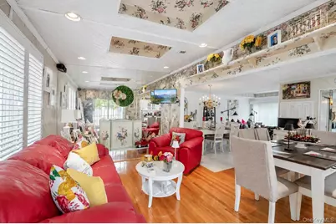
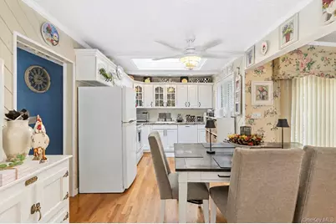
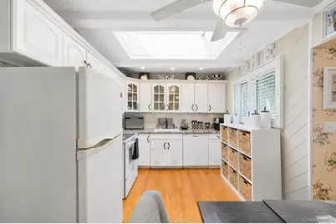
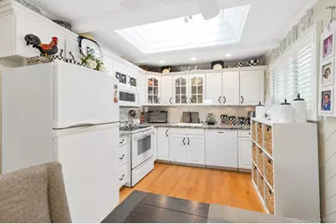
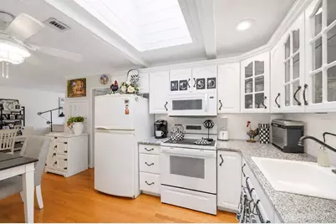
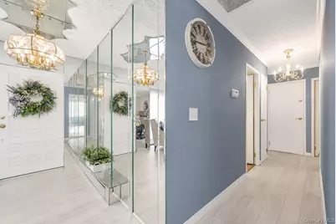
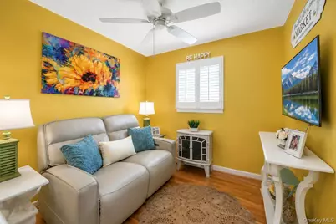
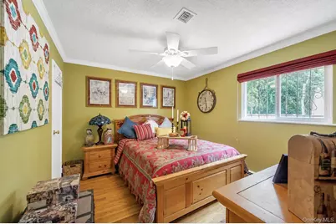
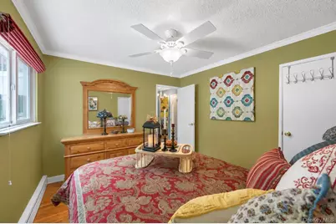
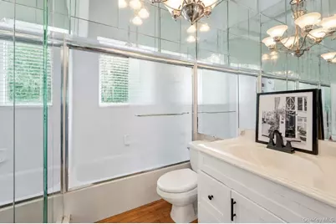
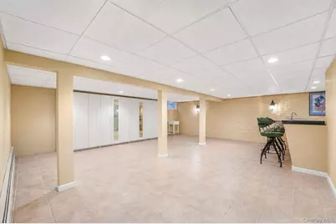
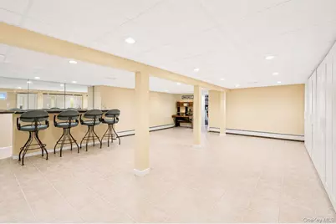
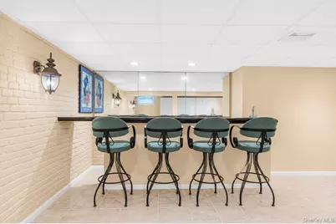
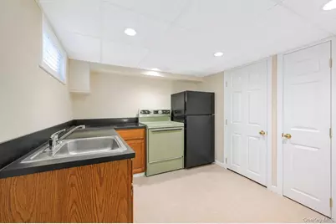
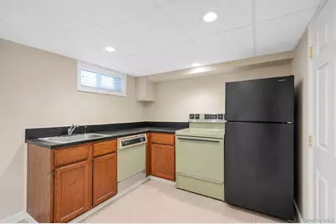
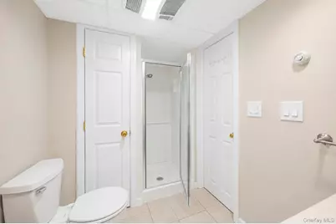
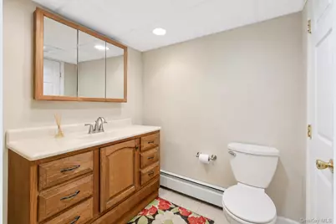
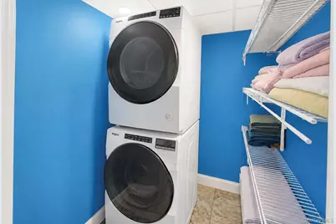
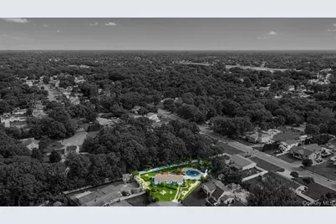
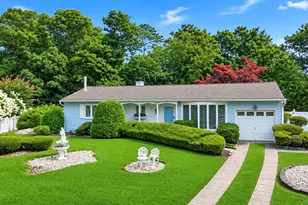
Incredible opportunity to own this magnificent sprawling ranch perfectly positioned at the back of a quiet cul-de-sac and offered by its original owner! Meticulously maintained, cared for, and loved, this exceptional home sits on an extra-large flat lot and delivers an incredible combination of indoor comfort, outdoor recreation, and entertaining space. The resort-style backyard is a true oasis featuring a fiberglass in-ground swimming pool with a crushed-stone patio, multiple distinct entertaining areas, two storage sheds, an oversized barn/pool house, a private sports court with basketball hoop, and an expansive concrete patio spanning the rear of the home with beautiful brick accent walls and integrated lighting. White PVC fencing surrounds the backyard, while mature landscaping, raised garden beds with brick and wood accents, decorative stone, and colorful plantings enhance both the front and rear grounds. The impressive exterior features vinyl siding, Andersen windows, gutter guards, an approximately 10-year-young roof, and an inviting covered front porch with slate flooring, white pillars, and white stone accents surrounding the entry. Step inside to a light, bright, and thoughtfully designed open floor plan showcasing vaulted ceilings, hardwood floors, luxury vinyl plank flooring, recessed lighting, and custom plantation shutters throughout many areas of the home. The spacious formal living room features floor-to-ceiling oversized windows and flows seamlessly into the formal dining room, creating an ideal layout for everyday living and entertaining. At the heart of the home is the eat-in kitchen featuring white cabinetry, granite countertops, tile backsplash, skylight, ceiling fan, shiplap accent wall, abundant cabinet and counter space, white appliances, a brand-new stove and dishwasher, and an open connection to the den/family room featuring a wood-burning fireplace and sliding glass doors leading directly to the backyard. The home offers three spacious bedrooms, including a generous primary suite with hardwood floors, crown molding, ceiling fan, and mirrored accent, along with two additional well-proportioned bedrooms featuring hardwood floors, molding, and ceiling fans. The main level also features a full bathroom, while the full basement dramatically expands the possibilities with high ceilings, recessed lighting, ceramic tile flooring, a second full bathroom with stand-up shower, an entire wall of closets providing tremendous storage, a spacious great room, full wet bar with sink, brick accent wall, a dedicated laundry closet featuring a three-year-young Whirlpool front-loading white washer and dryer, and a separate utility room offering even more valuable storage space. Additional highlights include a brand-new central air conditioning system, brand-new hot water heater, and an updated 200-amp electrical panel. From the beautifully maintained interior to the spectacular backyard designed for recreation, relaxation, and entertaining, this one-of-a-kind property offers tremendous space, versatility, and pride of ownership inside and out!
Full Property Details
Full Property Details for 12 Heather Ct
General
- Price: $659,999
- Taxes: $10,065
- Status: Active
- Type: Single Family
- Source: Long_Island
- MLS ID: 1037073
- Updated: 8/17/2026
- Added to Site: 11 day(s) ago
Interior
- Number of Rooms: 6
- Interior Features: First Floor Bedroom, First Floor Full Bath, Ceiling Fan(s), Crown Molding, Eat-in Kitchen, Formal Dining, Granite Counters, High Ceilings, Open Floorplan, Recessed Lighting, Storage, Wet Bar
- Fireplace: Yes
- Number of Fireplaces: 1
- Fireplace(s): Wood Burning
- Appliances: Dishwasher, Dryer, Microwave, Range, Refrigerator, Washer
- Flooring: Ceramic Tile, Hardwood, Laminate
Rooms
Bathrooms
- Total Bathrooms: 2
- Full Bathrooms: 2
Bedrooms
- Total Bedrooms: 3
Additional Information
- Pool: Yes
- Private Pool: Yes
- Pool Description: In-Ground
Exterior
- Porch/Patio/Deck: Patio
Parking
- Garage: Yes
- Garage Spaces: 1
- Parking Features: Attached, Driveway, Garage, Private
Location
- County: Suffolk County
School Information
- High School District: Middle Country
- Elementary School: Jericho Elementary School
- Middle School: Dawnwood Middle School
- High School: Centereach High School
Heating & Cooling
- Central air: Yes
- Cooling Type: Central Air
- Heating Type: Hot Water, Oil
- Heating Zones: 3
Utilities
- Sewer: Cesspool
- Water: Public
- Utility Description: Cable Available, Electricity Available, Phone Available
Structural Information
- Architectural Style: Ranch
- Detached/Attached: Detached
- Construction: Frame, Vinyl Siding
- Basement: Yes
- Basement Desc.: Finished, Full Basement
- Windows: Bay Window(s), Shutters, Skylight(s)
- Building Size: 1200
- Square Feet: 1,200
- Sq. Ft. Source: Public Records
- Year Built: 1970
Additional Structures
- Other Structures: Shed(s)
Lot Features
- Lot Size (Acres): 0.35
- Lot Size (Sq. Ft.): 15,246
- Fence: Yes
- Lot Features: Cul-De-Sac
- Fencing (Description): Fenced, Full
Financial Considerations
- Tax Amount: $10,065
Disclosures and Reports
- Special Conditions: None
- Property ID: 0200-470-00-03-00-020-000
Listed by Coldwell Banker American Homes
Get Pre-Approved Today
Schools
Schools serving 12 Heather Ct
School District:Middle Country Central School District
| Name | Grades | Distance |
|---|---|---|
Jericho Elementary School 34 North Coleman Road, Centereach, NY 11720 | 1-5 | 0.3 mi |
Unity Drive Kindergarten Pre K Center 11 Unity Drive, Centereach, NY 11720 | PK-K | 0.8 mi |
Dawnwood Middle School 10 43rd Street, Centereach, NY 11720 | 6-8 | 1.3 mi |
Centereach High School 14 43rd Street, Centereach, NY 11720 | 9-12 | 1.2 mi |
Disclaimer:
School attendance boundaries provided by ATTOM Data Solutions and are for reference only. Contact the school directly to verify enrollment eligibility.
Price & Sales History for 12 Heather Ct
Date
Details
Price
Change
Source
8/17/2026
Listed
$659,999
—
MLS
Disclaimer: Historical sales information is derived from public records provided by the county offices. Information is not guaranteed and should be independently verified.

Tax History
Tax History for 12 Heather Ct
Year
Property Taxes
Change
Tax Assessment
Change
2024
$6,222
100%
$2,100
—
2020
100%
$2,100
—
2022
-100%
$2,100
—
2016
$4,691
-13%
$2,100
—
2020
$5,403
3%
$2,100
—
2018
$5,233
4%
$2,100
—
2017
$5,030
—
$2,100
—
2016
$5,012
49%
$2,100
—
2015
$3,370
-44%
$2,100
—
2015
$6,008
14%
$2,100
—
2014
$5,281
-14%
$2,100
—
2013
$6,157
—
$2,100
—
Disclaimer: Historical tax information is derived from public records provided by the county offices. Information is not guaranteed and should be independently verified.
Estimate the Cost
Estimate the Cost for 12 Heather Ct
12 Heather Court, Centereach, NY 11720 (MLS# 1037073) is a Single Family property with 3 bedrooms and 2 full bathrooms. 12 Heather Court is currently listed for $659,999 and was received on August 17, 2026. Want to learn more about 12 Heather Court? Do you have questions about finding other Single Family real estate for sale in Centereach? You can browse all Centereach real estate or contact a Coldwell Banker agent to request more information.