This is a carousel with tiles that activate property listing cards. Use the previous and next buttons to navigate.
1/29
$649,900 Sale Pending
This is a carousel with tiles that activate property listing cards. Use the previous and next buttons to navigate.
1/29
Property Description
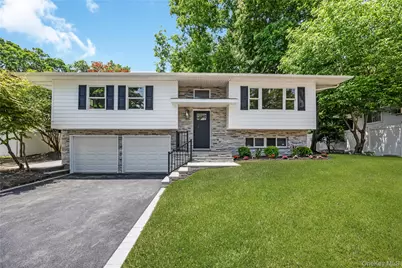
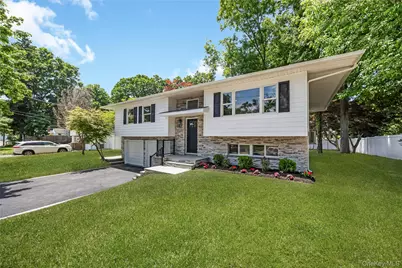
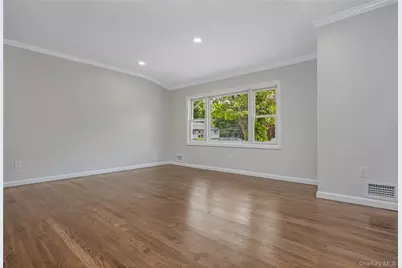
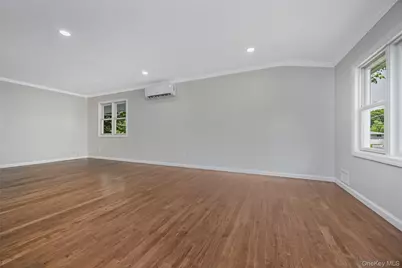
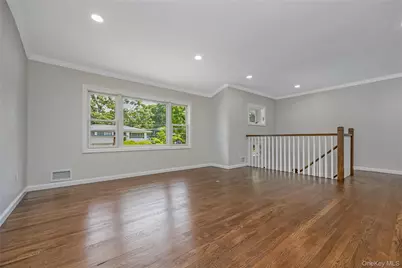
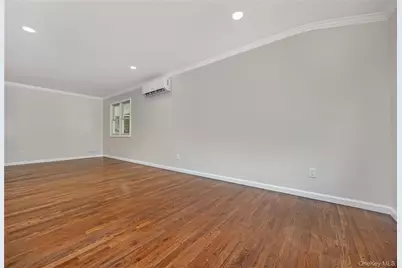
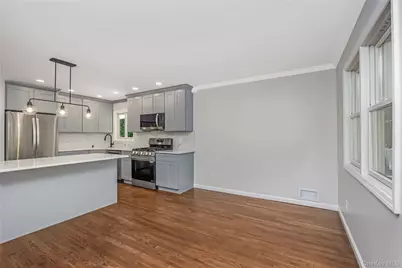
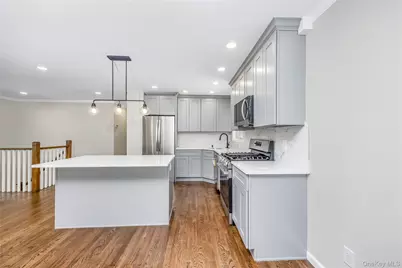
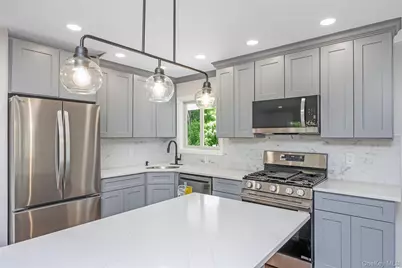
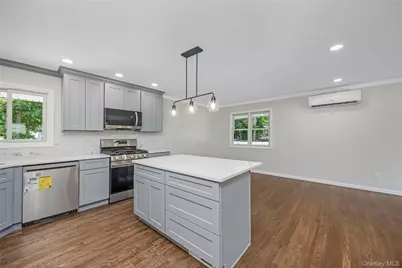
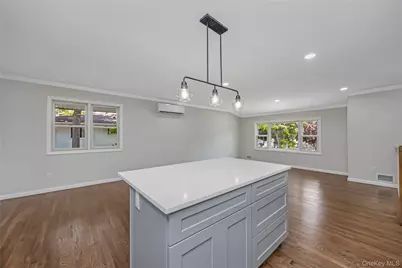
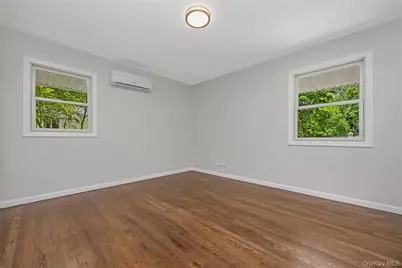
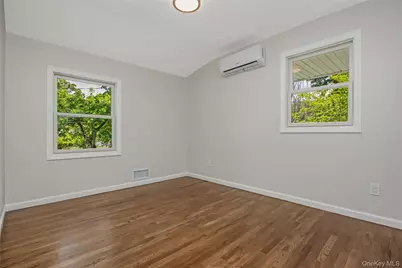
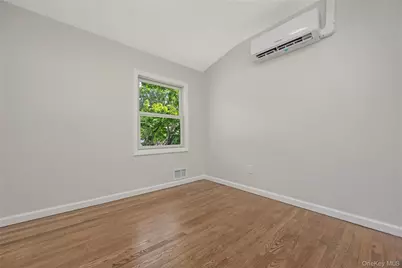
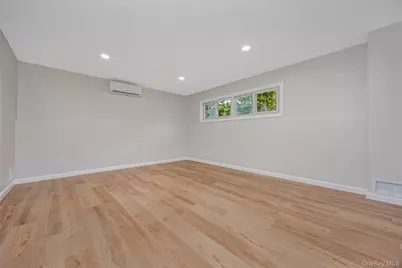
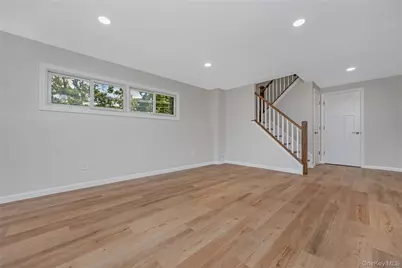
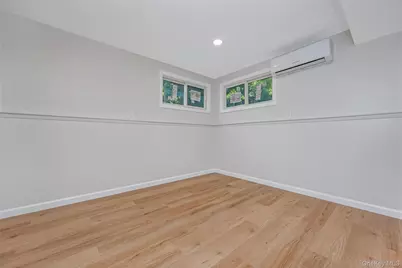
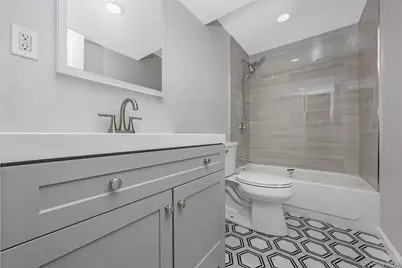
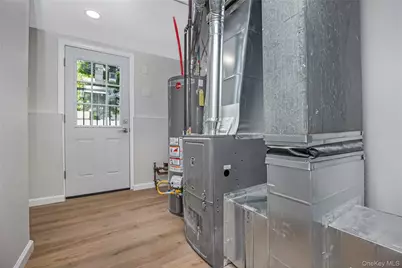
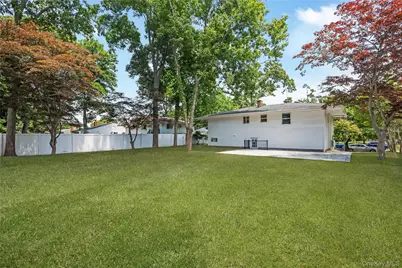
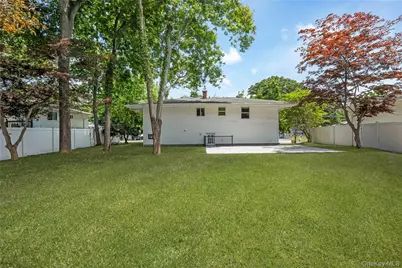
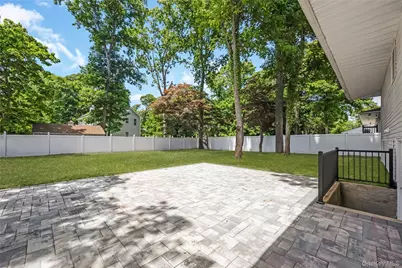
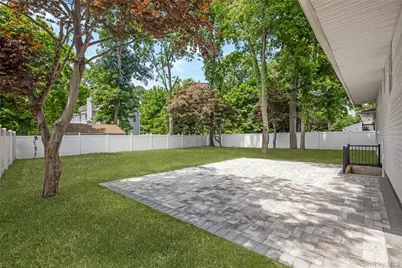
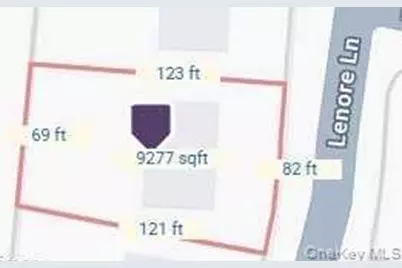
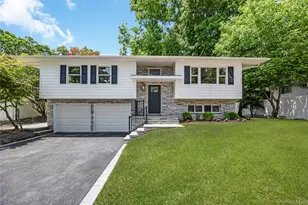
Completely Renovated Wide-Line High Ranch in the Desirable Centereach Woods Section Move right into this stunning, fully renovated 8-room Wide-Line High Ranch situated on a generous 9,277 sq. ft. property. Offering 3-4 bedrooms, 2 full baths, and exceptional updates throughout, this home has been meticulously redesigned from top to bottom with quality craftsmanship and modern finishes. Features Include: "¢ Brand-new Andersen windows throughout "¢ Gorgeous new kitchen featuring: "¢ Quartz countertops "¢ Custom cabinetry "¢ Stainless steel appliance package "¢ New refrigerator "¢ New gas stove "¢ New dishwasher "¢ New microwave "¢ Energy-efficient A/C and heating units in every room, both upstairs and downstairs "¢ Brand-new 200-amp electrical service "¢ Two beautifully renovated full bathrooms "¢ Brand-new furnace and hot water heater "¢ New driveway "¢ Elegant bluestone front exterior providing outstanding curb appeal "¢ Beautiful paver walkway leading to a spacious 20' x 30' paver patio-perfect for entertaining "¢ Attached 2-car garage This exceptional home combines modern comfort, style, and convenience in one of Centereach's most sought-after neighborhoods. Every major component has been updated, allowing you to enjoy worry-free living from day one. A must-see property that truly stands out from the rest!
Full Property Details
Full Property Details for 145 Lenore Ln
General
- Price: $649,900
- Taxes: $11,907
- Status: Pending
- Type: Single Family
- Source: Long_Island
- MLS ID: 1016633
- Updated: 7/13/2026
- Added to Site: 21 day(s) ago
Interior
- Number of Rooms: 8
- Interior Features: First Floor Bedroom, First Floor Full Bath, Eat-in Kitchen, ENERGY STAR Qualified Door(s), Formal Dining, Open Floorplan, Quartz/Quartzite Counters, Smart Thermostat, Washer/Dryer Hookup
- Appliances: Dishwasher, ENERGY STAR Qualified Appliances, Gas Cooktop, Gas Oven, Gas Range, Microwave, Refrigerator, Stainless Steel Appliance(s), Gas Water Heater
- Laundry Facilities: Yes
- Flooring: Laminate, Wood
Rooms
Bathrooms
- Total Bathrooms: 2
- Full Bathrooms: 2
Bedrooms
- Total Bedrooms: 4
Other Rooms
- Laundry: Gas Dryer Hookup, Washer Hookup
Exterior
- Exterior Features: Mailbox
- Porch/Patio/Deck: Patio
Parking
- Garage: Yes
- Garage Spaces: 2
- Total Spaces: 6
- Parking Features: Attached, Driveway, Garage, Off Street, Oversized, Private
Location
- County: Suffolk County
- Direction Faces: East
School Information
- High School District: Middle Country
- Elementary School: Holbrook Road School
- Middle School: Dawnwood Middle School
- High School: Centereach High School
Heating & Cooling
- Cooling Type: Attic Fan, Ductless, ENERGY STAR Qualified Equipment
- Heating Type: ENERGY STAR Qualified Equipment, Hot Air, Hot Water
- Heating Zones: 2
Utilities
- Sewer: Cesspool
- Water: Public
- Utility Description: Electricity Connected, Natural Gas Connected, Water Connected
Structural Information
- Architectural Style: Hi Ranch
- Detached/Attached: Detached
- Construction: Stone, Vinyl Siding
- Windows: Double Pane Windows, ENERGY STAR Qualified Windows, Insulated Windows, New Windows
- Building Size: 1608
- Square Feet: 1,608
- Sq. Ft. Source: Public Records
- Year Built: 1961
Additional Structures
- Other Structures: Garage(s)
Lot Features
- Lot Size (Acres): 0.21
- Lot Size (Sq. Ft.): 9,148
- Fence: Yes
- Lot Features: Private, Stone/Brick Wall
- Fencing (Description): Back Yard, Vinyl
Financial Considerations
- Taxes Include: Trash
- Tax Amount: $11,907
Disclosures and Reports
- Special Conditions: None
- Property ID: 0200-516-00-03-00-010-000
Listed by Signature Premier Properties

Get Pre-Approved Today
Schools
Schools serving 145 Lenore Ln
School District:Middle Country Central School District
| Name | Grades | Distance |
|---|---|---|
Holbrook Road School 170 Holbrook Road, Centereach, NY 11720 | 1-5 | 0.7 mi |
Unity Drive Kindergarten Pre K Center 11 Unity Drive, Centereach, NY 11720 | PK-K | 0.8 mi |
Dawnwood Middle School 10 43rd Street, Centereach, NY 11720 | 6-8 | 1.4 mi |
Centereach High School 14 43rd Street, Centereach, NY 11720 | 9-12 | 1.4 mi |
Disclaimer:
School attendance boundaries provided by ATTOM Data Solutions and are for reference only. Contact the school directly to verify enrollment eligibility.
Price & Sales History for 145 Lenore Ln
Date
Details
Price
Change
Source
6/29/2026
Price Reduced
$649,900
-7.14%
MLS
6/22/2026
Listed
$699,900
—
MLS
Disclaimer: Historical sales information is derived from public records provided by the county offices. Information is not guaranteed and should be independently verified.
Tax History
Tax History for 145 Lenore Ln
Year
Property Taxes
Change
Tax Assessment
Change
2024
$8,765
100%
$2,500
—
2020
100%
$2,500
—
2022
-100%
$2,500
—
2016
$7,384
-7%
$2,500
—
2020
$7,907
3%
$2,500
—
2018
$7,703
4%
$2,500
—
2017
$7,432
—
$2,500
—
2016
$7,441
—
$2,500
—
2015
$7,408
2%
$2,500
—
2015
$7,260
3%
$2,500
—
2014
$7,039
3%
$2,500
—
2013
$6,828
—
$2,500
—
Disclaimer: Historical tax information is derived from public records provided by the county offices. Information is not guaranteed and should be independently verified.
Estimate the Cost
Estimate the Cost for 145 Lenore Ln
145 Lenore Lane, Centereach, NY 11720 (MLS# 1016633) is a Single Family property with 4 bedrooms and 2 full bathrooms. 145 Lenore Lane is currently listed for $649,900 and was received on June 22, 2026. Want to learn more about 145 Lenore Lane? Do you have questions about finding other Single Family real estate for sale in Centereach? You can browse all Centereach real estate or contact a Coldwell Banker agent to request more information.