This is a carousel with tiles that activate property listing cards. Use the previous and next buttons to navigate.
1/1
$590,000
This is a carousel with tiles that activate property listing cards. Use the previous and next buttons to navigate.
1/1
Property Description
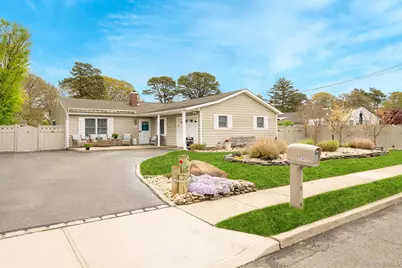
Impeccably maintained & updated 3/4 bedroom Ranch near the end of a quiet dead-end street! This sun-drenched, open-concept home offers seamless one-level living with a warm, modern-rustic aesthetic. The spacious living & dining areas feature stylish wood-look flooring and a chic accent wall, flowing effortlessly into a large kitchen complete with oak cabinets, quartz countertops, and a double oven (as-is). Sliders open to a massive patio and a beautifully landscaped, fully fenced flat 1/4 acre-perfect for entertaining! Features a king-sized primary suite with a half bath & double closets, a large home office/den, and an updated main bath with a custom rain shower. Packed with "big ticket" upgrades: Central Air, updated furnace, Andersen windows, 200-amp electric, updated cesspool, in-ground sprinklers, and a fire alarm system in every room. Includes interior access to an insulated/heated 1-car garage, an extended Belgian block driveway, a front patio with a roll-away awning, and a 10x10 storage shed with electric (gift). Truly turn-key, stylish, and packed with valuable updates-this charming home is ready for its next chapter. **** (see attached upgrade & amenity list) ****
Full Property Details
Full Property Details for 21 Eisenhower Rd
General
- Sold For: $590,000
- Taxes: $12,368
- Status: Closed
- Type: Single Family
- Source: Long_Island
- MLS ID: 997485
- Added to Site: 107 day(s) ago
Interior
- Number of Rooms: 7
- Interior Features: First Floor Bedroom, First Floor Full Bath, Built-in Features, Ceiling Fan(s), Crown Molding, Eat-in Kitchen, Entrance Foyer, Granite Counters, High Ceilings, Natural Woodwork, Open Floorplan, Open Kitchen, Primary Bathroom, Recessed Lighting, Smart Thermostat, Storage, Washer/Dryer Hookup
- Appliances: Dishwasher, Dryer, Electric Range, Microwave, Oven, Refrigerator, Washer
- Laundry Facilities: Yes
- Flooring: Carpet, Ceramic Tile, Tile
Rooms
Bathrooms
- Total Bathrooms: 2
- Full Bathrooms: 1
- Half Bathrooms: 1
Bedrooms
- Total Bedrooms: 3
Other Rooms
- Laundry: Electric Dryer Hookup, In Garage, Washer Hookup
Additional Information
- Security/Safety: Fire Alarm, Security Lights, Smoke Detector(s)
Exterior
- Exterior Features: Awning(s), Garden, Lighting, Mailbox, Rain Gutters
- Porch/Patio/Deck: Covered, Patio, Porch
Parking
- Garage: Yes
- Garage Spaces: 1
- Total Spaces: 5
- Parking Features: Driveway, Garage, Garage Door Opener, Heated Garage, Off Street
Location
- County: Suffolk County
- Cross Streets: Johnson Court
- Driving Directions: Nicolls Road or Boyle Rd to Hawkins Rd to Eisenhower Road - home is at the end of the street close to the dead end on the left side-
- Direction Faces: South
School Information
- High School District: Middle Country
- Elementary School: North Coleman Road School
- Middle School: Dawnwood Middle School
- High School: Centereach High School
Heating & Cooling
- Central air: Yes
- Cooling Type: Central Air
- Heating Type: Baseboard, Oil
- Heating Zones: 1
Utilities
- Sewer: Cesspool
- Water: Public
- Utility Description: Cable Available, Electricity Available, Trash Collection Public, Water Available
Structural Information
- Architectural Style: Ranch
- Detached/Attached: Detached
- Construction: Vinyl Siding
- Windows: Drapes, Insulated Windows, New Windows
- Building Size: 1398
- Square Feet: 1,398
- Sq. Ft. Source: Measured
- Year Built: 1967
Additional Structures
- Other Structures: Shed(s)
Lot Features
- Lot Size (Acres): 0.21
- Lot Size (Sq. Ft.): 9,148
- Fence: Yes
- Lot Features: Back Yard, Front Yard, Garden, Landscaped, Level, Near School, Sprinklers In Front, Sprinklers In Rear
- Fencing (Description): Fenced, Vinyl
Financial Considerations
- Taxes Include: Trash
- Tax Amount: $12,368
Disclosures and Reports
- Special Conditions: None
- Exclusions: in the garage the cabinets, workbench, black refrigerator & wooden shelves.
- Inclusions: All window treatments stay
- Property ID: 0200-422-00-03-00-022-000
Listed by Coldwell Banker American Homes
Sold by Coldwell Banker American Homes

Get Pre-Approved Today
Schools
Schools serving 21 Eisenhower Rd
School District:Middle Country Central School District
| Name | Grades | Distance |
|---|---|---|
North Coleman Road School 197 North Coleman Road, Centereach, NY 11720 | 1-5 | 0.2 mi |
Unity Drive Kindergarten Pre K Center 11 Unity Drive, Centereach, NY 11720 | PK-K | 1.1 mi |
Dawnwood Middle School 10 43rd Street, Centereach, NY 11720 | 6-8 | 1.1 mi |
Centereach High School 14 43rd Street, Centereach, NY 11720 | 9-12 | 0.9 mi |
Disclaimer:
School attendance boundaries provided by ATTOM Data Solutions and are for reference only. Contact the school directly to verify enrollment eligibility.
Price & Sales History for 21 Eisenhower Rd
Date
Details
Price
Change
Source
8/20/2026
Sold
$590,000
3.53%
MLS
6/11/2026
Price Reduced
$569,900
-5.02%
MLS
5/13/2026
Listed
$599,990
—
MLS
Disclaimer: Historical sales information is derived from public records provided by the county offices. Information is not guaranteed and should be independently verified.
21 Eisenhower Road, Centereach, NY 11720 (MLS# 997485) is a Single Family property that was sold at $590,000 on August 20, 2026. Want to learn more about 21 Eisenhower Road? Do you have questions about finding other Single Family real estate for sale in Centereach? You can browse all Centereach real estate or contact a Coldwell Banker agent to request more information.