This is a carousel with tiles that activate property listing cards. Use the previous and next buttons to navigate.
1/40
$699,000
This is a carousel with tiles that activate property listing cards. Use the previous and next buttons to navigate.
1/40
Property Description
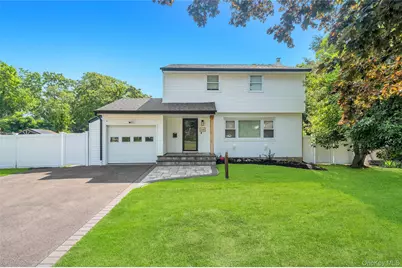
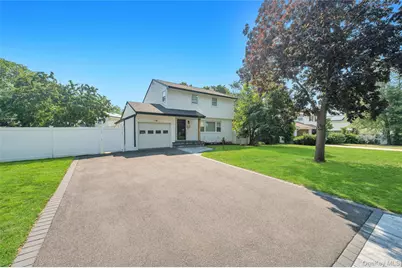
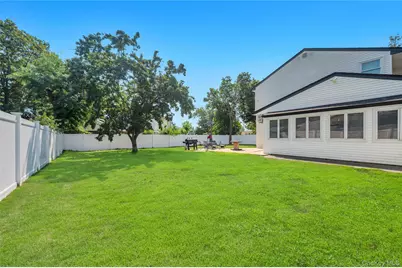
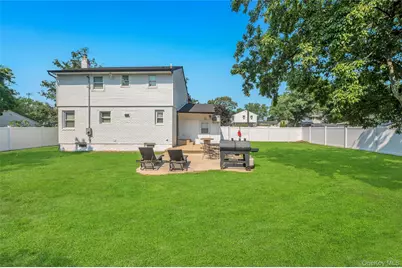
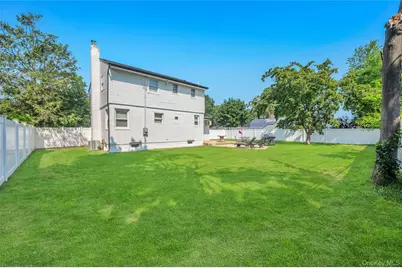
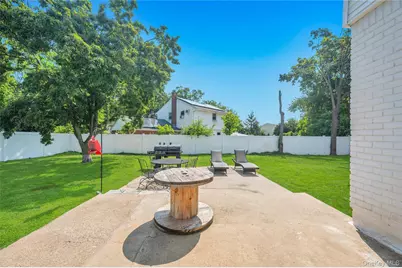
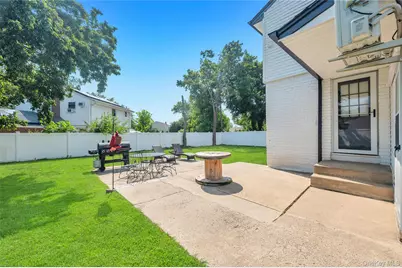
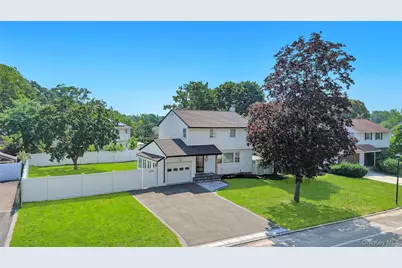
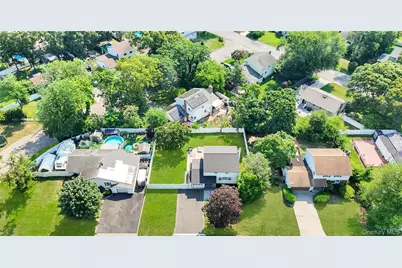
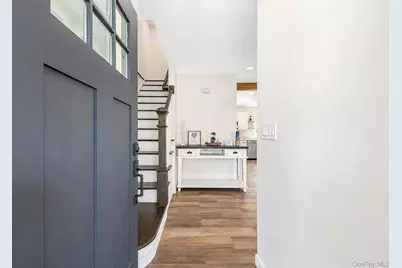
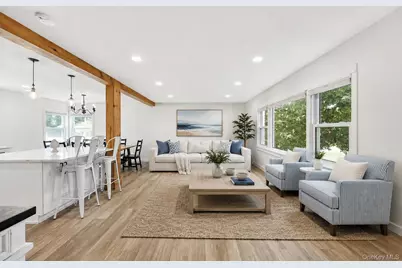
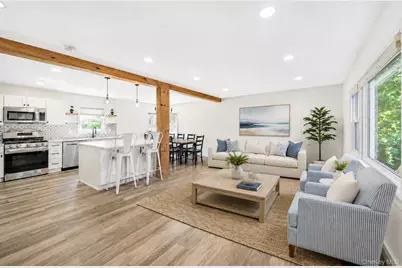
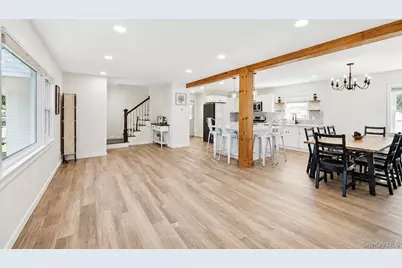
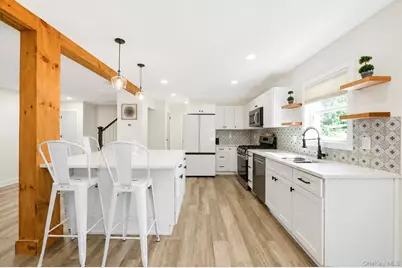
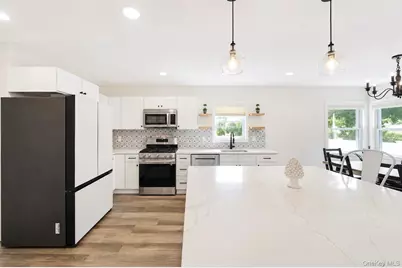
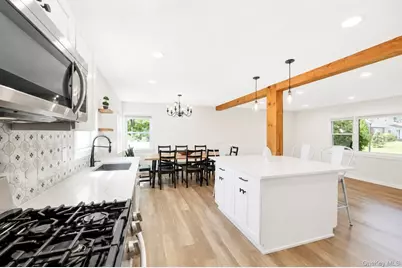
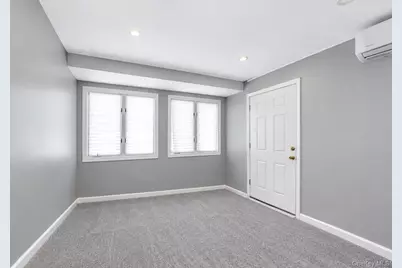
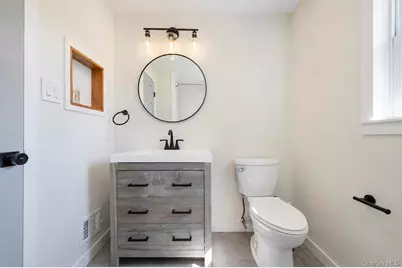
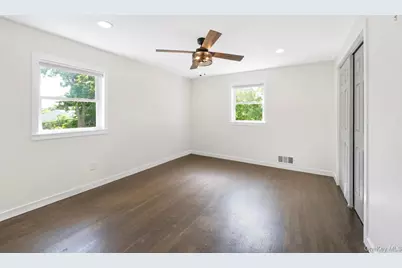
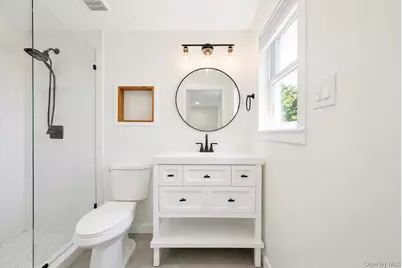
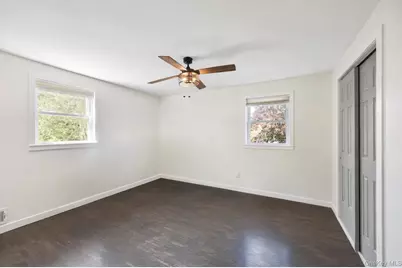
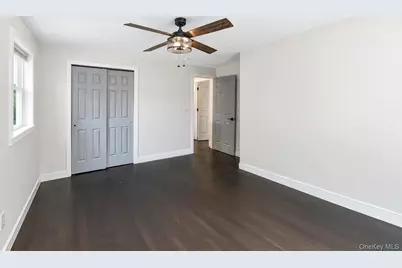
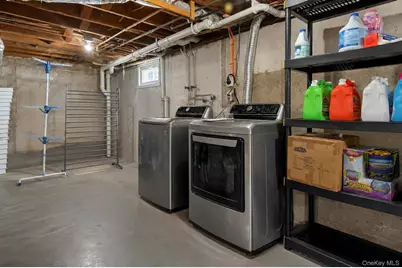
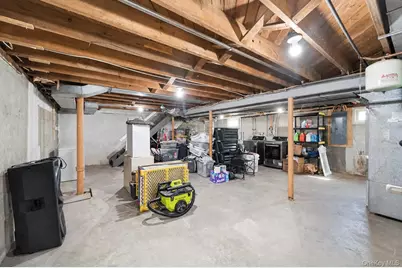
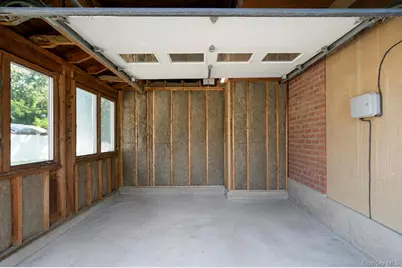
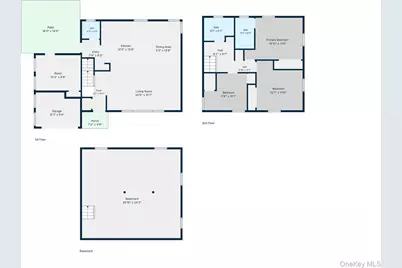
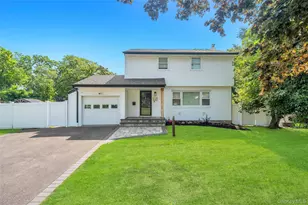
With A Complete Renovation In The Last 5 Years And Freshly Painted, All You Have To Do Is Unpack-Welcome Home! Step Into An Entertainer's Dream Floor Plan Featuring An Open-Concept Living Space With A Spacious Kitchen At The Heart Of The Home. Highlighted By A Large 5-Foot Center Island With Seating, Quartz Countertops, Tasteful Backsplash, New Cabinetry, Recessed Lighting, Exposed Wood Beams, And New Flooring. A Spacious Pantry, Office With Heating/Cooling, And Updated Half Bath Complete The Main Level. Upstairs, The Primary Bedroom Suite Features Its Own Updated Full Bath With A Tastefully Tiled Walk-In Shower, Large Shower Niche, And Elegant Shower Door. You'll Also Find 2 Additional Bedrooms, An Updated Full Bathroom, And Linen Storage. Head To The Unfinished Basement For A Great Opportunity For Additional Living Space, Storage, And Laundry. Outside, Enjoy A Well-Manicured Lawn And Patio Perfect For Summer BBQs. LOW TAXES Under $10K and Hardwood Floors Throughout Upstairs Bedrooms. ALL New/Updated Within The Last 5 Years: Roof, Siding, Gutters, Soffits, Andersen Windows, Boiler, Kitchen, Bathrooms, 200-Amp Electric And Updated Conduit To The House, Central Air Condenser, Ductless AC In The Office, Appliances (Kitchen And Laundry), 6-Zone Front And Back Sprinklers, Vinyl-Fenced Yard, Extended Driveway With Paver Border, And Paver Stoop. Cesspool Last Serviced In 2025. Gas Heating & Cooking. You Definitely Won't Want To Miss This Home!
Full Property Details
Full Property Details for 241 Tree Rd
General
- Price: $699,000
- Taxes: $8,913
- Status: Active
- Type: Single Family
- Source: Long_Island
- MLS ID: 1041011
- Updated: 8/20/2026
- Added to Site: 8 day(s) ago
Interior
- Number of Rooms: 7
- Interior Features: Ceiling Fan(s), Chandelier, Eat-in Kitchen, Entrance Foyer, Formal Dining, Kitchen Island, Open Floorplan, Open Kitchen, Pantry, Primary Bathroom, Quartz/Quartzite Counters, Recessed Lighting, Washer/Dryer Hookup
- Appliances: Dishwasher, Dryer, Microwave, Oven, Range, Refrigerator, Washer
- Laundry Facilities: Yes
- Flooring: Hardwood
Rooms
Bathrooms
- Total Bathrooms: 3
- Full Bathrooms: 2
- Half Bathrooms: 1
Bedrooms
- Total Bedrooms: 3
Other Rooms
- Laundry: In Basement
Exterior
- Porch/Patio/Deck: Patio, Porch
Parking
- Garage: Yes
- Garage Spaces: 1
- Parking Features: Attached, Driveway, Garage
Location
- County: Suffolk County
- Cross Streets: Hawkins Rd
- Driving Directions: Hawkins Rd to Tree Rd
School Information
- High School District: Middle Country
- Elementary School: Jericho Elementary School
- Middle School: Dawnwood Middle School
- High School: Centereach High School
Heating & Cooling
- Central air: Yes
- Cooling Type: Central Air
- Heating Type: Forced Air, Natural Gas
- Heating Zones: 1
Utilities
- Sewer: Cesspool
- Water: Public
- Utility Description: Electricity Connected, Natural Gas Connected, Water Connected
Structural Information
- Architectural Style: Colonial
- Detached/Attached: Detached
- Construction: Frame, Vinyl Siding
- Basement: Yes
- Basement Desc.: Full Basement, Unfinished
- Building Size: 1723
- Square Feet: 1,723
- Sq. Ft. Source: Public Records
- Year Built: 1957
Lot Features
- Lot Size (Acres): 0.22
- Lot Size (Sq. Ft.): 9,583
- Fence: Yes
- Lot Features: Back Yard, Front Yard, Near Public Transit, Near School, Near Shops, Sprinklers In Front, Sprinklers In Rear
- Fencing (Description): Fenced
Financial Considerations
- Tax Amount: $8,913.18
Disclosures and Reports
- Special Conditions: None
- Inclusions: washer, dryer, oven, range, microwave, dishwasher, refrigerator, light fixtures
- Property ID: 0200-420-00-05-00-039-000
- Block: 5
- Lot Number: 39
Listed by BH&G R E Realty Connect
Get Pre-Approved Today
Schools
Schools serving 241 Tree Rd
School District:Middle Country Central School District
| Name | Grades | Distance |
|---|---|---|
Unity Drive Kindergarten Pre K Center 11 Unity Drive, Centereach, NY 11720 | PK-K | 0.9 mi |
Jericho Elementary School 34 North Coleman Road, Centereach, NY 11720 | 1-5 | 1.5 mi |
Dawnwood Middle School 10 43rd Street, Centereach, NY 11720 | 6-8 | 0.4 mi |
Centereach High School 14 43rd Street, Centereach, NY 11720 | 9-12 | 0.3 mi |
Disclaimer:
School attendance boundaries provided by ATTOM Data Solutions and are for reference only. Contact the school directly to verify enrollment eligibility.
Price & Sales History for 241 Tree Rd
Date
Details
Price
Change
Source
8/20/2026
Listed
$699,000
—
MLS
Disclaimer: Historical sales information is derived from public records provided by the county offices. Information is not guaranteed and should be independently verified.

Tax History
Tax History for 241 Tree Rd
Year
Property Taxes
Change
Tax Assessment
Change
2024
$8,341
100%
$1,850
—
2020
100%
$1,850
—
2022
-100%
$1,850
—
2016
$4,022
-7%
$1,850
—
2020
$4,328
3%
$1,850
—
2018
$4,222
4%
$1,850
—
2017
$4,060
1%
$1,850
—
2016
$4,037
—
$1,850
—
2015
$4,052
2%
$1,850
—
2015
$3,986
3%
$1,850
—
2014
$3,886
4%
$1,850
—
2013
$3,729
—
$1,850
—
Disclaimer: Historical tax information is derived from public records provided by the county offices. Information is not guaranteed and should be independently verified.
Estimate the Cost
Estimate the Cost for 241 Tree Rd
241 Tree Road, Centereach, NY 11720 (MLS# 1041011) is a Single Family property with 3 bedrooms, 2 full bathrooms and 1 partial bathroom. 241 Tree Road is currently listed for $699,000 and was received on August 20, 2026. Want to learn more about 241 Tree Road? Do you have questions about finding other Single Family real estate for sale in Centereach? You can browse all Centereach real estate or contact a Coldwell Banker agent to request more information.