This is a carousel with tiles that activate property listing cards. Use the previous and next buttons to navigate.
1/9
$3,200
This is a carousel with tiles that activate property listing cards. Use the previous and next buttons to navigate.
1/9
Property Description
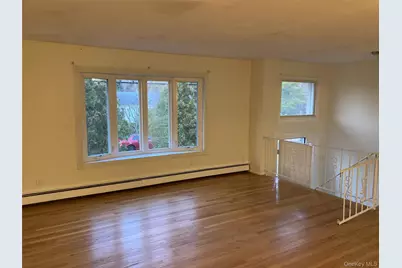
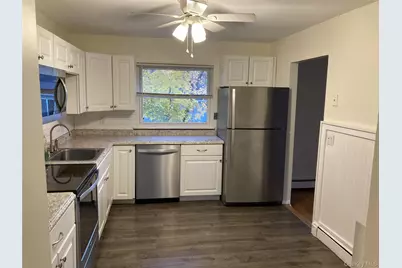
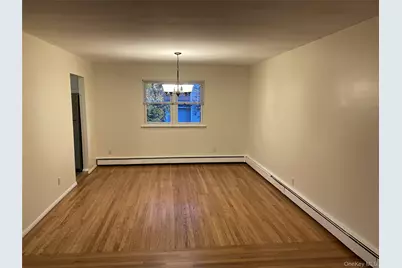
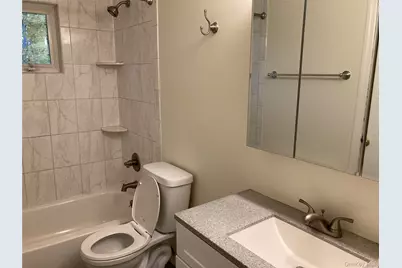
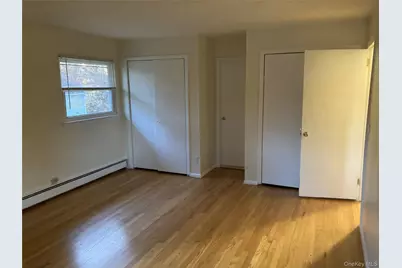
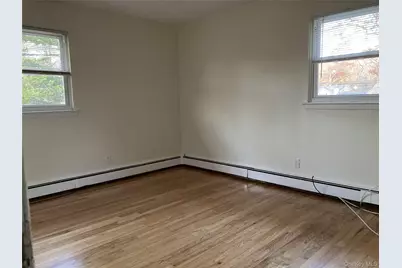
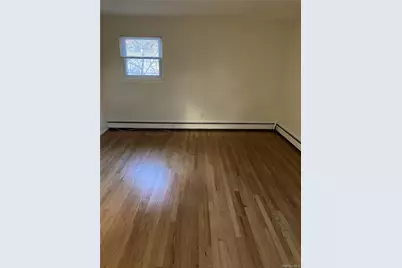
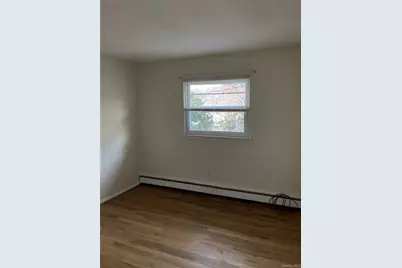
Amazing top floor of Hi Ranch, which is considered main level. Features wood floors through out, Modern updated kitchen with dishwasher, stainless appliances, granite counter top, modern bathroom, Spacious Living room, large bay window, plus additional windows, coat closet, Spacious dining room, windows Three bedrooms, two queen size one a little smaller use of yard driveway parking heat included, electric extra, Great location, house on street right off of middle country road. Close to Stony brook university, and hospital, great shopping on middle country road, close to Smithhaven mall and much more
Full Property Details
Full Property Details for 4 Chestnut St
General
- Rent: $3,200
- Status: Active
- Type: Apartment
- Source: Long_Island
- MLS ID: 1025071
- Updated: 7/12/2026
- Added to Site: 47 day(s) ago
Interior
- Number of Rooms: 6
- Interior Features: First Floor Bedroom, First Floor Full Bath, Eat-in Kitchen, Entrance Foyer, Walk Through Kitchen
- Appliances: Dishwasher, Electric Oven, Electric Range, ENERGY STAR Qualified Appliances, Microwave
Rooms
Bathrooms
- Total Bathrooms: 1
- Full Bathrooms: 1
Bedrooms
- Total Bedrooms: 3
Parking
- Total Spaces: 2
- Parking Features: Driveway
Location
- County: Suffolk County
- Cross Streets: hammond
- Driving Directions: hammond to chestnut
School Information
- High School District: Contact Agent
- Elementary School: Contact Agent
- Middle School: Call Listing Agent
- High School: Contact Agent
Community
- Pets Allowed: Yes
- Pet Restrictions: Call
Heating & Cooling
- Cooling Type: Wall/Window Unit(s)
- Heating Type: Natural Gas
Utilities
- Sewer: Cesspool
- Water: Public
- Utility Description: See Remarks
Structural Information
- Architectural Style: Hi Ranch
- Detached/Attached: Attached
- Construction: Frame
- Unfinished Attic: Yes
- Common Walls: No Common Walls
- Entry Floor Number: 1
- Building Size: 1383
- Square Feet: 1,383
- Sq. Ft. Source: Other
- Year Built: 1969
Lot Features
- Lot Size (Acres): 0.22
- Lot Size (Sq. Ft.): 9,583
Disclosures and Reports
- Special Conditions: None
- Property ID: 0200-485-00-04-00-031-000
Listed by Link Brokerages New York LLC
Schools
Schools serving 4 Chestnut St
School District:Middle Country Central School District
| Name | Grades | Distance |
|---|---|---|
Eugene Auer Memorial School 17 Wing Street, Lake Grove, NY 11755 | 1-5 | 0.9 mi |
Unity Drive Kindergarten Pre K Center 11 Unity Drive, Centereach, NY 11720 | PK-K | 1 mi |
Dawnwood Middle School 10 43rd Street, Centereach, NY 11720 | 6-8 | 1.1 mi |
Centereach High School 14 43rd Street, Centereach, NY 11720 | 9-12 | 1.2 mi |
Disclaimer:
School attendance boundaries provided by ATTOM Data Solutions and are for reference only. Contact the school directly to verify enrollment eligibility.
Price History for 4 Chestnut St
Date
Details
Price
Change
Source
7/12/2026
Listed
$3,200
—
MLS
Disclaimer: Historical sales information is derived from public records provided by the county offices. Information is not guaranteed and should be independently verified.

4 Chestnut Street, Centereach, NY 11720 (MLS# 1025071) is a Apartment property with 3 bedrooms and 1 full bathroom. 4 Chestnut Street is currently listed for rent at $3,200 and was received on July 12, 2026. Want to learn more about 4 Chestnut Street? Do you have questions about finding other real estate for sale or rent in Centereach? You can browse all Centereach rentals or contact a Coldwell Banker agent to request more information.