This is a carousel with tiles that activate property listing cards. Use the previous and next buttons to navigate.
1/44
$1,250,000
This is a carousel with tiles that activate property listing cards. Use the previous and next buttons to navigate.
1/44
Property Description
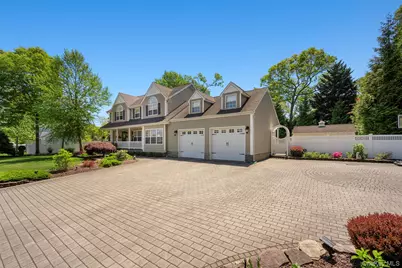
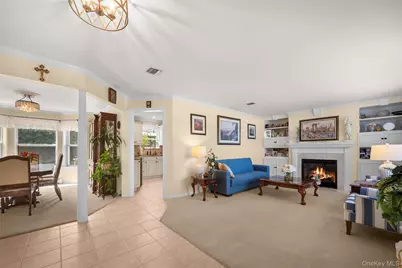
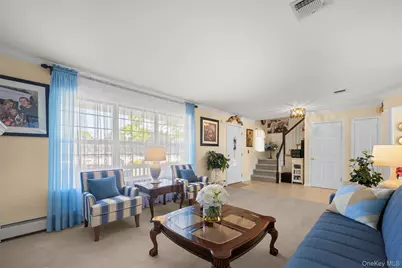
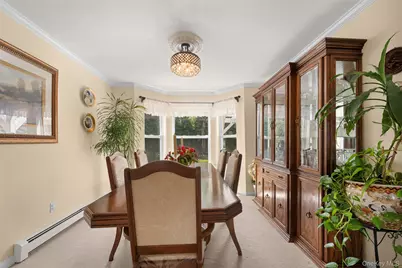
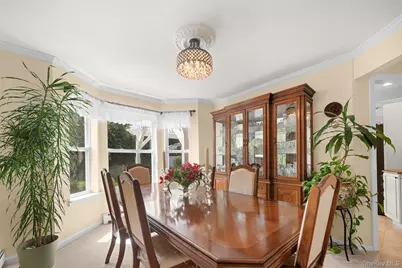
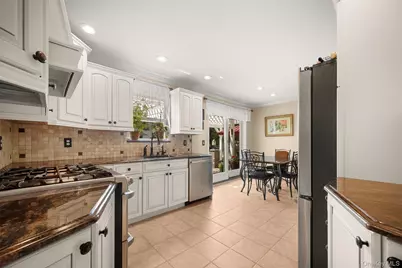
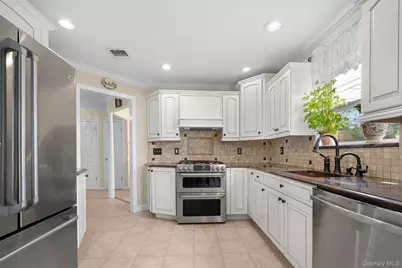
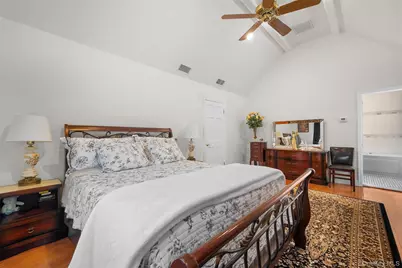
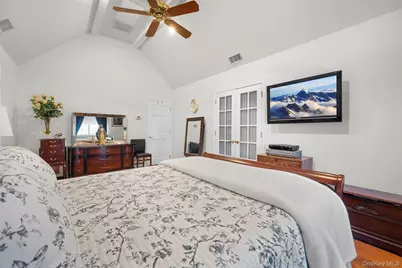
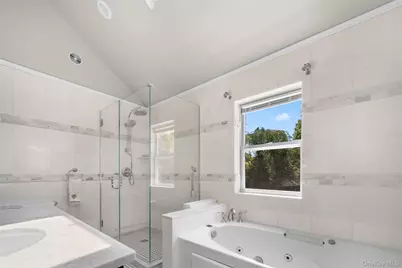
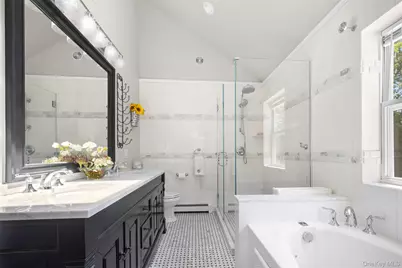
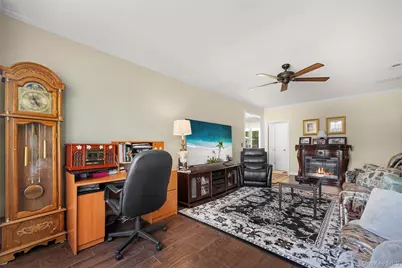
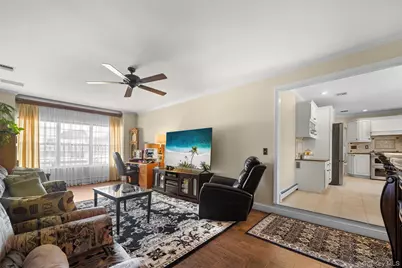
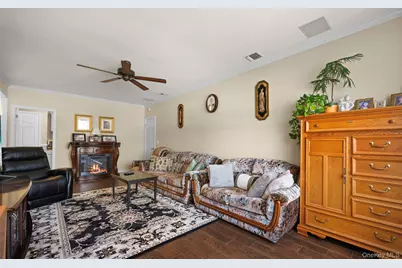
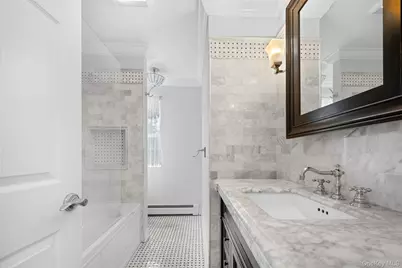
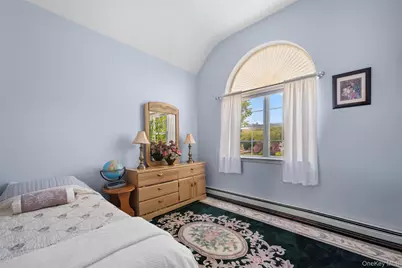
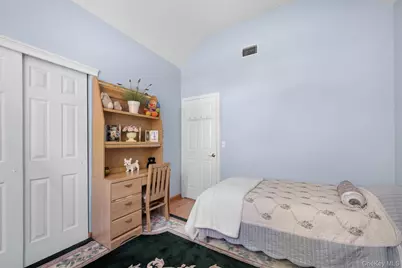
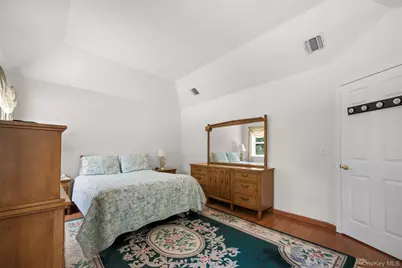
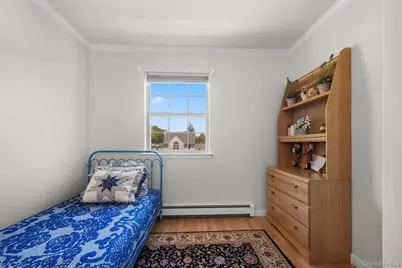
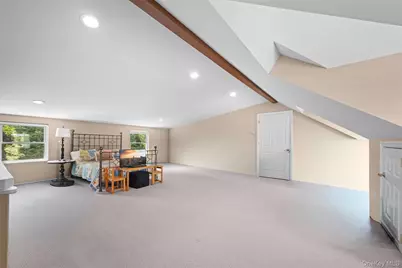
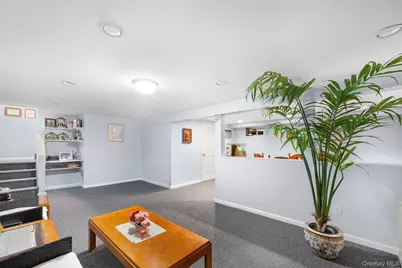
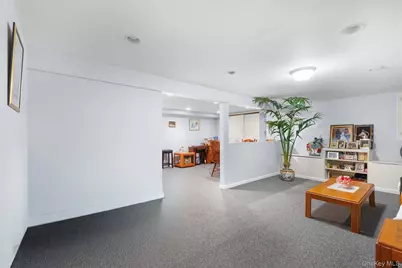
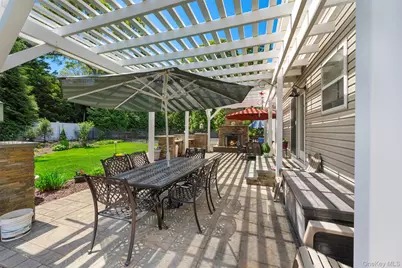
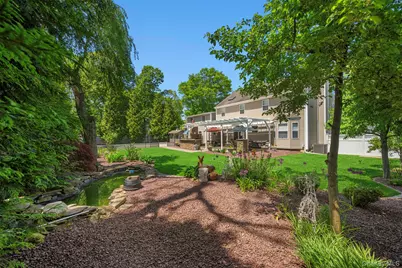
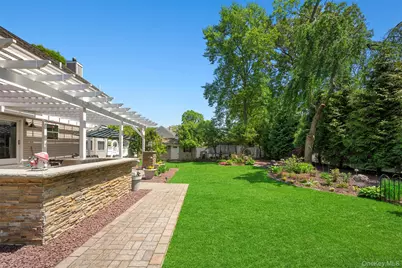
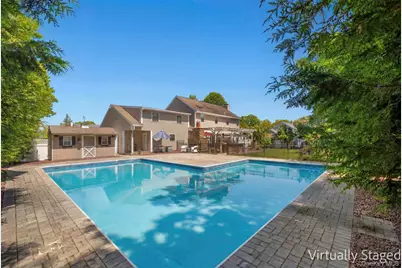
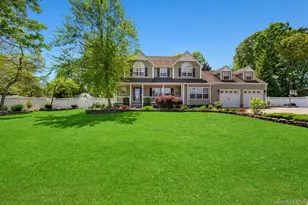
Exquisite custom-built Colonial elegantly positioned midblock on a private cul-de-sac, set on just under half an acre of impeccably manicured grounds. From the expanded paver driveway and raised garden beds to the cedar siding and grand covered front porch, every detail of this exceptional residence reflects timeless sophistication and superior craftsmanship. Designed for luxurious living and effortless entertaining, the home showcases a seamless open-concept layout enhanced by custom millwork, recessed lighting, and gleaming hardwood floors throughout. The gourmet chef's kitchen is beautifully appointed with granite countertops, premium stainless steel appliances, double ovens, wine refrigerator, pantry, and an oversized mudroom. A spacious laundry room offers front-loading stainless steel washer and dryer, custom cabinetry, and utility sink. The main level is completed by an elegant formal dining room with custom built-ins and a warm, inviting den. The fully finished lower level features impressive high ceilings and expansive flexible living space, while the temperature-controlled two-car garage is enhanced with sleek epoxy flooring and a stunning gas fireplace. Upstairs, five generously proportioned bedrooms feature vaulted ceilings and refined architectural details. The luxurious primary suite serves as a private retreat, showcasing coffered ceilings, a spacious walk-in closet, and a spa-inspired bath adorned with exquisite Greek and Italian marble, whirlpool soaking tub, and custom frameless glass shower. An additional designer bath is beautifully finished with Carrara marble and premium Kohler fixtures. The resort-style backyard is truly extraordinary - a private oasis designed for year-round enjoyment. Highlights include a heated in-ground pool, expansive paver patios, gazebo, outdoor kitchen and bar, and a fully fenced pool area framed by elegant wrought iron fencing and a dramatic double-sided stone fireplace. The grounds are further enhanced by a serene pond with waterfall, cabana, shed, vegetable garden, fruit trees, and lush mature landscaping offering exceptional privacy and beauty. This remarkable residence seamlessly blends luxury, elegance, and resort-inspired living in one of the area's most desirable cul-de-sac settings.
Full Property Details
Full Property Details for 4 Vera Ct
General
- Price: $1,250,000
- Taxes: $17,575
- Status: Active
- Type: Single Family
- Source: Long_Island
- MLS ID: 1002550
- Updated: 5/22/2026
- Added to Site: 7 day(s) ago
Interior
- Number of Rooms: 8
- Interior Features: Built-in Features, Chefs Kitchen, Crown Molding, Eat-in Kitchen, Formal Dining, Pantry, Primary Bathroom, Recessed Lighting
- Fireplace: Yes
- Number of Fireplaces: 1
- Fireplace(s): Gas
- Appliances: Dishwasher, Dryer, Refrigerator, Washer
- Laundry Facilities: Yes
- Flooring: Hardwood
Rooms
Bathrooms
- Total Bathrooms: 3
- Full Bathrooms: 2
- Half Bathrooms: 1
Bedrooms
- Total Bedrooms: 5
Other Rooms
- Laundry: Laundry Room
Additional Information
- Pool: Yes
- Private Pool: Yes
- Pool Description: Fenced, In-Ground, Outdoor Pool, Pool Cover, Solar Cover
Exterior
- Exterior Features: Garden, Mailbox
- Porch/Patio/Deck: Patio, Porch
Parking
- Garage: Yes
- Garage Spaces: 2
- Parking Features: Driveway, Garage, On Street
Location
- County: Suffolk County
- Direction Faces: South
School Information
- High School District: Brookhaven-Comsewogue
- Elementary School: Holbrook Road School
- Middle School: Dawnwood Middle School
- High School: Comsewogue High School
Heating & Cooling
- Cooling Type: None
- Heating Type: Hot Water, Radiant Floor
Utilities
- Sewer: Cesspool
- Water: Public
- Utility Description: Cable Available, Electricity Connected, Natural Gas Connected, Trash Collection Public, Water Connected
Structural Information
- Architectural Style: Colonial
- Detached/Attached: Detached
- Construction: Frame
- Basement: Yes
- Basement Desc.: Finished, Full Basement
- Windows: Oversized Windows
- Building Size: 1526
- Square Feet: 1,526
- Sq. Ft. Source: Public Records
- Year Built: 1992
Additional Structures
- Other Structures: Cabana, Shed(s)
Lot Features
- Lot Size (Acres): 0.46
- Lot Size (Sq. Ft.): 20,038
- Lot Dimensions: Irregular
- Fence: Yes
- Lot Features: Back Yard, Cul-De-Sac, Front Yard, Landscaped, Private
- Fencing (Description): Back Yard, Perimeter, Vinyl
Financial Considerations
- Tax Amount: $17,575
Disclosures and Reports
- Special Conditions: None
- Property ID: 0200-515-00-03-00-028-002
- Block: 28
- Lot Number: 3
Listed by Laffey Real Estate

Get Pre-Approved Today
Schools
Schools serving 4 Vera Ct
School District:Middle Country Central School District
| Name | Grades | Distance |
|---|---|---|
Holbrook Road School 170 Holbrook Road, Centereach, NY 11720 | 1-5 | 0.8 mi |
Unity Drive Kindergarten Pre K Center 11 Unity Drive, Centereach, NY 11720 | PK-K | 1 mi |
Dawnwood Middle School 10 43rd Street, Centereach, NY 11720 | 6-8 | 1.4 mi |
Centereach High School 14 43rd Street, Centereach, NY 11720 | 9-12 | 1.5 mi |
Disclaimer:
School attendance boundaries provided by ATTOM Data Solutions and are for reference only. Contact the school directly to verify enrollment eligibility.
Price & Sales History for 4 Vera Ct
Date
Details
Price
Change
Source
5/22/2026
Listed
$1,250,000
—
MLS
Disclaimer: Historical sales information is derived from public records provided by the county offices. Information is not guaranteed and should be independently verified.
Tax History
Tax History for 4 Vera Ct
Year
Property Taxes
Change
Tax Assessment
Change
2024
$16,423
100%
$3,730
—
2020
100%
$3,730
7%
2022
-100%
$3,480
—
2016
$12,176
-14%
$3,480
—
2020
$14,169
2%
$3,480
—
2018
$13,885
3%
$3,480
—
2017
$13,444
10%
$3,480
—
2016
$12,255
1%
$3,480
—
2015
$12,169
2%
$3,480
—
2015
$11,918
3%
$3,480
—
2014
$11,570
3%
$3,480
—
2013
$11,238
—
$3,480
—
Disclaimer: Historical tax information is derived from public records provided by the county offices. Information is not guaranteed and should be independently verified.
Estimate the Cost
Estimate the Cost for 4 Vera Ct
4 Vera Court, Centereach, NY 11720 (MLS# 1002550) is a Single Family property with 5 bedrooms, 2 full bathrooms and 1 partial bathroom. 4 Vera Court is currently listed for $1,250,000 and was received on May 22, 2026. Want to learn more about 4 Vera Court? Do you have questions about finding other Single Family real estate for sale in Centereach? You can browse all Centereach real estate or contact a Coldwell Banker agent to request more information.