This is a carousel with tiles that activate property listing cards. Use the previous and next buttons to navigate.
1/1
$950,000
This is a carousel with tiles that activate property listing cards. Use the previous and next buttons to navigate.
1/1
Property Description
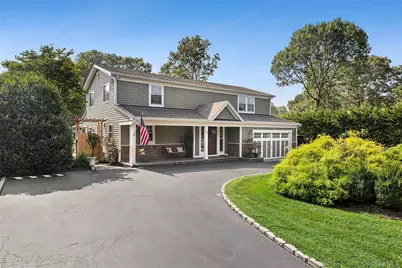
Set on a lush .79 acre parcel, this beautiful 5-bedroom, 3.5-bath home offers the perfect blend of space, comfort, and flexibility. Built in 2012, the home boasts almost 3,300 square feet of sun-filled living space with a layout designed for both everyday living and easy entertaining. Expansive rooms, an open flow, and a large backyard all provide plenty of room to gather, host, and relax indoors and out. Additional thoughtful features of this home include a gas fireplace in the living room, two electric fireplaces, second floor laundry, a ground-level mother/daughter suite with a private entrance and dedicated parking, a two car garage with a pet nook, 9-foot ceilings in the living and dining rooms, geothermal heating and cooling, an outdoor kitchen, a hot tub, and a cabana. This must-see home is a rare offering that will provide a perfect backdrop for many years of happy memories. Possible mother-daughter with proper permits from the town.
Full Property Details
Full Property Details for 46 S Howell Ave
General
- Sold For: $950,000
- Taxes: $11,453
- Status: Closed
- Type: Single Family
- Source: Long_Island
- MLS ID: 899139
- Added to Site: 394 day(s) ago
Interior
- Number of Rooms: 13
- Interior Features: Built-in Features, Dry Bar, Eat-in Kitchen, Granite Counters, Kitchen Island, Open Kitchen, Other, Storage, Wet Bar
- Fireplace(s): Family Room
- Appliances: Dishwasher, Dryer, Microwave, Other, Oven, Range, Washer
- Flooring: Wood
Rooms
Bathrooms
- Total Bathrooms: 4
- Full Bathrooms: 3
- Half Bathrooms: 1
Bedrooms
- Total Bedrooms: 6
Parking
- Garage: Yes
- Garage Spaces: 2
- Total Spaces: 2
Location
- County: Suffolk County
School Information
- High School District: Middle Country
- Elementary School: Holbrook Road School
- Middle School: Dawnwood Middle School
- High School: Centereach High School
Heating & Cooling
- Central air: Yes
- Cooling Type: Central Air, Geothermal
- Heating Type: Electric, Forced Air, Geothermal, Heat Pump, Other, Propane
Utilities
- Sewer: Cesspool
- Water: Public
- Utility Description: Cable Available, Electricity Available
Structural Information
- Architectural Style: Colonial
- Detached/Attached: Detached
- Construction: Shake Siding, Shingle Siding
- Basement: Yes
- Basement Desc.: Unfinished
- Sq. Ft. Source: Other
- Year Built: 2012
Lot Features
- Lot Size (Acres): 0.79
Financial Considerations
- Tax Amount: $11,453
Disclosures and Reports
- Special Conditions: None
- Property ID: 0200-517-00-02-00-006-008
Listed by Compass Greater NY LLC
Sold by BH&G R E Realty Connect

Get Pre-Approved Today
Schools
Schools serving 46 S Howell Ave
School District:Middle Country Central School District
Disclaimer:
School attendance boundaries provided by ATTOM Data Solutions and are for reference only. Contact the school directly to verify enrollment eligibility.
Price & Sales History for 46 S Howell Ave
Date
Details
Price
Change
Source
8/19/2026
Sold
$950,000
6.15%
MLS
10/02/2025
Price Reduced
$895,000
-10.32%
MLS
8/08/2025
Listed
$998,000
—
MLS
Disclaimer: Historical sales information is derived from public records provided by the county offices. Information is not guaranteed and should be independently verified.
46 S Howell Avenue, Centereach, NY 11720 (MLS# 899139) is a Single Family property that was sold at $950,000 on August 19, 2026. Want to learn more about 46 S Howell Avenue? Do you have questions about finding other Single Family real estate for sale in Centereach? You can browse all Centereach real estate or contact a Coldwell Banker agent to request more information.