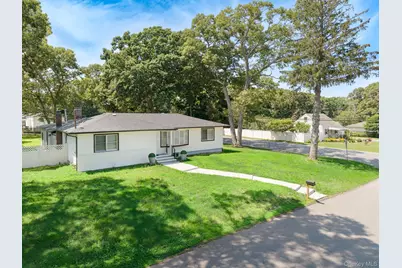
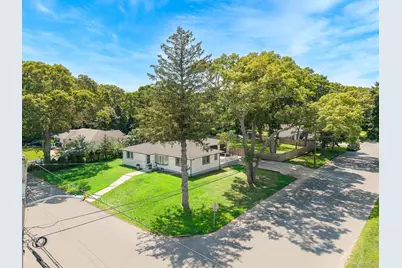
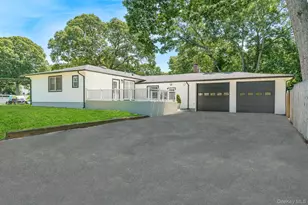
This is a carousel with tiles that activate property listing cards. Use the previous and next buttons to navigate.
1/44
$739,900 Sale Pending
This is a carousel with tiles that activate property listing cards. Use the previous and next buttons to navigate.
1/44
Property Description
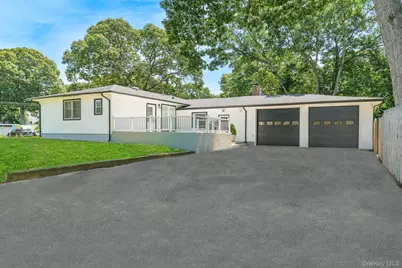
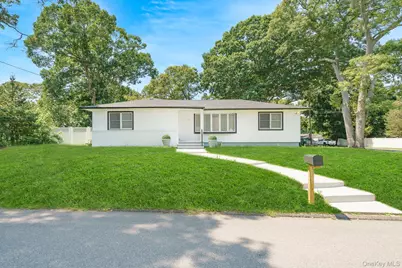
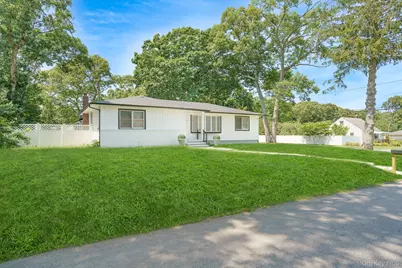
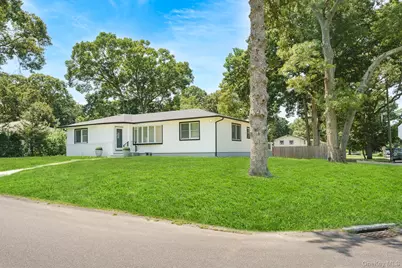
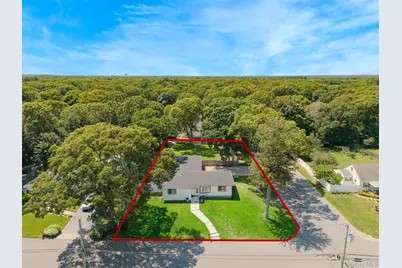
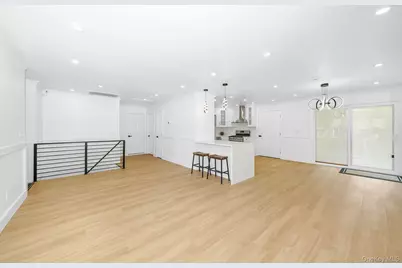
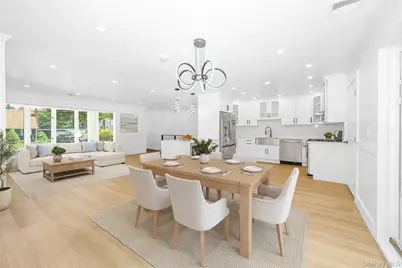
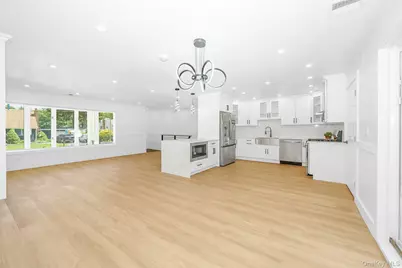
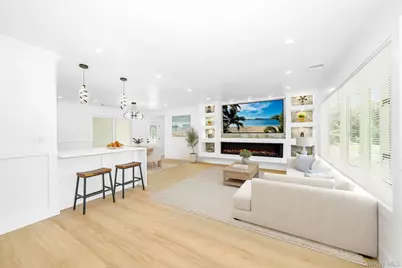
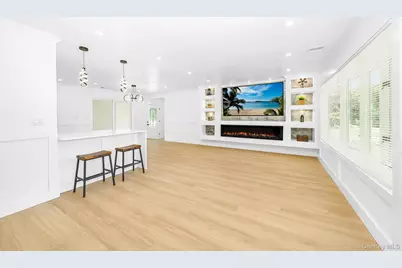
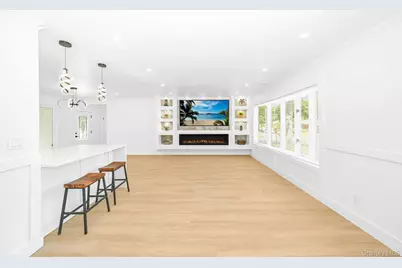
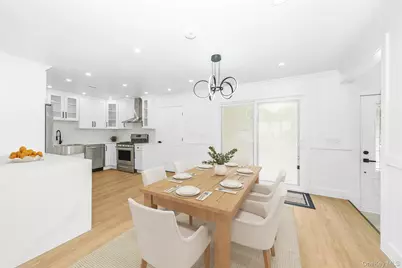
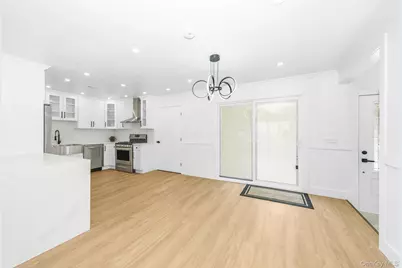
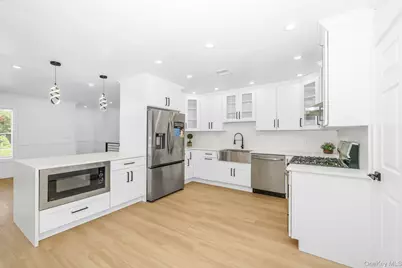
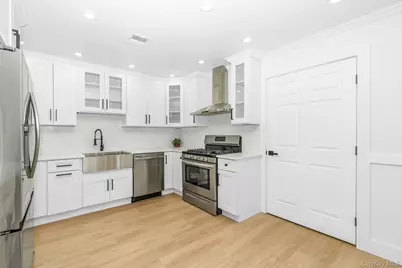
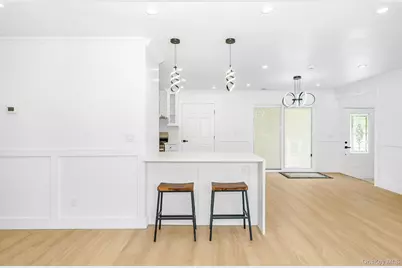
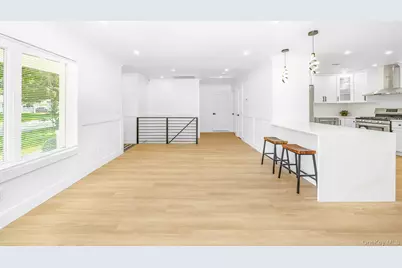
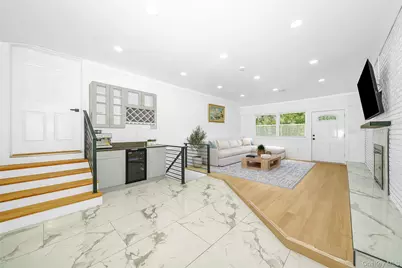
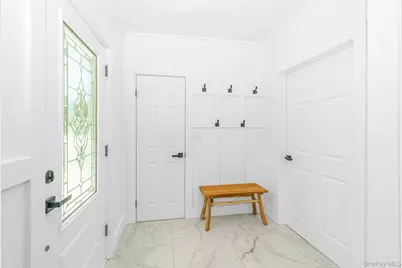
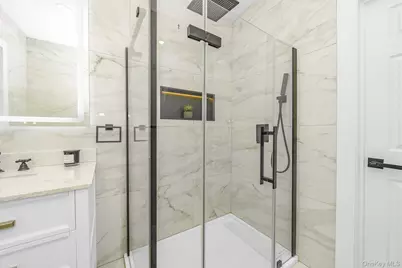
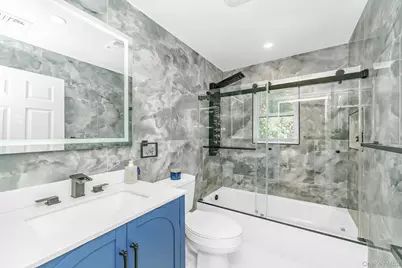
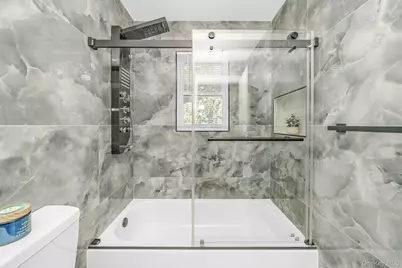
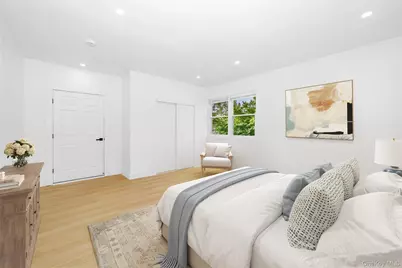
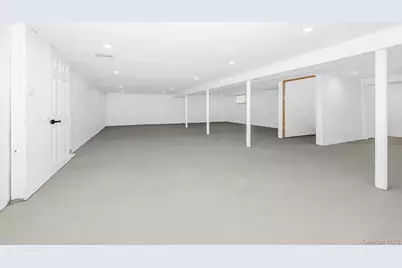
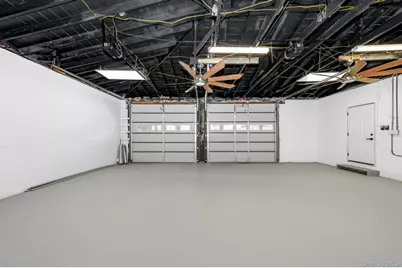
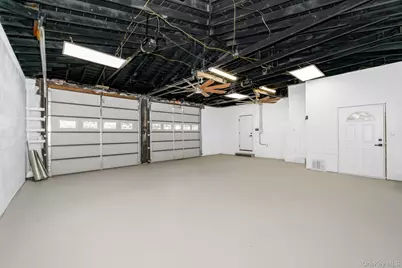
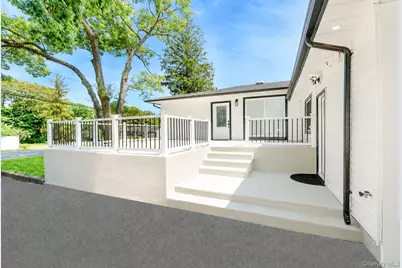
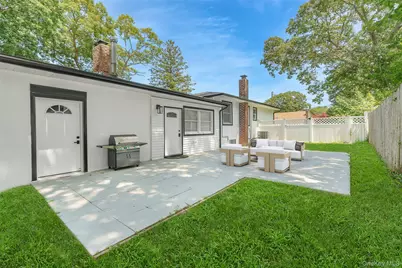
Welcome to this beautifully and thoughtfully renovated / re-designed expanded ranch !! Three / four -bedroom, two-bath home offers modern style & charm , truly move-in-ready space with plenty of great features, aprox 2,500 sq.ft . The stunning brand-new kitchen , featuring an island, S.S appliances, custom cabinetry with plenty of space quartz backsplash with matching countertops , Farmhouse sink , all nicely finished. The open-concept layout creates a seamless flow for entertaining and everyday living. The home features brand-new luxury vinyl flooring, high hats throughout, amazing custom-built TV wall that creates an impressive focal point with cozy fireplace , nice dinning space , custom coat rack, The large family room features , espresso coffee and wine bar with cooler , wood burning fireplace with brick / mantle, perfect room for relaxation. Both bathrooms have been completely renovated and fully tiled with modern fixtures, elegant details, smart mirror, The spacious bedrooms offer comfort and flexibility, while the large basement provides additional bonus space , laundry , storage, new washer and dryer , flexible entrances throughout , Central air, Hot air heating , The massive two-car garage features high ceilings , Wi-Fi garage doors , warehouse-style 600 + Sqft , offering endless possibilities for storage, hobbies, vehicles, workspace or future expansion to create mother daughter with proper permits More major updates include a New roof, siding, gutters, , Natural gas. The home sits on a large corner property close to a half acre with a fully fenced yard, new six-car driveway, large side porch , patio , exterior recessed lighting. Home comes with TVs , Ring Cam system. Close to everything you need-restaurants, shopping, schools, parks, and transportation-with the beach just a short drive away. This home truly offers the perfect blend of location, convenience, just completed an extensive renovation combining modern upgrades, thoughtful design, and functionality. Making this the perfect opportunity to own & enjoy this amazing home. Schedule your showing today !
Full Property Details
Full Property Details for 48 Joan Ave
General
- Price: $739,900
- Taxes: $15,593
- Status: Pending
- Type: Single Family
- Source: Long_Island
- MLS ID: 1033138
- Updated: 9/25/2026
- Added to Site: 47 day(s) ago
Interior
- Number of Rooms: 8
- Interior Features: First Floor Bedroom, First Floor Full Bath, Ceiling Fan(s), Eat-in Kitchen, Kitchen Island, Open Floorplan, Recessed Lighting
- Number of Fireplaces: 2
- Fireplace(s): Electric, Living Room, Wood Burning
- Appliances: Dishwasher, Dryer, Gas Oven, Microwave, Range, Refrigerator, Stainless Steel Appliance(s), Washer, Wine Refrigerator
- Laundry Facilities: Yes
- Flooring: Ceramic Tile, Vinyl
Rooms
Bathrooms
- Total Bathrooms: 2
- Full Bathrooms: 2
Bedrooms
- Total Bedrooms: 3
Other Rooms
- Laundry: In Basement
Additional Information
- Security/Safety: Security Lights, Security System, Smoke Detector(s), Video Cameras
Exterior
- Exterior Features: Lighting, Mailbox
- Porch/Patio/Deck: Patio
Parking
- Garage: Yes
- Garage Spaces: 2
- Parking Features: Driveway, Garage, Garage Door Opener, Private
Location
- County: Suffolk County
School Information
- High School District: Middle Country
- Elementary School: North Coleman Road School
- Middle School: Dawnwood Middle School
- High School: Centereach High School
Heating & Cooling
- Central air: Yes
- Cooling Type: Central Air
- Heating Type: Forced Air, Hot Air, Natural Gas
Utilities
- Sewer: Cesspool
- Water: Public
- Utility Description: Electricity Connected, Natural Gas Connected, Trash Collection Public, Water Connected
Structural Information
- Architectural Style: Exp Ranch
- Detached/Attached: Detached
- Construction: Frame, Vinyl Siding
- Basement: Yes
- Basement Desc.: Partially Finished, Walk-Out Access
- Windows: Double Pane Windows
- Building Size: 2500
- Square Feet: 2,500
- Sq. Ft. Source: Other
- Year Built: 1960
Lot Features
- Lot Size (Acres): 0.44
- Lot Size (Sq. Ft.): 19,166
- Fence: Yes
- Fencing (Description): Vinyl, Wood
Financial Considerations
- Tax Amount: $15,593
Disclosures and Reports
- Special Conditions: None
- Property ID: 0200-518-00-01-00-030-000
Listed by Pine Barrens Realty LLC

Get Pre-Approved Today
Schools
Schools serving 48 Joan Ave
School District:Middle Country Central School District
| Name | Grades | Distance |
|---|---|---|
Unity Drive Kindergarten Pre K Center 11 Unity Drive, Centereach, NY 11720 | PK-K | 1.3 mi |
North Coleman Road School 197 North Coleman Road, Centereach, NY 11720 | 1-5 | 1.4 mi |
Dawnwood Middle School 10 43rd Street, Centereach, NY 11720 | 6-8 | 1.9 mi |
Centereach High School 14 43rd Street, Centereach, NY 11720 | 9-12 | 1.9 mi |
Disclaimer:
School attendance boundaries provided by ATTOM Data Solutions and are for reference only. Contact the school directly to verify enrollment eligibility.
Price & Sales History for 48 Joan Ave
Date
Details
Price
Change
Source
9/19/2026
Price Increased
$739,900
0.12%
MLS
8/26/2026
Listed
$739,000
211.16%
MLS
5/30/2023
Sold
$237,500
—
Public Record
Disclaimer: Historical sales information is derived from public records provided by the county offices. Information is not guaranteed and should be independently verified.
Tax History
Tax History for 48 Joan Ave
Year
Property Taxes
Change
Tax Assessment
Change
2024
$14,574
100%
$3,300
—
2020
100%
$3,300
—
2022
-100%
$3,300
—
2016
$12,643
-6%
$3,300
—
2020
$13,454
2%
$3,300
—
2018
$13,185
3%
$3,300
—
2017
$12,766
—
$3,300
—
2016
$12,718
1%
$3,300
—
2015
$12,616
2%
$3,300
—
2015
$12,358
13%
$3,300
—
2014
$10,935
3%
$3,300
—
2013
$10,621
—
$3,300
—
Disclaimer: Historical tax information is derived from public records provided by the county offices. Information is not guaranteed and should be independently verified.
Estimate the Cost
Estimate the Cost for 48 Joan Ave
48 Joan Avenue, Centereach, NY 11720 (MLS# 1033138) is a Single Family property with 3 bedrooms and 2 full bathrooms. 48 Joan Avenue is currently listed for $739,900 and was received on August 26, 2026. Want to learn more about 48 Joan Avenue? Do you have questions about finding other Single Family real estate for sale in Centereach? You can browse all Centereach real estate or contact a Coldwell Banker agent to request more information.