This is a carousel with tiles that activate property listing cards. Use the previous and next buttons to navigate.
1/45
$899,000
This is a carousel with tiles that activate property listing cards. Use the previous and next buttons to navigate.
1/45
Property Description
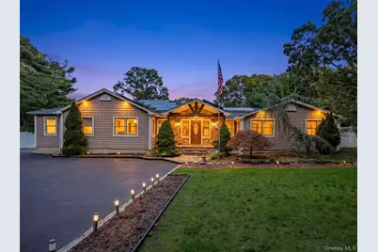
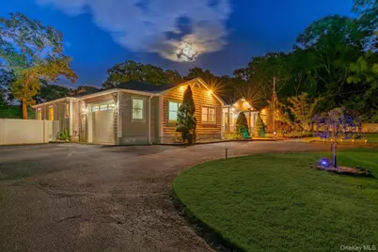
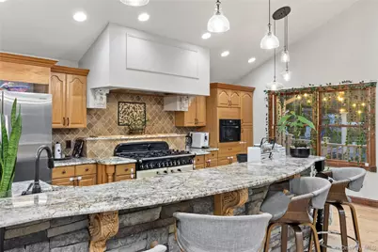
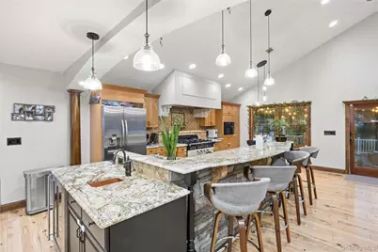
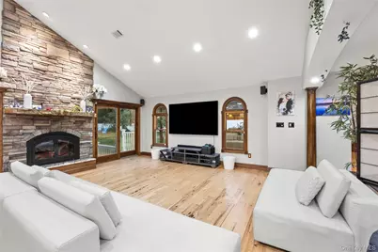
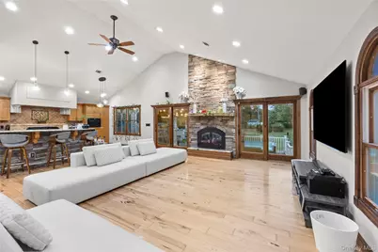
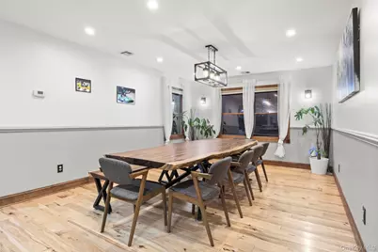
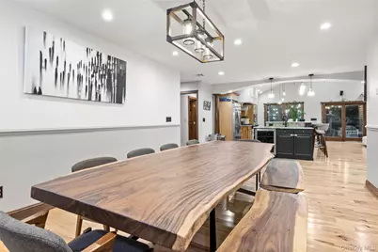
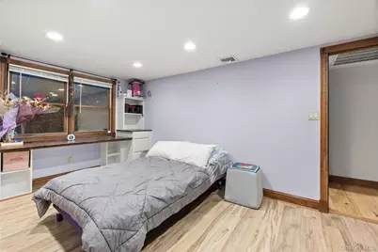
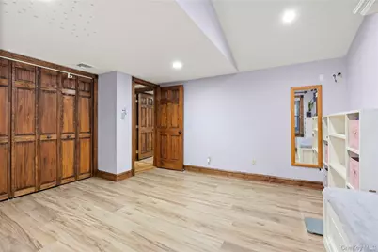
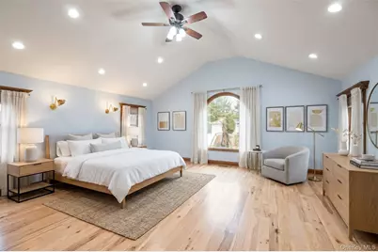
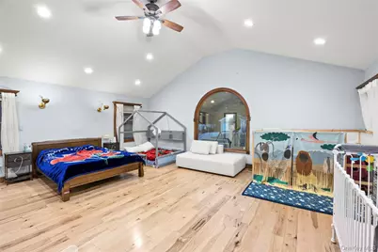
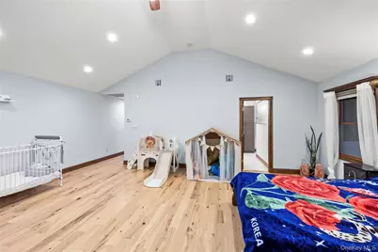
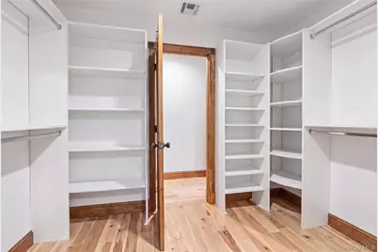
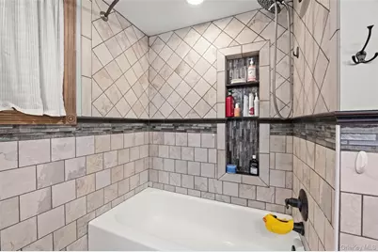
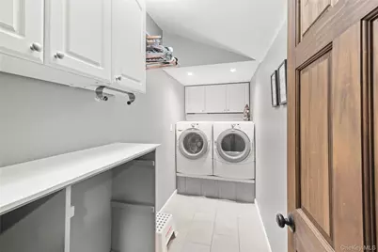
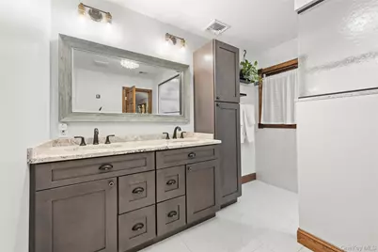
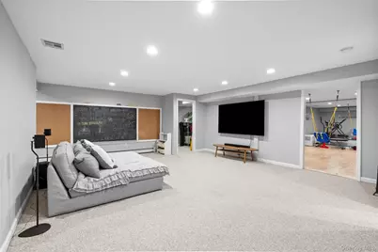
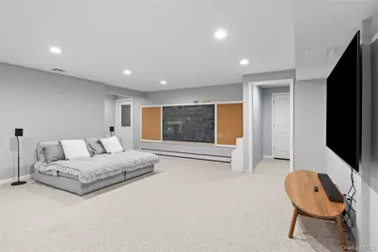
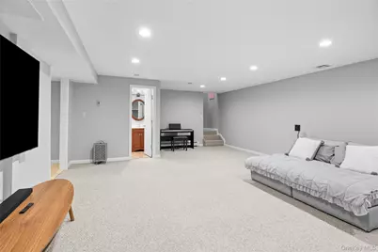
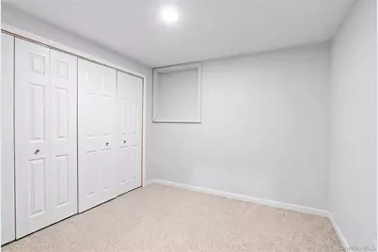
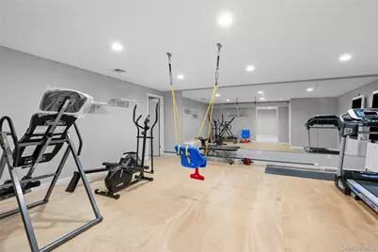
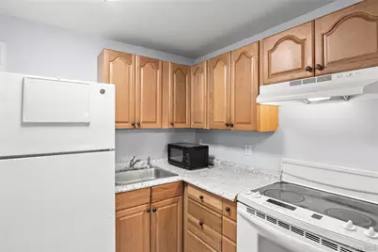
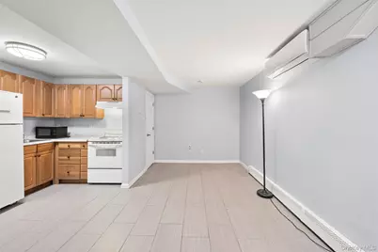
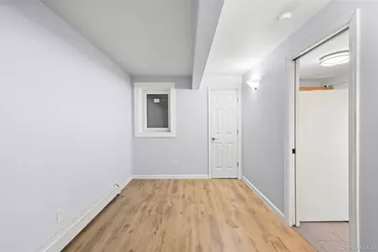
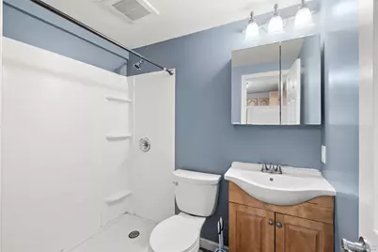
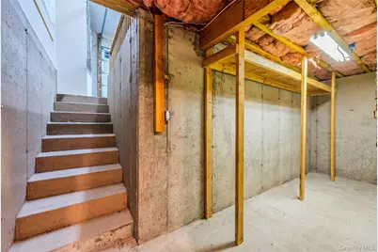
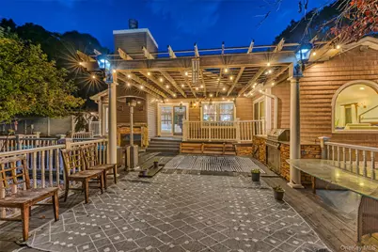
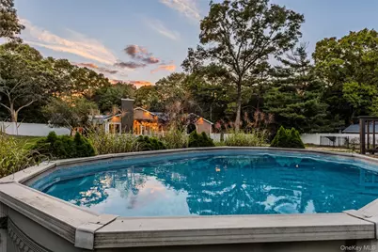
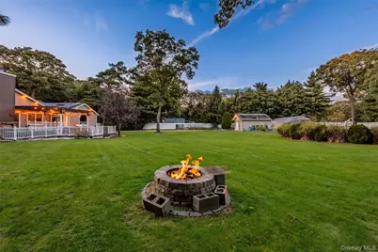
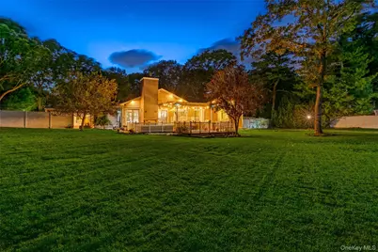
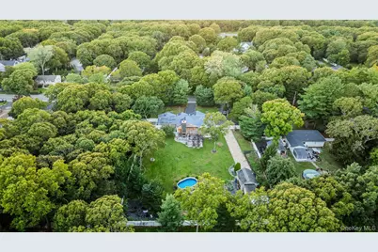
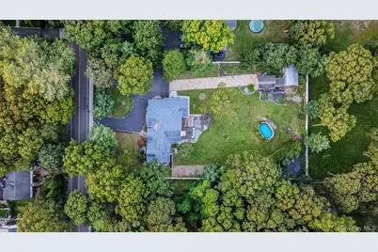
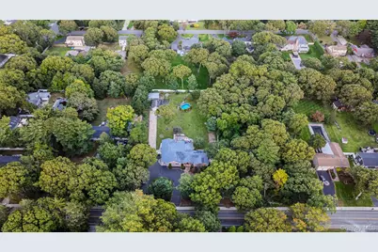
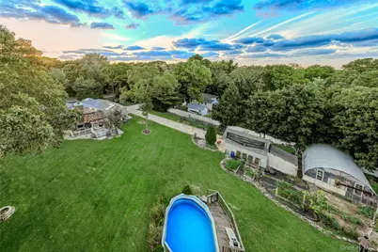
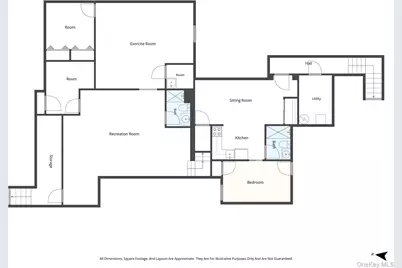
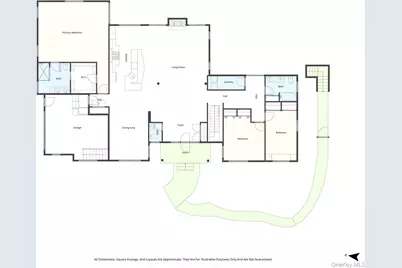
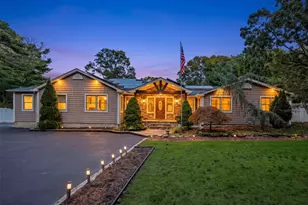
Welcome to this custom built Expanded Ranch offering over 3,175 square feet of main level living space plus a finished lower level adding an additional 2,000 square feet of functional living area, set on a secluded one acre property in Centereach. The main level features an open floor plan highlighted by solid six inch Hickory plank flooring, over 100 LED hi-hats, solid wood doors, and a bright great room with a cozy fireplace and hearth. The custom eat in kitchen comes equipped with a breakfast bar, granite countertops, dry bar, built in wine cooler, and an imported AGA dual burner iron gas stove, complemented by a expansive formal dining room designed for large gatherings. The main level primary suite spans 660 square feet and features a full en suite bath, a walk in closet, and a private exit to the rear deck. Two additional oversized bedrooms on the main level offer generous closet storage. Practical interior features include four full baths, one half bath, a first floor laundry room with dedicated workspace, and three sliding glass doors leading to the backyard. The fully finished lower level offers three egress points, a secondary kitchen, a family playroom, a mirrored gym or dance studio with a sprung floor, a spare bedroom with closets, and a full bathroom. Mechanical and utility highlights feature a five zone gas fired hydronic heating system powered by a six year old Weil McLain boiler with a hot water storage tank, four zone central air conditioning, 200 amp electrical service, and solar panels. The exterior features maintenance free Energy Star vinyl siding, a composite deck with PVC railings, an above ground pool with deck surround, an outdoor stone kitchen, an outdoor wood burning fireplace, and a fully functioning heated greenhouse with a sprinkler and drip system. The one acre grounds are fully fenced and serviced by a 12 zone in ground sprinkler system. Ample parking and storage include an attached one and a half car garage with a twelve foot ceiling and nine foot door, alongside a matching detached one and a half car garage ideal for a workshop. Conveniently located in the Middle Country School District.
Full Property Details
Full Property Details for 53 S Coleman Rd
General
- Price: $899,000
- Taxes: $14,211
- Status: Active
- Type: Single Family
- Source: Long_Island
- MLS ID: 1062118
- Updated: 10/14/2026
- Added to Site: 8 day(s) ago
Interior
- Number of Rooms: 6
- Interior Features: First Floor Bedroom, Cathedral Ceiling(s), Ceiling Fan(s), Chandelier, Eat-in Kitchen, ENERGY STAR Qualified Door(s), Entrance Foyer, Formal Dining, Granite Counters, Primary Bathroom, Master Downstairs, Walk-In Closet(s), Wet Bar
- Fireplace: Yes
- Number of Fireplaces: 2
- Appliances: Dishwasher, Dryer, Microwave, Refrigerator, Washer, Gas Water Heater
- Flooring: Hardwood
Rooms
Bathrooms
- Total Bathrooms: 6
- Full Bathrooms: 5
- Half Bathrooms: 1
Bedrooms
- Total Bedrooms: 4
Additional Information
- Shared Amenities: Fitness Center
Exterior
- Exterior Features: Gas Grill
- Porch/Patio/Deck: Patio, Porch
Parking
- Garage: Yes
- Garage Spaces: 2
- Parking Features: Attached, Detached, Driveway, Garage Door Opener, Private
Location
- County: Suffolk County
School Information
- High School District: Middle Country
- Elementary School: Jericho Elementary School
- Middle School: Dawnwood Middle School
- High School: Centereach High School
Heating & Cooling
- Central air: Yes
- Cooling Type: Central Air, Ductwork
- Heating Type: Baseboard, Natural Gas
Utilities
- Sewer: Cesspool
- Water: Public
- Utility Description: Trash Collection Public
Structural Information
- Architectural Style: Exp Ranch
- Detached/Attached: Detached
- Construction: Frame, Vinyl Siding
- Basement: Yes
- Basement Desc.: Finished
- Windows: ENERGY STAR Qualified Windows
- Sq. Ft. Source: Public Records
- Year Built: 1948
Additional Structures
- Other Structures: Greenhouse
Lot Features
- Property View: Panoramic
- Lot Size (Acres): 1
- Lot Size (Sq. Ft.): 43,560
- Fence: Yes
- Lot Features: Level, Sprinklers In Front, Sprinklers In Rear
- Fencing (Description): Fenced
Financial Considerations
- Taxes Include: Trash, Water
- Tax Amount: $14,211.6
Disclosures and Reports
- Special Conditions: None
- Property ID: 0200-517-00-05-00-013-000
Listed by Real Broker NY LLC
Get Pre-Approved Today
Schools
Schools serving 53 S Coleman Rd
School District:Middle Country Central School District
| Name | Grades | Distance |
|---|---|---|
Unity Drive Kindergarten Pre K Center 11 Unity Drive, Centereach, NY 11720 | PK-K | 1.2 mi |
North Coleman Road School 197 North Coleman Road, Centereach, NY 11720 | 1-5 | 1.5 mi |
Dawnwood Middle School 10 43rd Street, Centereach, NY 11720 | 6-8 | 1.8 mi |
Centereach High School 14 43rd Street, Centereach, NY 11720 | 9-12 | 1.8 mi |
Disclaimer:
School attendance boundaries provided by ATTOM Data Solutions and are for reference only. Contact the school directly to verify enrollment eligibility.
Price & Sales History for 53 S Coleman Rd
Date
Details
Price
Change
Source
10/14/2026
Listed
$899,000
—
MLS
Disclaimer: Historical sales information is derived from public records provided by the county offices. Information is not guaranteed and should be independently verified.
Tax History
Tax History for 53 S Coleman Rd
Year
Property Taxes
Change
Tax Assessment
Change
2024
$6,621
100%
$3,000
107%
2020
100%
$1,450
—
2022
-100%
$1,450
—
2016
$4,611
-7%
$1,450
—
2020
$4,949
3%
$1,450
—
2018
$4,805
3%
$1,450
—
2017
$4,645
-1%
$1,450
-12%
2016
$4,678
1%
$1,650
14%
2015
$4,621
2%
$1,450
—
2015
$4,538
3%
$1,450
—
2014
$4,408
3%
$1,450
—
2013
$4,282
—
$1,450
—
Disclaimer: Historical tax information is derived from public records provided by the county offices. Information is not guaranteed and should be independently verified.
Estimate the Cost
Estimate the Cost for 53 S Coleman Rd
53 S Coleman Road, Centereach, NY 11720 (MLS# 1062118) is a Single Family property with 4 bedrooms, 5 full bathrooms and 1 partial bathroom. 53 S Coleman Road is currently listed for $899,000 and was received on October 14, 2026. Want to learn more about 53 S Coleman Road? Do you have questions about finding other Single Family real estate for sale in Centereach? You can browse all Centereach real estate or contact a Coldwell Banker agent to request more information.