This is a carousel with tiles that activate property listing cards. Use the previous and next buttons to navigate.
1/1
$725,000
This is a carousel with tiles that activate property listing cards. Use the previous and next buttons to navigate.
1/1
Property Description
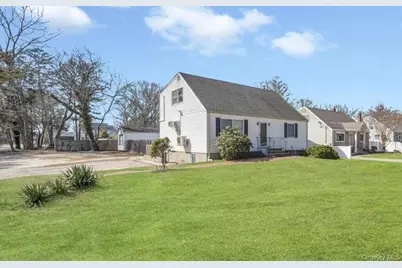
Legal two-family home in Centereach, offering flexible living space and strong income potential. The main unit spans the first floor and finished basement, featuring 3 bedrooms and 2 full baths: 2 bedrooms and 1 full bath on the main level, plus a finished lower level with an egress-window bedroom, 2 additional finished rooms, laundry, and a second full bath, along with its own outside entrance. The second unit is an upstairs 2-bedroom, 1-bath apartment with a private entrance, giving each household its own space and privacy. There are separate electric meters for each unit and a landlord meter (3 meters total), a 1-car detached garage, and generous on-site parking thanks to the corner lot. Recent updates include ductless heat pumps for efficient heating and cooling, a Roth oil tank, brand new hot water heater, hardwood floors have been freshly refinished, and the main level/2nd story has been painted. This property is ideal for an investor, an owner-occupant looking to offset expenses with rental income, or buyers with extended family who need extra space.
Full Property Details
Full Property Details for 532 Park Ave
General
- Sold For: $725,000
- Taxes: $14,475
- Status: Closed
- Type: Multi-Family
- Source: Long_Island
- MLS ID: 975066
- Added to Site: 158 day(s) ago
Interior
- Interior Features: First Floor Bedroom, First Floor Full Bath, Eat-in Kitchen, Recessed Lighting, Storage
- Laundry Facilities: Yes
- Flooring: Hardwood
Rooms
Bathrooms
- Total Bathrooms: 3
- Full Bathrooms: 3
Bedrooms
- Total Bedrooms: 5
Other Rooms
- Laundry: In Basement
Parking
- Garage: Yes
- Garage Spaces: 1
- Parking Features: Driveway, Garage
Location
- County: Suffolk County
School Information
- High School District: Middle Country
Heating & Cooling
- Cooling Type: Ductless, Wall/Window Unit(s)
- Heating Type: Baseboard, Heat Pump, Oil
- Heating Zones: 3
Utilities
- Sewer: Cesspool
- Water: Public
- Utility Description: Electricity Connected, Water Connected
Structural Information
- Architectural Style: Cape Cod
- Detached/Attached: Detached
- Construction: Frame
- Basement: Yes
- Basement Desc.: Finished, Full Basement, Walk-Out Access
- Building Size: 2409
- Square Feet: 2,409
- Year Built: 1970
Additional Structures
- Other Structures: Garage(s)
Lot Features
- Lot Size (Acres): 0.21
- Lot Size (Sq. Ft.): 9,148
Financial Considerations
- Tax Amount: $14,475.52
- Tenant Pays: Electricity
Disclosures and Reports
- Special Conditions: None
- Property ID: 0200-484-00-01-00-017-000
Listed by RE/MAX Integrity Leaders
Sold by Voro LLC

Get Pre-Approved Today
Schools
Schools serving 532 Park Ave
School District:Middle Country Central School District
| Name | Grades | Distance |
|---|---|---|
Eugene Auer Memorial School 17 Wing Street, Lake Grove, NY 11755 | 1-5 | 0.5 mi |
Unity Drive Kindergarten Pre K Center 11 Unity Drive, Centereach, NY 11720 | PK-K | 1.3 mi |
Dawnwood Middle School 10 43rd Street, Centereach, NY 11720 | 6-8 | 1.2 mi |
Centereach High School 14 43rd Street, Centereach, NY 11720 | 9-12 | 1.3 mi |
Disclaimer:
School attendance boundaries provided by ATTOM Data Solutions and are for reference only. Contact the school directly to verify enrollment eligibility.
Price & Sales History for 532 Park Ave
Date
Details
Price
Change
Source
7/22/2026
Sold
$725,000
7.41%
MLS
3/23/2026
Listed
$675,000
—
MLS
Disclaimer: Historical sales information is derived from public records provided by the county offices. Information is not guaranteed and should be independently verified.
532 Park Avenue, Centereach, NY 11720 (MLS# 975066) is a Multi-Family property that was sold at $725,000 on July 22, 2026. Want to learn more about 532 Park Avenue? Do you have questions about finding other Multi-Family real estate for sale in Centereach? You can browse all Centereach real estate or contact a Coldwell Banker agent to request more information.