This is a carousel with tiles that activate property listing cards. Use the previous and next buttons to navigate.
1/45
$749,996 Sale Pending
This is a carousel with tiles that activate property listing cards. Use the previous and next buttons to navigate.
1/45
Property Description
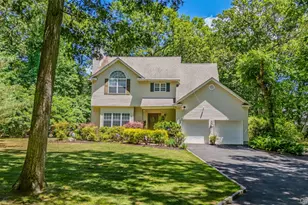
LOCATION, LOCATION! Beautifully situated on a private .66-acre flag lot, this sun-drenched 4-bedroom, 2.5-bath Colonial offers the perfect blend of privacy, comfort, and curb appeal. A welcoming covered front porch, brick walkways, and mature landscaping create a wonderful first impression. The oak eat-in kitchen features ceramic tile flooring, and plenty of cabinet space. Pre-finished Hardwood floors run throughout the living room and dining room, while the second floor offers carpeting throughout. The light-filled floor plan is ideal for everyday living and entertaining, featuring a cozy gas fireplace and spacious rooms. The primary suite offers a private en suite bath and walk-in closets. A full basement with an outside entrance, laundry area, slop sink, and abundant storage is just waiting to be finished, providing endless possibilities for additional living space. Step outside to the Trex deck overlooking the beautifully maintained property, perfect for entertaining, relaxing, or enjoying the peaceful surroundings. Additional features include central air conditioning approximately five years young, above ground 275 gallon oil tank, 150-amp electric service, and plenty of storage throughout. This home won't last.
Full Property Details
Full Property Details for 67 Oak St
General
- Price: $749,996
- Taxes: $15,040
- Status: Pending
- Type: Single Family
- Source: Long_Island
- MLS ID: 1014370
- Updated: 6/30/2026
- Added to Site: 26 day(s) ago
Interior
- Number of Rooms: 10
- Interior Features: Cathedral Ceiling(s), Ceiling Fan(s), Chandelier, Eat-in Kitchen, Entrance Foyer, Formal Dining, High Ceilings, Kitchen Island, Open Kitchen, Primary Bathroom, Recessed Lighting, Storage, Washer/Dryer Hookup
- Fireplace: Yes
- Number of Fireplaces: 1
- Appliances: Dishwasher, Dryer, Oven, Range, Refrigerator, Washer
- Laundry Facilities: Yes
- Flooring: Hardwood, Tile
Rooms
Bathrooms
- Total Bathrooms: 3
- Full Bathrooms: 3
Bedrooms
- Total Bedrooms: 4
Other Rooms
- Laundry: Inside
Exterior
- Porch/Patio/Deck: Patio, Porch
Parking
- Garage: Yes
- Garage Spaces: 2
- Parking Features: Attached, Driveway, Garage, On Street
Location
- County: Suffolk County
School Information
- High School District: Middle Country
- Elementary School: Oxhead Road School
- Middle School: Dawnwood Middle School
- High School: Centereach High School
Heating & Cooling
- Central air: Yes
- Cooling Type: Central Air
- Heating Type: Hot Water, Oil
Utilities
- Sewer: Cesspool
- Water: Public
- Utility Description: Cable Connected, Electricity Connected, Phone Connected, Trash Collection Public, Water Connected
Structural Information
- Architectural Style: Colonial
- Detached/Attached: Detached
- Construction: Frame, Vinyl Siding
- Basement: Yes
- Basement Desc.: Full Basement, Unfinished, Walk-Out Access
- Building Size: 2067
- Square Feet: 2,067
- Sq. Ft. Source: Public Records
- Year Built: 2004
Lot Features
- Lot Size (Acres): 0.66
- Lot Size (Sq. Ft.): 28,750
- Lot Features: Back Yard, Cul-De-Sac, Front Yard, Garden, Landscaped, Near Public Transit, Near School, Near Shops, Private
Financial Considerations
- Tax Amount: $15,040
Disclosures and Reports
- Special Conditions: None
- Property ID: 0200-467-00-05-00-023-004
Listed by Berkshire Hathaway
Get Pre-Approved Today
Schools
Schools serving 67 Oak St
School District:Middle Country Central School District
| Name | Grades | Distance |
|---|---|---|
Oxhead Road School 144 Oxhead Road, Centereach, NY 11720 | 1-5 | 0.3 mi |
Unity Drive Kindergarten Pre K Center 11 Unity Drive, Centereach, NY 11720 | PK-K | 0.7 mi |
Dawnwood Middle School 10 43rd Street, Centereach, NY 11720 | 6-8 | 0.8 mi |
Centereach High School 14 43rd Street, Centereach, NY 11720 | 9-12 | 0.9 mi |
Disclaimer:
School attendance boundaries provided by ATTOM Data Solutions and are for reference only. Contact the school directly to verify enrollment eligibility.
Price & Sales History for 67 Oak St
Date
Details
Price
Change
Source
6/30/2026
Price Increased
$749,996
7.14%
MLS
6/17/2026
Listed
$699,996
—
MLS
Disclaimer: Historical sales information is derived from public records provided by the county offices. Information is not guaranteed and should be independently verified.
Tax History
Tax History for 67 Oak St
Year
Property Taxes
Change
Tax Assessment
Change
2024
$14,703
100%
$3,330
—
2020
100%
$3,330
—
2022
-100%
$3,330
—
2016
$12,755
-6%
$3,330
—
2020
$13,573
2%
$3,330
—
2018
$13,301
3%
$3,330
—
2017
$12,879
—
$3,330
—
2016
$12,831
1%
$3,330
—
2015
$12,727
2%
$3,330
—
2015
$12,467
3%
$3,330
—
2014
$12,114
13%
$3,330
—
2013
$10,724
—
$3,330
—
Disclaimer: Historical tax information is derived from public records provided by the county offices. Information is not guaranteed and should be independently verified.
Estimate the Cost
Estimate the Cost for 67 Oak St
67 Oak Street, Centereach, NY 11720 (MLS# 1014370) is a Single Family property with 4 bedrooms and 3 full bathrooms. 67 Oak Street is currently listed for $749,996 and was received on June 17, 2026. Want to learn more about 67 Oak Street? Do you have questions about finding other Single Family real estate for sale in Centereach? You can browse all Centereach real estate or contact a Coldwell Banker agent to request more information.