This is a carousel with tiles that activate property listing cards. Use the previous and next buttons to navigate.
1/1
$680,000
This is a carousel with tiles that activate property listing cards. Use the previous and next buttons to navigate.
1/1
Property Description
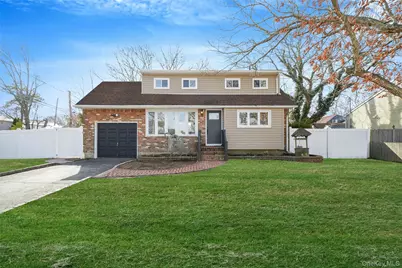
Welcome to 8 Elwood Rd! This charming and beautifully renovated home offers the perfect blend of comfort and style. Renovated in 2026, this light-filled residence features 3 bedrooms and 2 bathrooms, thoughtfully designed with bright and inviting spaces throughout. The kitchen is a true delight, featuring brand-new stainless steel appliances, elegant quartz countertops, and modern finishes. The home's exterior showcases exposed brick, adding warmth, character, and timeless curb appeal. Enjoy a full finished basement with an outside entrance, offering great potential for extended living or potential M/D with the proper permits. This sweet home also includes natural gas heating, central AC, and a 1-car garage. Step outside to your private garden oasis with a swimming pool, perfect for relaxing or entertaining. Don't miss this opportunity to make this beautiful Long Island home yours!
Full Property Details
Full Property Details for 8 Elwood Rd
General
- Sold For: $680,000
- Taxes: $8,682
- Status: Closed
- Type: Single Family
- Source: Long_Island
- MLS ID: 972588
- Added to Site: 70 day(s) ago
Interior
- Number of Rooms: 9
- Interior Features: First Floor Bedroom, Open Kitchen
- Appliances: Dishwasher, Dryer, Gas Oven, Stainless Steel Appliance(s), Washer, Gas Water Heater, Water Purifier Owned
Rooms
Bathrooms
- Total Bathrooms: 2
- Full Bathrooms: 2
Bedrooms
- Total Bedrooms: 3
Additional Information
- Pool: Yes
- Private Pool: Yes
Parking
- Garage: Yes
- Garage Spaces: 1
- Parking Features: Driveway
Location
- County: Suffolk County
School Information
- High School District: Middle Country
- Elementary School: Jericho Elementary School
- Middle School: Dawnwood Middle School
- High School: Centereach High School
Heating & Cooling
- Central air: Yes
- Cooling Type: Central Air
- Heating Type: Natural Gas
Utilities
- Sewer: Cesspool
- Water: Public
- Utility Description: Cable Available, Electricity Connected, Natural Gas Connected, Phone Available, Water Connected
Structural Information
- Architectural Style: Cape Cod
- Detached/Attached: Detached
- Construction: Advanced Framing Technique
- Basement: Yes
- Basement Desc.: Finished, Full Basement, Walk-Out Access
- Building Size: 1368
- Square Feet: 1,368
- Sq. Ft. Source: Public Records
- Year Built: 1954
Lot Features
- Lot Size (Acres): 0.2
- Lot Size (Sq. Ft.): 8,712
Financial Considerations
- Tax Amount: $8,682.79
Disclosures and Reports
- Special Conditions: None
- Property ID: 0200-421-00-08-00-002-000
Listed by Realty Connect USA L I Inc
Sold by Douglas Elliman Real Estate

Get Pre-Approved Today
Schools
Schools serving 8 Elwood Rd
School District:Middle Country Central School District
| Name | Grades | Distance |
|---|---|---|
Unity Drive Kindergarten Pre K Center 11 Unity Drive, Centereach, NY 11720 | PK-K | 0.8 mi |
Jericho Elementary School 34 North Coleman Road, Centereach, NY 11720 | 1-5 | 1.2 mi |
Dawnwood Middle School 10 43rd Street, Centereach, NY 11720 | 6-8 | 0.7 mi |
Centereach High School 14 43rd Street, Centereach, NY 11720 | 9-12 | 0.6 mi |
Disclaimer:
School attendance boundaries provided by ATTOM Data Solutions and are for reference only. Contact the school directly to verify enrollment eligibility.
Price & Sales History for 8 Elwood Rd
Date
Details
Price
Change
Source
5/04/2026
Sold
$680,000
3.03%
MLS
3/17/2026
Listed
$659,999
—
MLS
Disclaimer: Historical sales information is derived from public records provided by the county offices. Information is not guaranteed and should be independently verified.
8 Elwood Road, Centereach, NY 11720 (MLS# 972588) is a Single Family property that was sold at $680,000 on May 04, 2026. Want to learn more about 8 Elwood Road? Do you have questions about finding other Single Family real estate for sale in Centereach? You can browse all Centereach real estate or contact a Coldwell Banker agent to request more information.