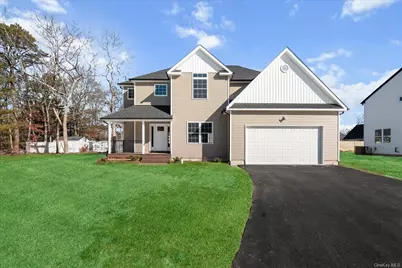
This is a carousel with tiles that activate property listing cards. Use the previous and next buttons to navigate.
1/1
$849,000
This is a carousel with tiles that activate property listing cards. Use the previous and next buttons to navigate.
1/1
Property Description
Lexington Estates-The Aspen Model. Brand new 12 lot subdivision, large property. Be among the first to secure a fantastic deal on a brand-new home. Schedule your custom consultation today and move into your new home before the end of the year. Welcome to your dream home! This brand-new, 2355 square foot residence is designed and constructed by one of Long Island's premier builders, ensuring top-notch quality and craftsmanship. No detail was overlooked in the fabulous design of this home. Features an open floor plan with 9' ceilings on the first floor where you can enjoy a bright and airy feeling throughout the home with beautiful windows that floods the space with natural light. The large eat-in kitchen is thoughtfully designed with custom cabinetry, quartz countertops and a center island, perfect for meal prep or breakfast seating. This exceptionally designed space seamlessly interacts with the casual dining area and the adjoining den, making it ideal for both entertaining and everyday living. A large living room and a formal dining room, perfect for hosting gatherings and entertaining guests. The first floor boasts impressive 9' ceilings, adding to the spacious feel. The first floor is completed with a formal living and dining room, these elegant living spaces are perfect for creating cherished memories with family and friends. The second floor features a luxurious primary bedroom en suite with walk in closet, along with three additional guest bedrooms and a full bath. A full basement with 8' ceilings and an outside entrance, this versatile space can be transformed into a lounge area, gym, workshop - use your imagination! This home is built with energy efficiency in mind, ensuring comfort and sustainability. Enjoy worry-free living with efficient propane gas heat and central air conditioning. Your Perfect Blend of quality and Convenience to shopping, mass transportation, town parks and beaches just minutes away. Welcome to your brand-new home. Photos are examples of model home built in different subvision and final colors and finishes subject to change Taxes are estimated
Full Property Details
Full Property Details for 8 Fourth Lot 10 Ave
General
- Sold For: $849,000
- Taxes: $16,100
- Status: Closed
- Type: Single Family
- Source: Long_Island
- MLS ID: LP1439212
- Added to Site: 348 day(s) ago
Interior
- Number of Rooms: 8
- Interior Features: Cathedral Ceiling(s), Eat-in Kitchen, Walk-In Closet(s), Primary Bathroom
- Fireplace: Yes
- Number of Fireplaces: 1
- Appliances: Tankless Water Heater
- Laundry Facilities: Yes
- Flooring: Carpet, Hardwood
Rooms
Bathrooms
- Total Bathrooms: 3
- Full Bathrooms: 2
- Half Bathrooms: 1
Bedrooms
- Total Bedrooms: 4
Other Rooms
- Laundry: Electric Dryer Hookup, Laundry Room, Washer Hookup
Exterior
- Porch/Patio/Deck: Porch
Parking
- Garage: Yes
- Garage Spaces: 2
- Parking Features: Private, Attached
Location
- County: Suffolk County
- Subdivision: Lexington Estates
- Cross Streets: Hammond Lane
- Driving Directions: Middle Country Road to Hammond LANE North to Fourth Avenue
School Information
- High School District: Middle Country
- Middle School: Dawnwood Middle School
- High School: Centereach High School
Heating & Cooling
- Central air: Yes
- Cooling Type: Central Air
- Heating Type: Forced Air, Propane
- Heating Zones: 2
Utilities
- Sewer: Cesspool, Septic Tank
- Water: Public
- Utility Description: Trash Collection Public
Structural Information
- Architectural Style: Colonial
- Detached/Attached: Detached
- Construction: Vinyl Siding, Frame
- Basement: Yes
- Basement Desc.: Full Basement, Unfinished
- Sq. Ft. Source: Other
- Year Built: 2025
Lot Features
- Lot Size (Sq. Ft.): 20,000
- Lot Dimensions: 100 x 200
- Lot Features: Cul-De-Sac, Near Shops, Corner Lot, Part Wooded
Financial Considerations
- Taxes Include: Trash
- Tax Amount: $16,100
Listed by Signature Premier Properties
Sold by Realty Connect USA LI

Get Pre-Approved Today
Schools
Schools serving 8 Fourth Lot 10 Ave
School District:New York City Geographic School District 02
| Name | Grades | Distance |
|---|---|---|
Ps 116 Mary Lindley Murray 210 East 33rd Street, New York, NY 10016 | 5-4 | 0.3 mi |
Jhs 104 Simon Baruch 330 East 21st Street, New York, NY 10010 | 7-8 | 0.7 mi |
Disclaimer:
School attendance boundaries provided by ATTOM Data Solutions and are for reference only. Contact the school directly to verify enrollment eligibility.
Price & Sales History for 8 Fourth Lot 10 Ave
Date
Details
Price
Change
Source
4/23/2026
Sold
$849,000
—
MLS
6/12/2025
Listed
$849,000
—
MLS
Disclaimer: Historical sales information is derived from public records provided by the county offices. Information is not guaranteed and should be independently verified.
8 Fourth Lot 10 Avenue, Centereach, NY 11720 (MLS# LP1439212) is a Single Family property that was sold at $849,000 on April 23, 2026. Want to learn more about 8 Fourth Lot 10 Avenue? Do you have questions about finding other Single Family real estate for sale in Centereach? You can browse all Centereach real estate or contact a Coldwell Banker agent to request more information.