This is a carousel with tiles that activate property listing cards. Use the previous and next buttons to navigate.
1/41
$980,000
This is a carousel with tiles that activate property listing cards. Use the previous and next buttons to navigate.
1/41
Property Description
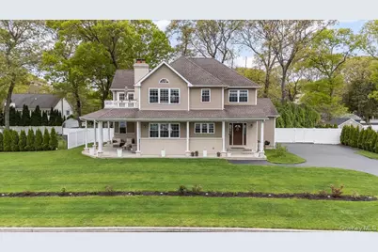
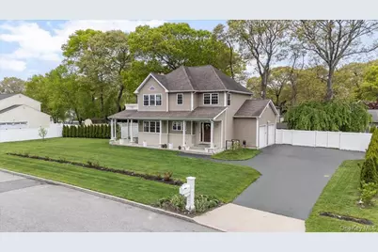
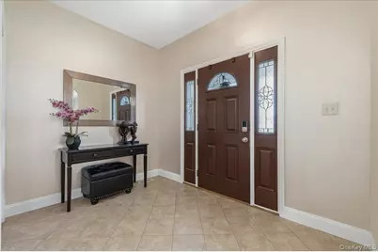
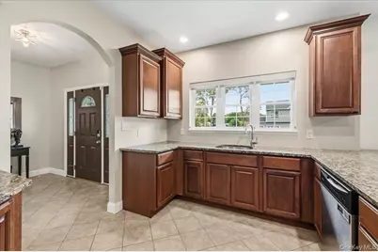
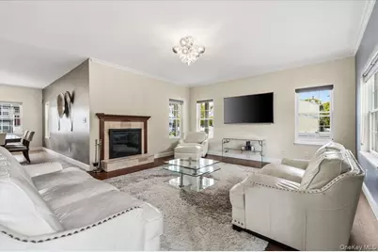
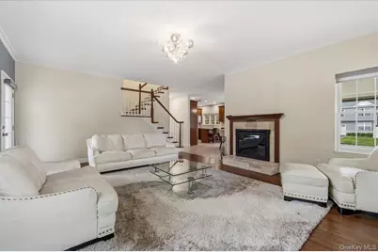
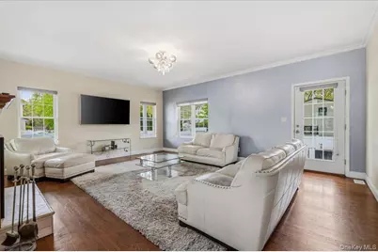
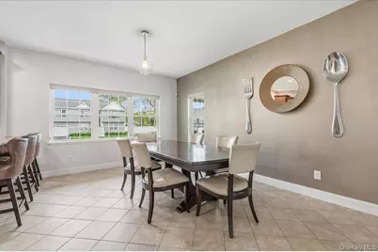
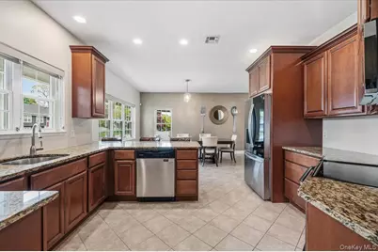
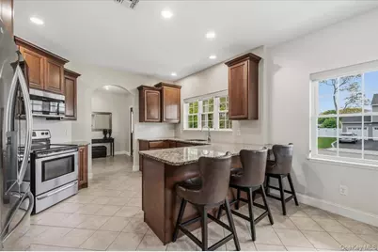
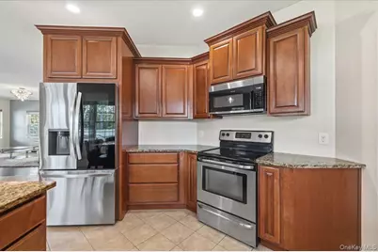
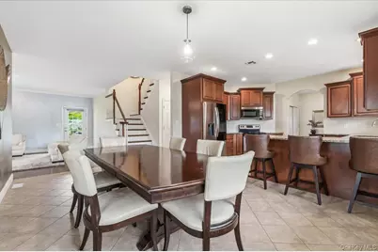
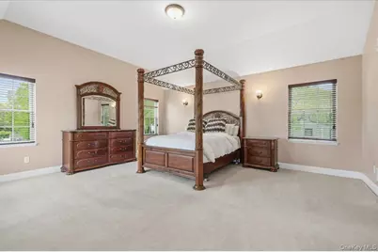
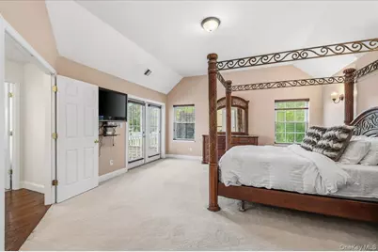
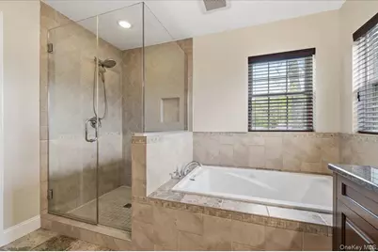
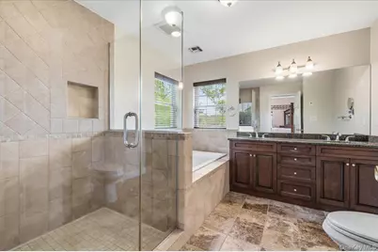
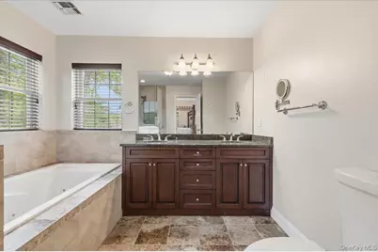
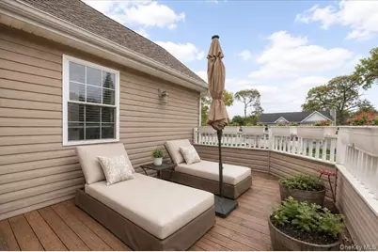
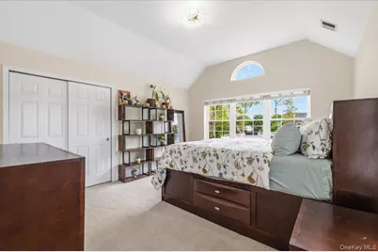
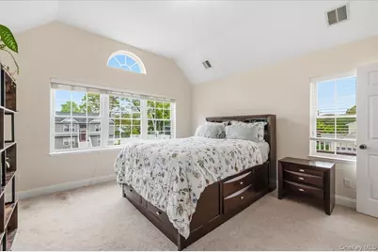
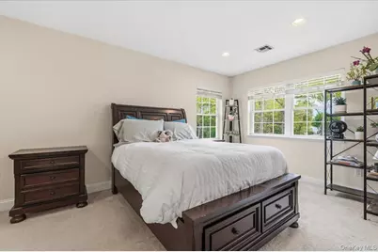
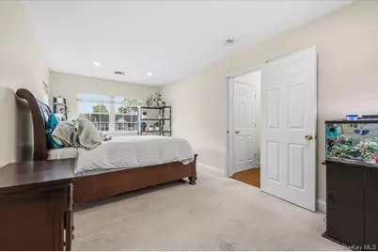
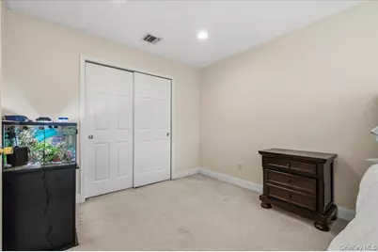
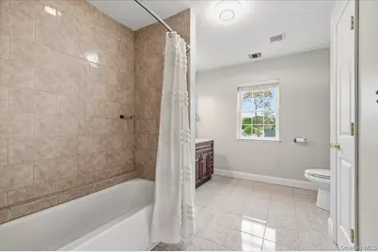
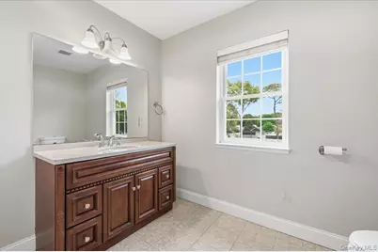
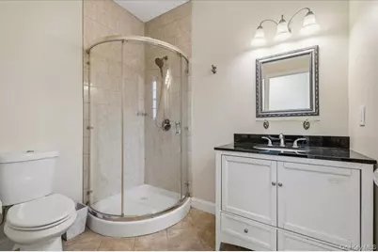
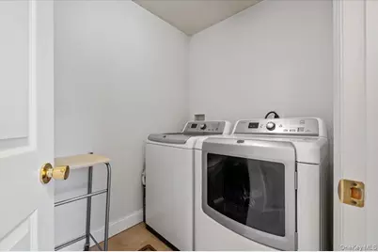
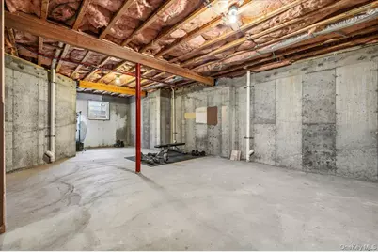
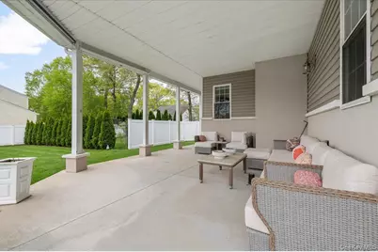
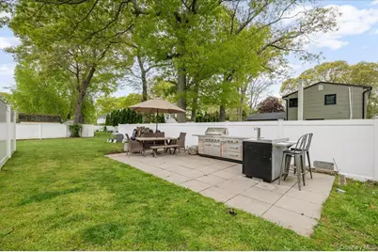
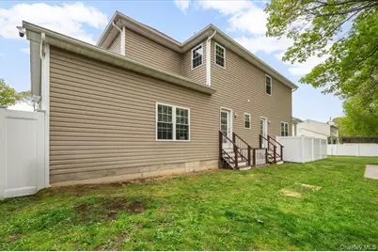
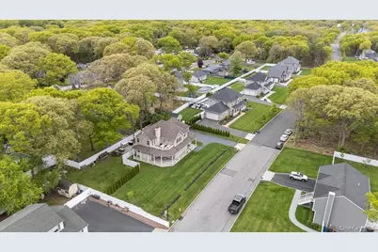
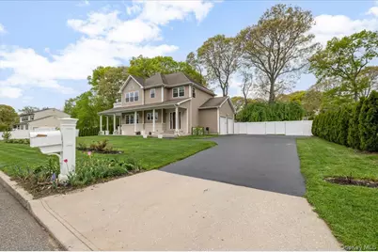
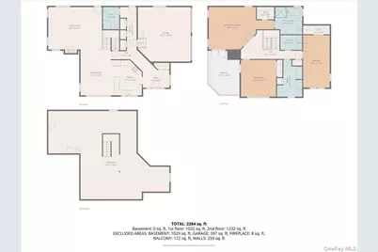
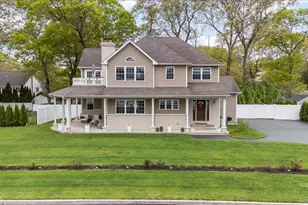
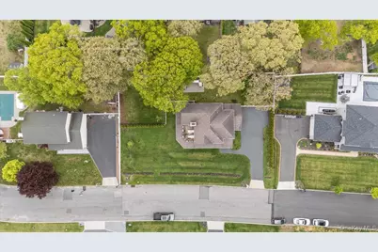
This custom-built masterpiece is a stunning colonial home! This highly sought-after 3-bedroom, 3-bath home offers 2,400+ sq ft of beautifully designed living space on a fully fenced .41-acre lot, blending luxury, comfort, and timeless charm. Built with 2x6 framing for superior insulation and efficiency, this exceptional home features an open-concept layout, high ceilings, and an abundance of windows that fill the home with natural light. The welcoming foyer leads into a spacious kitchen featuring granite countertops, soft-close drawers, ample cabinet storage, and stainless steel appliances, all flowing seamlessly into the bright dining area. The living room features a wood-burning fireplace, perfect for a cozy night in. A full bath on the main level, two rear access doors add both convenience and functionality. Upstairs, 3 oversized bedrooms continue to impress with high ceilings and generous space. The luxurious primary suite features a private deck off the ensuite, a spacious en-suite bath, and a customized large closet. While bedroom three also includes its own custom large closet. The upstairs laundry room comes complete with washer and dryer. Step outside to your own private oasis featuring a wrap-around porch, two outdoor patios - perfect for enjoying the park-like space. Additional highlights include 9ft ceiling in the basement, and a 2-car garage with automatic doors, in addition to a 7 zone inground sprinklers and so much more.
Full Property Details
Full Property Details for 8 Manhattan Ave
General
- Price: $980,000
- Taxes: $16,285
- Status: Active
- Type: Single Family
- Source: Long_Island
- MLS ID: 999962
- Updated: 5/15/2026
- Added to Site: 60 day(s) ago
Interior
- Number of Rooms: 6
- Interior Features: First Floor Full Bath, Ceiling Fan(s), Eat-in Kitchen, Entrance Foyer, Formal Dining, Granite Counters, High Ceilings, Open Floorplan, Pantry, Primary Bathroom, Recessed Lighting, Smart Thermostat, Storage, Washer/Dryer Hookup
- Fireplace: Yes
- Number of Fireplaces: 1
- Fireplace(s): Living Room, Wood Burning
- Appliances: Dishwasher
- Laundry Facilities: Yes
- Flooring: Carpet, Ceramic Tile, Hardwood
Rooms
Bathrooms
- Total Bathrooms: 3
- Full Bathrooms: 3
Bedrooms
- Total Bedrooms: 3
Other Rooms
- Laundry: Electric Dryer Hookup, Washer Hookup
Exterior
- Porch/Patio/Deck: Covered, Deck, Patio, Porch, Wrap Around
Parking
- Garage: Yes
- Garage Spaces: 2
- Parking Features: Driveway, Garage
Location
- County: Suffolk County
- Cross Streets: N Washington Ave
- Driving Directions: Middle Country Road to N Washington Ave to Manhattan Ave
School Information
- High School District: Middle Country
- Elementary School: Oxhead Road School
- Middle School: Dawnwood Middle School
- High School: Centereach High School
Heating & Cooling
- Central air: Yes
- Cooling Type: Central Air
- Heating Type: Forced Air, Oil
- Heating Zones: 2
Utilities
- Sewer: Cesspool
- Water: Public
- Utility Description: Electricity Connected, Trash Collection Public, Water Connected
Structural Information
- Architectural Style: Colonial
- Detached/Attached: Detached
- Construction: Frame
- Basement: Yes
- Basement Desc.: Full Basement, Unfinished
- Windows: Double Pane Windows
- Sq. Ft. Source: Other
- Year Built: 2012
Lot Features
- Property View: Neighborhood
- Lot Size (Acres): 0.41
- Lot Size (Sq. Ft.): 17,860
- Lot Dimensions: 149 x 104 Variable
- Frontage: Municipal
- Road Maintenance: Public Maintained Road
- Fence: Yes
- Lot Features: Back Yard, Cleared, Garden, Irregular Lot, Landscaped, Level, Private, Sprinklers In Front, Sprinklers In Rear
- Fencing (Description): Fenced
Financial Considerations
- Tax Amount: $16,285
Disclosures and Reports
- Special Conditions: None
- Exclusions: Contact LA
- Property ID: 0200-486-00-07-00-009-001
Listed by Charles Rutenberg Realty Inc

Get Pre-Approved Today
Schools
Schools serving 8 Manhattan Ave
School District:Middle Country Central School District
| Name | Grades | Distance |
|---|---|---|
Oxhead Road School 144 Oxhead Road, Centereach, NY 11720 | 1-5 | 0.5 mi |
Unity Drive Kindergarten Pre K Center 11 Unity Drive, Centereach, NY 11720 | PK-K | 0.5 mi |
Dawnwood Middle School 10 43rd Street, Centereach, NY 11720 | 6-8 | 0.8 mi |
Centereach High School 14 43rd Street, Centereach, NY 11720 | 9-12 | 0.9 mi |
Disclaimer:
School attendance boundaries provided by ATTOM Data Solutions and are for reference only. Contact the school directly to verify enrollment eligibility.
Price & Sales History for 8 Manhattan Ave
Date
Details
Price
Change
Source
5/15/2026
Listed
$980,000
149.05%
MLS
4/28/2014
Sold
$393,500
—
Public Record
Disclaimer: Historical sales information is derived from public records provided by the county offices. Information is not guaranteed and should be independently verified.
Tax History
Tax History for 8 Manhattan Ave
Year
Property Taxes
Change
Tax Assessment
Change
2024
$14,159
100%
$3,450
—
2020
100%
$3,450
—
2022
-100%
$3,450
—
2016
$11,246
-12%
$3,450
—
2020
$12,716
4%
$3,450
—
2018
$12,257
5%
$3,450
—
2017
$11,694
2%
$3,450
—
2016
$11,461
2%
$3,450
—
2015
$11,240
-13%
$3,450
—
2015
$12,903
3%
$3,450
—
2014
$12,537
2188%
$3,450
2056%
2013
$548
—
$160
—
Disclaimer: Historical tax information is derived from public records provided by the county offices. Information is not guaranteed and should be independently verified.
Estimate the Cost
Estimate the Cost for 8 Manhattan Ave
8 Manhattan Avenue, Centereach, NY 11720 (MLS# 999962) is a Single Family property with 3 bedrooms and 3 full bathrooms. 8 Manhattan Avenue is currently listed for $980,000 and was received on May 15, 2026. Want to learn more about 8 Manhattan Avenue? Do you have questions about finding other Single Family real estate for sale in Centereach? You can browse all Centereach real estate or contact a Coldwell Banker agent to request more information.