This is a carousel with tiles that activate property listing cards. Use the previous and next buttons to navigate.
1/1
$890,000
This is a carousel with tiles that activate property listing cards. Use the previous and next buttons to navigate.
1/1
Property Description
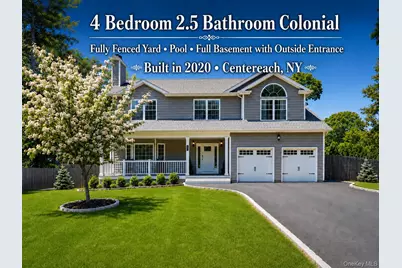
Welcome to 82 Blydenburgh Road, a beautifully maintained 4-bedroom, 2.5-bath colonial built in 2020 and set on a spacious .46-acre fully fenced property in the Middle Country School District. Designed for comfortable everyday living and easy entertaining, this home offers a bright, open main level with generous living and dining spaces, detailed moldings, warm flooring, wood burning fireplace, and a beautifully appointed kitchen featuring abundant cabinetry, stone countertops, stainless steel appliances, a large center island, and a butcher block topped open pantry. The layout flows naturally from the kitchen and dining area to the deck and expansive backyard, creating a wonderful indoor-outdoor lifestyle. Upstairs, the home offers four well-sized bedrooms, convenient second-floor laundry, and a large primary suite with a private bath, walk-in closet, and custom California Closets. The full unfinished walk-out basement provides impressive storage and excellent future-use possibilities, while the attached garage adds everyday convenience. The backyard is a true highlight, offering a semi-inground pool, covered patio/pavilion, deck, fire pit area, play area, Newly installed privacy trees and plenty of open fenced space to relax, gather, garden, or entertain. Built with energy efficiency in mind, the home also features a HERS Index rating of 12+. Conveniently located near the LIRR Ronkonkoma station, Stony Brook University, parks and the Middle Country Road shopping corridor through Centereach and Selden, this location offers easy access to endless shopping, dining, grocery stores, services, and everyday conveniences while still providing the space, privacy, and comfort of home.
Full Property Details
Full Property Details for 82 Blydenburgh Rd
General
- Sold For: $890,000
- Taxes: $17,943
- Status: Closed
- Type: Single Family
- Source: Long_Island
- MLS ID: 1003890
- Added to Site: 91 day(s) ago
Interior
- Number of Rooms: 8
- Interior Features: Breakfast Bar, Built-in Features, Ceiling Fan(s), Chefs Kitchen, Eat-in Kitchen, Formal Dining, High Ceilings, His and Hers Closets, Open Floorplan, Open Kitchen, Pantry, Primary Bathroom, Quartz/Quartzite Counters, Recessed Lighting, Storage, Walk-In Closet(s), Washer/Dryer Hookup
- Fireplace: Yes
- Number of Fireplaces: 1
- Fireplace(s): Family Room
- Appliances: Dishwasher, Dryer, Exhaust Fan, Range, Refrigerator, Stainless Steel Appliance(s), Washer, Indirect Water Heater
- Laundry Facilities: Yes
Rooms
Bathrooms
- Total Bathrooms: 3
- Full Bathrooms: 2
- Half Bathrooms: 1
Bedrooms
- Total Bedrooms: 4
Other Rooms
- Laundry: In Hall
Additional Information
- Pool: Yes
- Private Pool: Yes
- Pool Description: Fenced, Outdoor Pool, Vinyl
Parking
- Garage: Yes
- Garage Spaces: 2
- Parking Features: Driveway, Garage, Garage Door Opener
Location
- County: Suffolk County
- Cross Streets: Perorella Ct
- Driving Directions: Use GPS
- Direction Faces: East
School Information
- High School District: Middle Country
- Elementary School: Holbrook Road School
- Middle School: Dawnwood Middle School
- High School: Newfield High School
Heating & Cooling
- Central air: Yes
- Cooling Type: Central Air
- Heating Type: Forced Air, Oil
Utilities
- Sewer: Cesspool
- Water: Public
- Utility Description: Cable Connected, Electricity Connected, Phone Available, Trash Collection Public, Water Connected
Structural Information
- Architectural Style: Colonial
- Detached/Attached: Detached
- Construction: Frame, Vinyl Siding
- Basement: Yes
- Basement Desc.: Full Basement, Unfinished, Walk-Out Access
- Sq. Ft. Source: Other
- Year Built: 2020
Lot Features
- Lot Size (Acres): 0.46
- Lot Size (Sq. Ft.): 20,038
- Fence: Yes
- Lot Features: Back Yard, Cleared, Front Yard, Level, Near Shops
- Fencing (Description): Fenced, Wood
Financial Considerations
- Taxes Include: Trash
- Tax Amount: $17,943
Disclosures and Reports
- Special Conditions: None
- Property ID: 0200-535-00-05-00-012-008
Listed by Aliano Real Estate
Sold by Signature Premier Properties

Get Pre-Approved Today
Schools
Schools serving 82 Blydenburgh Rd
School District:Middle Country Central School District
| Name | Grades | Distance |
|---|---|---|
Holbrook Road School 170 Holbrook Road, Centereach, NY 11720 | 1-5 | 0.6 mi |
Unity Drive Kindergarten Pre K Center 11 Unity Drive, Centereach, NY 11720 | PK-K | 1.2 mi |
Dawnwood Middle School 10 43rd Street, Centereach, NY 11720 | 6-8 | 1.8 mi |
Centereach High School 14 43rd Street, Centereach, NY 11720 | 9-12 | 1.9 mi |
Disclaimer:
School attendance boundaries provided by ATTOM Data Solutions and are for reference only. Contact the school directly to verify enrollment eligibility.
Price & Sales History for 82 Blydenburgh Rd
Date
Details
Price
Change
Source
8/21/2026
Sold
$890,000
9.88%
MLS
5/29/2026
Listed
$809,999
—
MLS
Disclaimer: Historical sales information is derived from public records provided by the county offices. Information is not guaranteed and should be independently verified.
82 Blydenburgh Road, Centereach, NY 11720 (MLS# 1003890) is a Single Family property that was sold at $890,000 on August 21, 2026. Want to learn more about 82 Blydenburgh Road? Do you have questions about finding other Single Family real estate for sale in Centereach? You can browse all Centereach real estate or contact a Coldwell Banker agent to request more information.