This is a carousel with tiles that activate property listing cards. Use the previous and next buttons to navigate.
1/1
$998,000
This is a carousel with tiles that activate property listing cards. Use the previous and next buttons to navigate.
1/1
Property Description
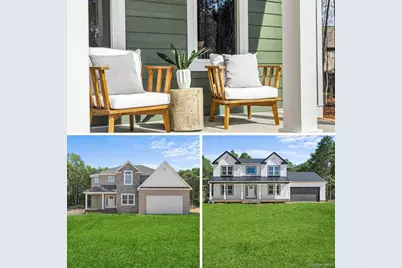
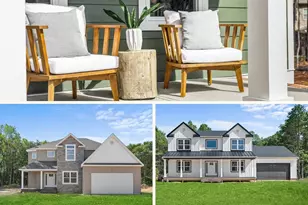
LAST BIRCH LEFT! *****ON GPS USE 14 GAYNOR ROAD CENTEREACH to project**** Step into The Birch Model at Lexington Estates, a new 12 lot subdivision where every detail has been thoughtfully curated to redefine, luxury living in Centereach. Boasting a spacious 2,892 square feet, this home is designed for those who cherish both style and comfort. First Floor Highlights a grand entrance as you walk through the covered front porch into a two-story foyer that sets the tone for the grandeur within. The open concept living consists of a well-designed kitchen, a chef's paradise with a center island, perfect for casual dining or meal prep, adjacent to the breakfast room. The great room seamlessly flows from the kitchen, featuring a cozy fireplace as its heart, ideal for gatherings or quiet evenings. Th walk-In pantry is an organizer's dream, offering ample storage for all your culinary needs. Second Floor Sanctuary consists of a primary suite, a true retreat with a dressing room and walk-in closet. The en suite bath is complete with double sinks, a shower, and all the space you need for your morning routine. Guest Accommodations include three spacious bedrooms: Each offering comfort and privacy and a full bath. The laundry area can be found on the second level making daily chores a breeze. A full Basement completes the picture with 8-foot ceilings and an outside entrance, perfect for a home theater, gym, or additional guest space. The two car attached garage offers convenience and security for your vehicles. Built by one of Long Island's premier builders, known for excellence and attention to detail. Limited time to customize and tailor this home to your lifestyle with available customization options. Photos are renderings and final colors and finishes subject to change Buyers to pay transfer tax, water tap fee, septic prepaid service, Survey 2026 Spring Completion
Full Property Details
Full Property Details for 9 Fourth Ave
General
- Sold For: $998,000
- Taxes: $18,400
- Status: Closed
- Type: Single Family
- Source: Long_Island
- MLS ID: 914141
- Added to Site: 390 day(s) ago
Interior
- Number of Rooms: 8
- Interior Features: Double Vanity, Eat-in Kitchen, Entrance Foyer, Formal Dining, High Ceilings, Kitchen Island, Open Floorplan, Pantry, Primary Bathroom, Quartz/Quartzite Counters, Recessed Lighting, Storage, Tray Ceiling(s), Washer/Dryer Hookup
- Fireplace: Yes
- Number of Fireplaces: 1
- Fireplace(s): Gas
- Appliances: None
- Laundry Facilities: Yes
- Flooring: Carpet, Ceramic Tile, Combination, Hardwood
Rooms
Bathrooms
- Total Bathrooms: 3
- Full Bathrooms: 2
- Half Bathrooms: 1
Bedrooms
- Total Bedrooms: 4
Other Rooms
- Laundry: Laundry Room
Parking
- Garage: Yes
- Garage Spaces: 2
Location
- County: Suffolk County
- Subdivision: Lexington Estates
- Cross Streets: Hammond Lane
- Driving Directions: ON GPS Use 14 Gaynor Road Centerach. Middle Country road to North onto Hammond Lane
School Information
- High School District: Middle Country
- Elementary School: Oxhead Road School
- Middle School: Dawnwood Middle School
- High School: Centereach High School
Heating & Cooling
- Central air: Yes
- Cooling Type: Central Air
- Heating Type: Forced Air, Propane
- Heating Zones: 2
Utilities
- Sewer: Cesspool, Septic Tank
- Water: Public
- Utility Description: Electricity Connected, Propane, Trash Collection Public, Underground Utilities, Water Connected
Structural Information
- Architectural Style: Colonial
- Detached/Attached: Detached
- Construction: Frame, Vinyl Siding
- Basement: Yes
- Basement Desc.: Full Basement, See Remarks, Unfinished, Walk-Out Access
- Sq. Ft. Source: Plans
- Year Built: 2026
Lot Features
- Lot Size (Acres): 0.53
- Lot Size (Sq. Ft.): 24,000
- Lot Dimensions: 120 x 200
- Lot Features: Level, Part Wooded
Financial Considerations
- Tax Amount: $18,400
Disclosures and Reports
- Special Conditions: None
Listed and Sold by Signature Premier Properties

Get Pre-Approved Today
Schools
Schools serving 9 Fourth Ave
School District:New York City Geographic School District 02
| Name | Grades | Distance |
|---|---|---|
Ps 116 Mary Lindley Murray 210 East 33rd Street, New York, NY 10016 | 5-4 | 0.3 mi |
Jhs 104 Simon Baruch 330 East 21st Street, New York, NY 10010 | 7-8 | 0.8 mi |
Disclaimer:
School attendance boundaries provided by ATTOM Data Solutions and are for reference only. Contact the school directly to verify enrollment eligibility.
Price & Sales History for 9 Fourth Ave
Date
Details
Price
Change
Source
9/25/2026
Sold
$998,000
—
MLS
9/17/2025
Listed
$998,000
—
MLS
Disclaimer: Historical sales information is derived from public records provided by the county offices. Information is not guaranteed and should be independently verified.
9 Fourth Avenue, Centereach, NY 11720 (MLS# 914141) is a Single Family property that was sold at $998,000 on September 25, 2026. Want to learn more about 9 Fourth Avenue? Do you have questions about finding other Single Family real estate for sale in Centereach? You can browse all Centereach real estate or contact a Coldwell Banker agent to request more information.