This is a carousel with tiles that activate property listing cards. Use the previous and next buttons to navigate.
1/1
$670,000
This is a carousel with tiles that activate property listing cards. Use the previous and next buttons to navigate.
1/1
Property Description
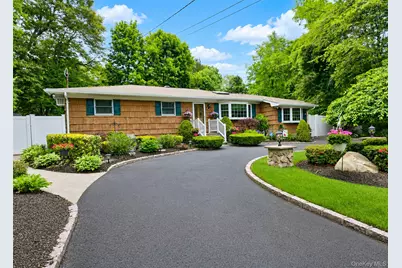
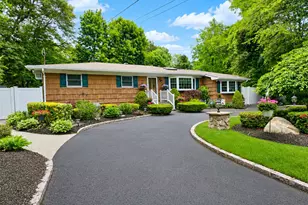
Updated Ranch On Dead End Street, Large Dining Room W/New Skylight, Updated SS Appliances, Nw Convection Oven, Den w/Wood Stove & Skylight, Extended Master Bedroom , New Baths, Full Fin Basement 4 Rooms , Full Bth, Walk In Closet, Storage, OSE, New Oil Burner & Tank, New 200 Amp Service , New windows 4/5 Yrs, New Skylights 4 Yrs, Recessed Lighting, 2 New AC Wall Units, 13 Yr Roof, Nw Washer & Dryer, ADT Alarm System, 7 zone IGS, Beautifully Landscaped Property w/Patio
Full Property Details
Full Property Details for 9 Holly St
General
- Sold For: $670,000
- Taxes: $10,213
- Status: Closed
- Type: Single Family
- Source: Long_Island
- MLS ID: 1005819
- Added to Site: 92 day(s) ago
Interior
- Number of Rooms: 6
- Interior Features: First Floor Bedroom, Cathedral Ceiling(s), Eat-in Kitchen, Formal Dining, High Ceilings, His and Hers Closets, Recessed Lighting, Walk-In Closet(s), Washer/Dryer Hookup
- Appliances: Convection Oven, Dishwasher, Dryer, Electric Range, Refrigerator, Stainless Steel Appliance(s), Washer
- Flooring: Ceramic Tile, Hardwood, Tile
Rooms
Bathrooms
- Total Bathrooms: 2
- Full Bathrooms: 2
Bedrooms
- Total Bedrooms: 3
Additional Information
- Security/Safety: Security System
Exterior
- Porch/Patio/Deck: Patio
Parking
- Total Spaces: 4
- Parking Features: Driveway
Location
- County: Suffolk County
- Cross Streets: Hammond
- Direction Faces: South
School Information
- High School District: Middle Country
- Elementary School: Oxhead Road School
- Middle School: Dawnwood Middle School
- High School: Centereach High School
Heating & Cooling
- Cooling Type: Wall/Window Unit(s)
- Heating Type: Baseboard, Oil
- Heating Zones: 2
Utilities
- Sewer: Cesspool
- Water: Public
- Utility Description: Cable Available, Electricity Connected, Trash Collection Public, Water Connected
Structural Information
- Architectural Style: Ranch
- Detached/Attached: Detached
- Construction: Cedar, Frame
- Basement: Yes
- Basement Desc.: Finished, Full Basement, Walk-Out Access
- Windows: New Windows, Skylight(s)
- Building Size: 1452
- Square Feet: 1,452
- Sq. Ft. Source: Public Records
- Year Built: 1960
Lot Features
- Lot Size (Acres): 0.23
- Lot Size (Sq. Ft.): 10,019
Financial Considerations
- Tax Amount: $10,213.04
Disclosures and Reports
- Special Conditions: None
- Property ID: 0200-485-00-03-00-022-000
Listed by Realty Connect USA L I Inc
Sold by Signature Premier Properties

Get Pre-Approved Today
Schools
Schools serving 9 Holly St
School District:Middle Country Central School District
| Name | Grades | Distance |
|---|---|---|
Eugene Auer Memorial School 17 Wing Street, Lake Grove, NY 11755 | 1-5 | 0.8 mi |
Unity Drive Kindergarten Pre K Center 11 Unity Drive, Centereach, NY 11720 | PK-K | 1 mi |
Dawnwood Middle School 10 43rd Street, Centereach, NY 11720 | 6-8 | 1 mi |
Centereach High School 14 43rd Street, Centereach, NY 11720 | 9-12 | 1.1 mi |
Disclaimer:
School attendance boundaries provided by ATTOM Data Solutions and are for reference only. Contact the school directly to verify enrollment eligibility.
Price & Sales History for 9 Holly St
Date
Details
Price
Change
Source
8/21/2026
Sold
$670,000
—
MLS
5/28/2026
Listed
$669,999
—
MLS
Disclaimer: Historical sales information is derived from public records provided by the county offices. Information is not guaranteed and should be independently verified.
9 Holly Street, Centereach, NY 11720 (MLS# 1005819) is a Single Family property that was sold at $670,000 on August 21, 2026. Want to learn more about 9 Holly Street? Do you have questions about finding other Single Family real estate for sale in Centereach? You can browse all Centereach real estate or contact a Coldwell Banker agent to request more information.