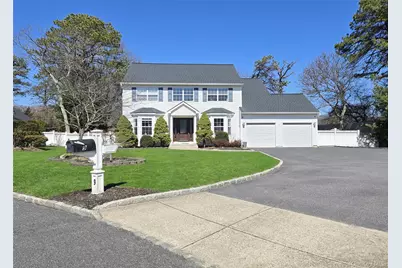
Full Property Details for 9 Keystone Ct
General
- Sold For: $850,000
- Taxes: $16,146
- Status: Closed
- Type: Single Family
- Source: Long_Island
- MLS ID: 975184
- Added to Site: 201 day(s) ago
Interior
- Number of Rooms: 10
- Interior Features: Cathedral Ceiling(s), Ceiling Fan(s), Chandelier, Crown Molding, Eat-in Kitchen, Formal Dining, High Ceilings, Primary Bathroom, Quartz/Quartzite Counters, Recessed Lighting, Walk-In Closet(s), Washer/Dryer Hookup
- Fireplace: Yes
- Number of Fireplaces: 1
- Fireplace(s): Family Room
- Appliances: Dishwasher, Dryer, Gas Range, Microwave, Refrigerator, Washer, Gas Water Heater
- Laundry Facilities: Yes
- Flooring: Laminate, Tile
Rooms
- Total Bathrooms: 4
- Full Bathrooms: 3
- Half Bathrooms: 1
Additional Information
- Security/Safety: Fire Alarm, Security System, Smoke Detector(s)
Exterior
- Exterior Features: Mailbox
- Porch/Patio/Deck: Patio
Parking
- Garage: Yes
- Garage Spaces: 2
- Total Spaces: 5
- Parking Features: Driveway
Location
- County: Suffolk County
- Cross Streets: Hammond
- Driving Directions: Middle Country West of Nicholls Road to Hammond. Head North on Hammond to Keystone and make right. Follow to 9 Keystone and Welcome Home!
School Information
- High School District: Middle Country
- Middle School: Dawnwood Middle School
- High School: Centereach High School
Heating & Cooling
- Central air: Yes
- Cooling Type: Central Air
- Heating Type: Forced Air, Natural Gas
- Heating Zones: 3
Utilities
- Sewer: Cesspool
- Water: Public
- Utility Description: Cable Connected, Electricity Connected, Natural Gas Connected, Trash Collection Public, Water Connected
Structural Information
- Architectural Style: Colonial
- Detached/Attached: Detached
- Construction: Frame, Vinyl Siding
- Basement: Yes
- Basement Desc.: Finished, Full Basement, Walk-Out Access
- Unfinished Attic: Yes
- Building Size: 2500
- Square Feet: 2,500
- Sq. Ft. Source: Other
- Year Built: 1997
Lot Features
- Lot Size (Acres): 0.53
- Lot Size (Sq. Ft.): 23,087
- Fence: Yes
- Fencing (Description): Fenced
Financial Considerations
Disclosures and Reports
- Special Conditions: None
- Exclusions: Fridge in Basement
- Property ID: 0200-470-00-02-00-016-005
Listed by HomeSmart Dynamic Realty
Sold by Exit Realty Continental