This is a carousel with tiles that activate property listing cards. Use the previous and next buttons to navigate.
1/26
$649,000 Sale Pending
This is a carousel with tiles that activate property listing cards. Use the previous and next buttons to navigate.
1/26
Property Description
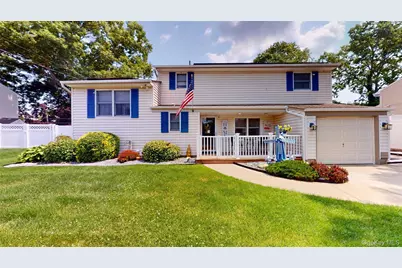
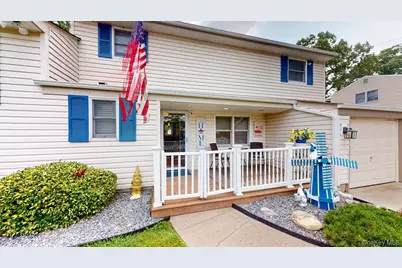
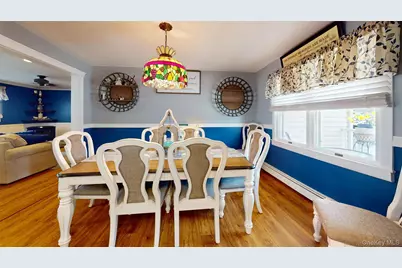
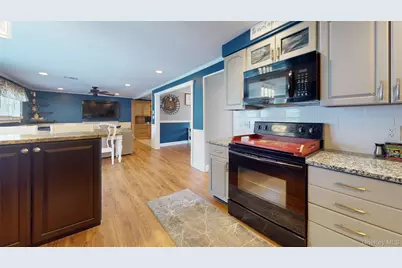
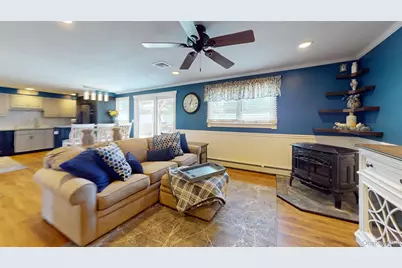
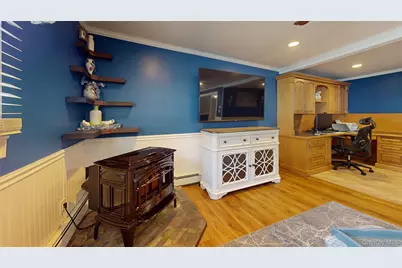
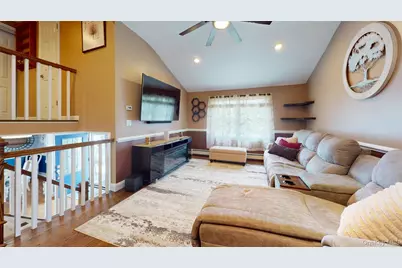
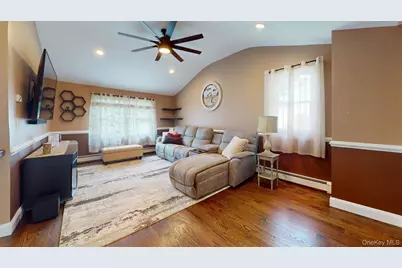
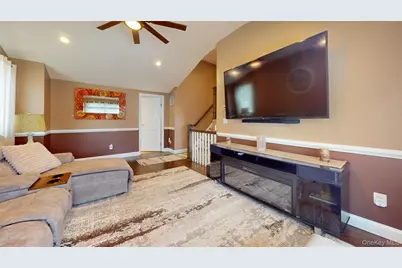
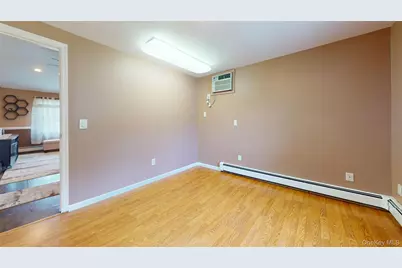
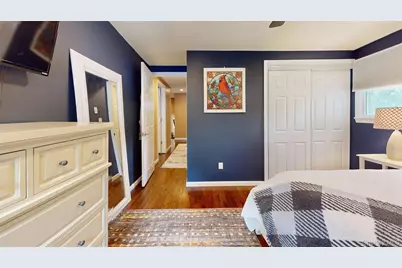
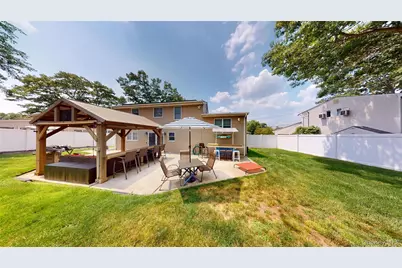
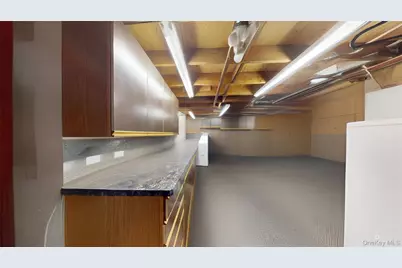
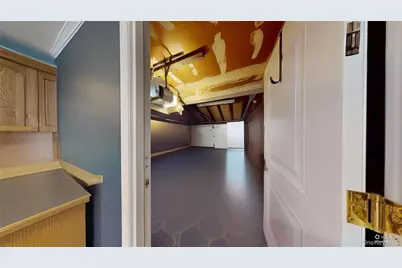
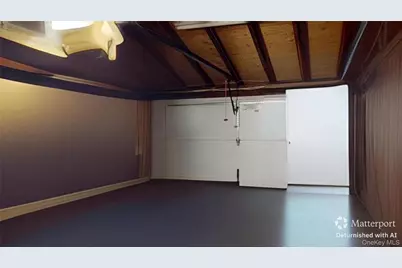
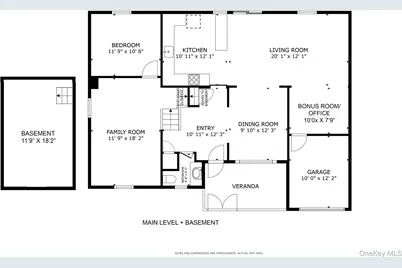
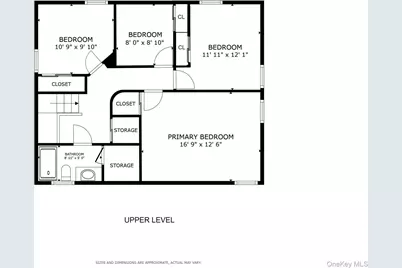
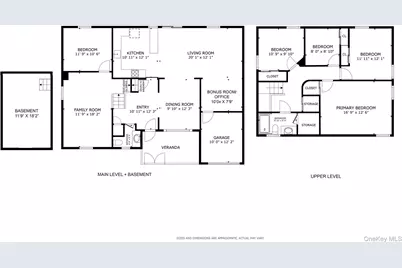
BENEFIT from an Electric bill averaging $25/mo+-thanks to 38 SOLAR panels installed 11/22; Welcome to this spotless, updated, and well-maintained Colonial, featuring a flexible, open floor plan! Features include hardwood floors, a bonus room/office w/built-in desk, and a basement area that provides in-home storage, all of which add great value to this TURNKEY residential INVESTMENT! Outdoor FUN living space is conveniently located, featuring a Pavilion w/ bar & TV hookup, large patio, PVC-fenced rear yard, with a parklike setting, right in your own backyard! Extras include: Multi-zone front & Back In-ground sprinkler system; ALL TVs are INCLUDED + Pellet stove, blinds and rods (not drapes); many quality ceiling fans; basement generator hookup (no generator); some flooring in attic w/ light and new pull-down staircase; storage shed on side and rear yard too! Electric garage door opener w/ Insulated garage door! PLUS various furniture items available for purchase. ENJOY MORE "FREE STORAGE" space in the ADDITIONAL crawl space under the back left bedroom (accessible from the outside). A CHOICE Home Warranty with 12 months of coverage is also included with THIS purchase! CLICK the following link to take a 360-degree virtually tour: https://my.matterport.com/show/?m=EDsNL6HWr12 Seller is flexible with closing date. Schedule an in-person viewing today and call it home tomorrow!
Full Property Details
Full Property Details for 9 Wilson St
General
- Price: $649,000
- Taxes: $13,680
- Status: Pending
- Type: Single Family
- Source: Long_Island
- MLS ID: 1021926
- Updated: 7/24/2026
- Added to Site: 47 day(s) ago
Interior
- Number of Rooms: 10
- Interior Features: Breakfast Bar, Ceiling Fan(s), Crown Molding, Eat-in Kitchen, Entrance Foyer, Formal Dining, Open Floorplan, Open Kitchen, Storage, Washer/Dryer Hookup
- Appliances: Dishwasher, Dryer, Microwave, Range, Refrigerator, Washer
- Laundry Facilities: Yes
- Flooring: Hardwood, Laminate
Rooms
Bathrooms
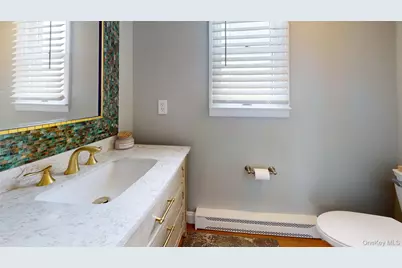
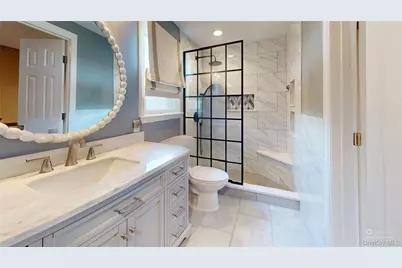
- Total Bathrooms: 2
- Full Bathrooms: 1
- Half Bathrooms: 1
Bedrooms
- Total Bedrooms: 5
Other Rooms
- Laundry: Electric Dryer Hookup, In Basement, Washer Hookup
Exterior
- Porch/Patio/Deck: Patio, Porch
Parking
- Garage: Yes
- Garage Spaces: 1
- Parking Features: Driveway, Garage
Location
- County: Suffolk County
School Information
- High School District: Middle Country
- Elementary School: North Coleman Road School
- Middle School: Selden Middle School
- High School: Newfield High School
Heating & Cooling
- Central air: Yes
- Cooling Type: Central Air
- Heating Type: Baseboard, Oil
- Heating Zones: 3
Utilities
- Sewer: Cesspool
- Water: Public
- Utility Description: Cable Connected, Electricity Connected, Trash Collection Public, Water Connected
Structural Information
- Architectural Style: Colonial
- Detached/Attached: Detached
- Construction: Vinyl Siding
- Basement: Yes
- Basement Desc.: Full Basement, Partial, Storage Space, Unfinished
- Building Size: 1965
- Square Feet: 1,965
- Sq. Ft. Source: Public Records
- Year Built: 1966
Additional Structures
- Other Structures: Gazebo, Shed(s)
Lot Features
- Lot Size (Acres): 0.28
- Lot Size (Sq. Ft.): 12,197
- Frontage: Municipal
- Fence: Yes
- Fencing (Description): Back Yard, Vinyl
Financial Considerations
- Taxes Include: Trash
- Tax Amount: $13,680
Disclosures and Reports
- Special Conditions: None
- Property ID: 0200-335-00-04-00-020-000
Listed by Manzoni Real Estate

Get Pre-Approved Today
Schools
Schools serving 9 Wilson St
School District:Middle Country Central School District
| Name | Grades | Distance |
|---|---|---|
North Coleman Road School 197 North Coleman Road, Centereach, NY 11720 | 1-5 | 1 mi |
Unity Drive Kindergarten Pre K Center 11 Unity Drive, Centereach, NY 11720 | PK-K | 2.1 mi |
Selden Middle School 22 Jefferson Avenue, Centereach, NY 11720 | 6-8 | 1 mi |
Newfield High School 145 Marshall Drive, Selden, NY 11784 | 9-12 | 1.3 mi |
Disclaimer:
School attendance boundaries provided by ATTOM Data Solutions and are for reference only. Contact the school directly to verify enrollment eligibility.
Price & Sales History for 9 Wilson St
Date
Details
Price
Change
Source
7/12/2026
Listed
$649,000
49.2%
MLS
4/12/2021
Sold
$435,000
—
Public Record
Disclaimer: Historical sales information is derived from public records provided by the county offices. Information is not guaranteed and should be independently verified.
Tax History
Tax History for 9 Wilson St
Year
Property Taxes
Change
Tax Assessment
Change
2024
$12,791
100%
$2,850
—
2020
100%
$2,850
—
2022
-100%
$2,850
—
2016
$10,064
-6%
$2,850
—
2020
$10,718
3%
$2,850
—
2018
$10,454
2%
$2,850
—
2017
$10,216
—
$2,850
—
2016
$10,189
1%
$2,850
—
2015
$10,062
2%
$2,850
—
2015
$9,857
3%
$2,850
—
2014
$9,572
3%
$2,850
—
2013
$9,301
—
$2,850
—
Disclaimer: Historical tax information is derived from public records provided by the county offices. Information is not guaranteed and should be independently verified.
Estimate the Cost
Estimate the Cost for 9 Wilson St
9 Wilson Street, Centereach, NY 11720 (MLS# 1021926) is a Single Family property with 5 bedrooms, 1 full bathroom and 1 partial bathroom. 9 Wilson Street is currently listed for $649,000 and was received on July 12, 2026. Want to learn more about 9 Wilson Street? Do you have questions about finding other Single Family real estate for sale in Centereach? You can browse all Centereach real estate or contact a Coldwell Banker agent to request more information.