This is a carousel with tiles that activate property listing cards. Use the previous and next buttons to navigate.
1/45
$1,099,000 Sale Pending
This is a carousel with tiles that activate property listing cards. Use the previous and next buttons to navigate.
1/45
Property Description
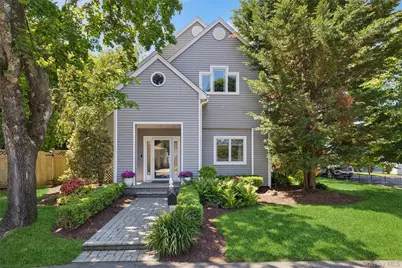
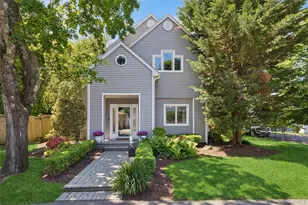
Welcome Home to the Heart of the HBCA Beach Community! Warm, inviting, and beautifully maintained, this move-in-ready 3-bedroom, 3-full-bath Colonial offers the perfect blend of comfort, charm, and modern living in the award-winning Harborfields School District. From the moment you step inside, you'll feel at home. Entry foyer opens to a versatile space ideal for a den, dining room, playroom, or home office. Double French Anderson glass doors lead to a stunning Great Room where family and friends will naturally gather. Soaring cathedral ceilings, walls of windows, and abundant natural light create an airy yet cozy atmosphere while showcasing views of the flat, beautifully maintained property. Rich hardwood floors flow throughout the home. At the heart of the Great Room is a beautiful gas fireplace featuring custom stacked-stone surround and elegant cherry wood mantel-perfect for relaxing evenings and creating lasting memories. The bright eat-in kitchen is designed for both everyday living and entertaining, offering expansive granite countertops, a butcher block workspace, and plenty of room to gather, cook, and connect. A full bath and convenient first-floor laundry complete the main level. Upstairs, an elegant oak staircase and three skylights fill the home with natural light. The second floor features three spacious bedrooms. Two bedrooms share a beautifully appointed hall bath with a Jacuzzi tub, skylight and walk-in shower, and a serene primary suite complete with a cathedral ceiling, walk-in closet, and private bath featuring a double vanity and custom-tiled walk-in shower. The full basement offers abundant storage and endless possibilities for future living space, a home gym, recreation room, or workshop. Step outside and discover your own private retreat. Decking, cambridge pavers, and a beautifully maintained and fully fenced corner property create the perfect setting for morning coffee, summer barbecues, and outdoor entertaining. Recent updates provide peace of mind and include a roof with Gutter Guard (2021), 2-zone central air conditioning (2022), whole-house generator, 200-amp electric service, natural gas, 4-zone in-ground sprinklers, Belgium block driveway (2021), cesspool cleaning (2026), washer and dryer (2025). The two-car garage is currently configured as a heated and air-conditioned office, gym, or hobby space and can easily be converted back. Enjoy the unique lifestyle that makes the HBCA community so special, including beach and mooring rights, summer camp programs for children, and year-round social events through the Huntington Beach Community Association (annual fee) This is more than a house-it's a place to make memories, entertain loved ones, and enjoy the very best of beach community living. Come experience the warmth, comfort, and charm this exceptional home has to offer. *Basement refrigerator a gift to buyer
Full Property Details
Full Property Details for 1040 Harrison Dr
General
- Price: $1,099,000
- HOA FEE: $32/month
- HOA FEE FREQ.: Annually
- Taxes: $18,087
- Status: Pending
- Type: Single Family
- Source: Long_Island
- MLS ID: 1004817
- Updated: 7/7/2026
- Added to Site: 20 day(s) ago
Interior
- Number of Rooms: 6
- Interior Features: Cathedral Ceiling(s), Double Vanity, Eat-in Kitchen, ENERGY STAR Qualified Door(s), Entrance Foyer, Formal Dining, Granite Counters, High Ceilings, Kitchen Island, Open Floorplan, Open Kitchen, Pantry, Primary Bathroom, Recessed Lighting, Smart Thermostat, Washer/Dryer Hookup
- Fireplace: Yes
- Number of Fireplaces: 1
- Fireplace(s): Gas
- Appliances: Cooktop, Dishwasher, Dryer, Gas Oven, Microwave, Oven, Refrigerator, Washer, Gas Water Heater
- Laundry Facilities: Yes
- Flooring: Hardwood
Rooms
Bathrooms
- Total Bathrooms: 3
- Full Bathrooms: 3
Bedrooms
- Total Bedrooms: 3
Other Rooms
- Laundry: Gas Dryer Hookup
Exterior
- Exterior Features: Garden, Gas Grill
- Porch/Patio/Deck: Deck
Parking
- Garage: Yes
- Garage Spaces: 2
- Parking Features: Driveway
Location
- County: Suffolk County
- Subdivision: Huntington Beach Community Association H.B.C.A
- Cross Streets: Arthur
- Driving Directions: Washington Drive to right on Arthur to right on Harrison
School Information
- High School District: Harborfields
- Elementary School: Washington Drive Prim Sch
- Middle School: Oldfield Middle School
- High School: Harborfields High School
Community
- Association: Yes
- Assoc. Fees Include: Other
Heating & Cooling
- Central air: Yes
- Cooling Type: Central Air
- Heating Type: Natural Gas
- Heating Zones: 2
Utilities
- Sewer: Cesspool
- Water: Public
- Utility Description: Natural Gas Connected
Structural Information
- Architectural Style: Colonial
- Detached/Attached: Detached
- Construction: Aluminum Siding
- Basement: Yes
- Basement Desc.: Bilco Door(s), Full Basement, Unfinished
- Windows: ENERGY STAR Qualified Windows
- Building Size: 2000
- Square Feet: 2,000
- Sq. Ft. Source: Other
- Year Built: 1998
Lot Features
- Lot Size (Acres): 0.25
- Lot Size (Sq. Ft.): 25
- Fence: Yes
- Fencing (Description): Wood
Water Features
- Water Front View: Beach Access
Financial Considerations
- Association Fee: Yes
- Association Fee: $380
- Assoc Fee Freq.: Annually
- Tax Amount: $18,087
Disclosures and Reports
- Special Conditions: None
- Exclusions: Swing Set-For sale
- Property ID: 0400-038-00-03-00-055-000
- Block: 3
- Lot Number: 55
Listed by Howard Hanna Coach
Get Pre-Approved Today
Schools
Schools serving 1040 Harrison Dr
School District:Harborfields Central School District
| Name | Grades | Distance |
|---|---|---|
Washington Drive Primary School 95 Washington Drive, Centerport, NY 11721 | K-2 | 1 mi |
Thomas J Lahey Elementary School 625 Pulaski Road, Greenlawn, NY 11740 | 3-5 | 2.9 mi |
Oldfield Middle School 2 Old Field Road, Greenlawn, NY 11740 | 6-8 | 2 mi |
Harborfields High School 98 Taylor Avenue, Greenlawn, NY 11740 | 9-12 | 2.6 mi |
Disclaimer:
School attendance boundaries provided by ATTOM Data Solutions and are for reference only. Contact the school directly to verify enrollment eligibility.
Price & Sales History for 1040 Harrison Dr
Date
Details
Price
Change
Source
6/24/2026
Listed
$1,099,000
15.93%
MLS
12/14/2023
Sold
$948,000
—
Public Record
Disclaimer: Historical sales information is derived from public records provided by the county offices. Information is not guaranteed and should be independently verified.
Tax History
Tax History for 1040 Harrison Dr
Year
Property Taxes
Change
Tax Assessment
Change
2024
$16,222
100%
$4,000
—
2020
-100%
$4,000
—
2022
$15,579
9%
$4,000
—
2021
$14,339
-2%
$4,000
—
2020
$14,675
3%
$4,000
—
2018
$14,249
3%
$4,000
—
2017
$13,855
2%
$4,000
—
2016
$13,608
3%
$4,000
—
2015
$13,257
3%
$4,000
—
2015
$12,890
3%
$4,000
-5%
2014
$12,530
-2%
$4,200
—
2013
$12,833
—
$4,200
—
Disclaimer: Historical tax information is derived from public records provided by the county offices. Information is not guaranteed and should be independently verified.
Estimate the Cost
Estimate the Cost for 1040 Harrison Dr
1040 Harrison Drive, Centerport, NY 11721 (MLS# 1004817) is a Single Family property with 3 bedrooms and 3 full bathrooms. 1040 Harrison Drive is currently listed for $1,099,000 and was received on June 24, 2026. Want to learn more about 1040 Harrison Drive? Do you have questions about finding other Single Family real estate for sale in Centerport? You can browse all Centerport real estate or contact a Coldwell Banker agent to request more information.