This is a carousel with tiles that activate property listing cards. Use the previous and next buttons to navigate.
1/33
$875,000 Sale Pending
This is a carousel with tiles that activate property listing cards. Use the previous and next buttons to navigate.
1/33
Property Description
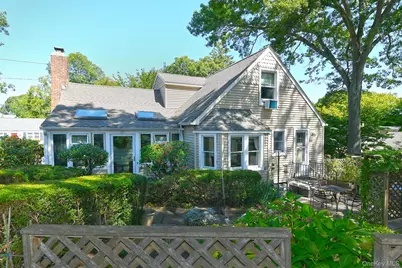
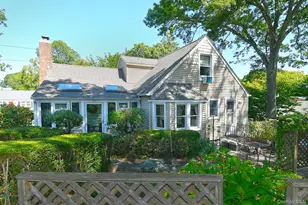
Charming and beautifully maintained 3-bedroom, 2-full-bath home offering the perfect blend of character and modern updates. The updated kitchen features white shaker-style cabinetry, quartz countertops, and a sunny breakfast nook. Entertain with ease in the formal dining room and inviting formal living room, highlighted by soaring cathedral ceilings with exposed wood beams, rich hardwood floors, and a stunning stone wood-burning fireplace. The second-floor primary suite is a private retreat, complete with French doors, a spacious walk-in closet, and an oversized en-suite bath featuring a classic clawfoot soaking tub. Enjoy year-round relaxation in the enclosed porch overlooking the beautifully landscaped property. Situated on a large half-acre corner lot with mature plantings, this home also offers gas heating and cooking, Andersen windows, a whole-house generator, and a one-car garage. Located within the highly desirable Huntington Beach Community Association (HBCA), residents enjoy exclusive access to a private beach, mooring rights, summer camp, and a wonderful waterfront community lifestyle.
Full Property Details
Full Property Details for 121 Van Buren Dr
General
- Price: $875,000
- HOA FEE: $32/month
- HOA FEE FREQ.: Annually
- Taxes: $10,703
- Status: Pending
- Type: Single Family
- Source: Long_Island
- MLS ID: 906164
- Updated: 7/14/2026
- Added to Site: 74 day(s) ago
Interior
- Number of Rooms: 7
- Interior Features: Cathedral Ceiling(s), Eat-in Kitchen, Formal Dining, Natural Woodwork, Primary Bathroom, Quartz/Quartzite Counters, Soaking Tub
- Fireplace: Yes
- Fireplace(s): Wood Burning
- Appliances: Dishwasher, Dryer, Oven, Refrigerator, Washer
Rooms
Bathrooms
- Total Bathrooms: 2
- Full Bathrooms: 2
Bedrooms
- Total Bedrooms: 3
Additional Information
- Shared Amenities: Other
Exterior
- Porch/Patio/Deck: Porch
Parking
- Garage: Yes
- Garage Spaces: 1
- Parking Features: Attached
Location
- County: Suffolk County
- Cross Streets: Fillmore
School Information
- High School District: Harborfields
- Elementary School: Thomas J Lahey Elementary School
- Middle School: Oldfield Middle School
- High School: Harborfields High School
Community
- Association: Yes
- Assoc. Fees Include: Other
Heating & Cooling
- Central air: Yes
- Cooling Type: Central Air
- Heating Type: Natural Gas, Oil
Utilities
- Sewer: Cesspool
- Water: Public
- Utility Description: Electricity Connected, Natural Gas Connected, Water Connected
Structural Information
- Architectural Style: Expanded Cape
- Detached/Attached: Detached
- Construction: Frame
- Basement: Yes
- Basement Desc.: Unfinished
- Sq. Ft. Source: Other
- Year Built: 1957
Lot Features
- Lot Size (Acres): 0.43
- Lot Size (Sq. Ft.): 18,731
Financial Considerations
- Association Fee: Yes
- Association Fee: $386
- Assoc Fee Freq.: Annually
- Tax Amount: $10,703
Disclosures and Reports
- Special Conditions: None
- Property ID: 0400-039-00-07-00-030-000
Listed by Signature Premier Properties
Get Pre-Approved Today
Schools
Schools serving 121 Van Buren Dr
School District:Harborfields Central School District
| Name | Grades | Distance |
|---|---|---|
Washington Drive Primary School 95 Washington Drive, Centerport, NY 11721 | K-2 | 0.6 mi |
Thomas J Lahey Elementary School 625 Pulaski Road, Greenlawn, NY 11740 | 3-5 | 2.4 mi |
Oldfield Middle School 2 Old Field Road, Greenlawn, NY 11740 | 6-8 | 1.6 mi |
Harborfields High School 98 Taylor Avenue, Greenlawn, NY 11740 | 9-12 | 2.2 mi |
Disclaimer:
School attendance boundaries provided by ATTOM Data Solutions and are for reference only. Contact the school directly to verify enrollment eligibility.
Price & Sales History for 121 Van Buren Dr
Date
Details
Price
Change
Source
6/15/2026
Listed
$875,000
—
MLS
Disclaimer: Historical sales information is derived from public records provided by the county offices. Information is not guaranteed and should be independently verified.
Tax History
Tax History for 121 Van Buren Dr
Year
Property Taxes
Change
Tax Assessment
Change
2024
$8,900
100%
$2,325
—
2020
-100%
$2,325
—
2022
$8,570
2%
$2,325
—
2021
$8,434
2%
$2,325
—
2020
$8,267
3%
$2,325
—
2018
$7,991
3%
$2,325
—
2017
$7,748
2%
$2,325
—
2016
$7,614
3%
$2,325
—
2015
$7,383
3%
$2,325
—
2015
$7,170
3%
$2,325
—
2014
$6,965
3%
$2,325
—
2013
$6,771
—
$2,325
—
Disclaimer: Historical tax information is derived from public records provided by the county offices. Information is not guaranteed and should be independently verified.
Estimate the Cost
Estimate the Cost for 121 Van Buren Dr
121 Van Buren Drive, Centerport, NY 11721 (MLS# 906164) is a Single Family property with 3 bedrooms and 2 full bathrooms. 121 Van Buren Drive is currently listed for $875,000 and was received on June 15, 2026. Want to learn more about 121 Van Buren Drive? Do you have questions about finding other Single Family real estate for sale in Centerport? You can browse all Centerport real estate or contact a Coldwell Banker agent to request more information.