This is a carousel with tiles that activate property listing cards. Use the previous and next buttons to navigate.
1/1
$1,700,000
This is a carousel with tiles that activate property listing cards. Use the previous and next buttons to navigate.
1/1
Property Description
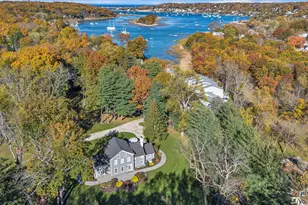
A seamless blend of timeless charm and modern sophistication, this beautifully renovated residence offers a curated living experience in one of Centerport, Harborfields School District. From its refined millwork to its designer finishes, every detail reflects thoughtful craftsmanship and a graceful sense of style. Upon entry, a welcoming foyer with 10-foot ceilings and elegant crown moldings sets the tone. Sunlight pours through oversized windows in the formal living room, while a dedicated home office or den with custom built-ins opens to a private front patio-an ideal retreat for work or quiet relaxation. The formal dining room, centered by a gas fireplace, provides an intimate yet airy setting for gatherings, flowing effortlessly into the showpiece kitchen. The kitchen has been fully renovated with marble countertops, custom cabinetry, stainless steel appliances, a farmhouse sink, and exposed brick accents that lend warmth and character. A sliding glass door invites easy transition to the paver patio and backyard-perfect for dining, lounging, and entertaining. A mudroom and powder room with laundry are conveniently situated off the kitchen, creating functional ease for daily living. Upstairs, the spacious primary suite is a serene sanctuary, featuring a walk-in closet and a spa-inspired ensuite bath with a double vanity, soaking tub, and glass-enclosed shower. Two additional bedrooms offer generous proportions, large closets, and refined trim details, accompanied by two beautifully appointed guest baths. The finished third level extends the home's versatility, ideal for a fourth bedroom, recreation or media space, with additional storage. The lower level is a partial, unfinished basement where the mechanicals are neatly accessible. Outside, mature landscaping, multiple patio areas and room for a pool provide a tranquil, polished backdrop for everyday enjoyment. Additional highlights include central air conditioning, gas heat, recessed lighting throughout, and hardwood flooring across the main living spaces-all combining to deliver a turnkey, elegantly livable experience in the heart of Centerport. *Office & Dining room photos are virtually staged.
Full Property Details
Full Property Details for 22 Fort Salonga Rd
General
- Sold For: $1,700,000
- Taxes: $20,118
- Status: Closed
- Type: Single Family
- Source: Long_Island
- MLS ID: 932317
- Added to Site: 249 day(s) ago
Interior
- Number of Rooms: 8
- Interior Features: Built-in Features, Central Vacuum, Chandelier, Chefs Kitchen, Crown Molding, Double Vanity, Eat-in Kitchen, Entrance Foyer, Formal Dining, High Ceilings, Kitchen Island, Marble Counters, Open Kitchen, Pantry, Primary Bathroom, Recessed Lighting, Walk-In Closet(s)
- Fireplace: Yes
- Number of Fireplaces: 2
- Appliances: Dishwasher, Dryer, Gas Range, Microwave, Refrigerator, Stainless Steel Appliance(s), Tankless Water Heater, Washer, Gas Water Heater
- Flooring: Hardwood
Rooms
Bathrooms
- Total Bathrooms: 4
- Full Bathrooms: 3
- Half Bathrooms: 1
Bedrooms
- Total Bedrooms: 4
Additional Information
- Security/Safety: Video Cameras
Exterior
- Porch/Patio/Deck: Patio
Parking
- Garage: Yes
- Garage Spaces: 2
- Parking Features: Driveway, Garage, Garage Door Opener, Off Street
Location
- County: Suffolk County
School Information
- High School District: Harborfields
- Elementary School: Washington Drive Prim Sch
- Middle School: Oldfield Middle School
- High School: Harborfields High School
Heating & Cooling
- Cooling Type: Ductless
- Heating Type: Electric, Hot Water, Natural Gas, Radiant, Radiant Floor
- Heating Zones: 10
Utilities
- Sewer: Cesspool
- Water: Public
- Utility Description: Cable Connected, Electricity Connected, Natural Gas Connected, Trash Collection Public, Underground Utilities, Water Connected
Structural Information
- Architectural Style: Colonial
- Detached/Attached: Detached
- Construction: Frame, Wood Siding
- Basement: Yes
- Basement Desc.: Crawl Space, Partial, See Remarks, Storage Space, Unfinished
- Sq. Ft. Source: CubiCasa
- Year Built: 1832
Lot Features
- Lot Size (Acres): 0.64
- Lot Size (Sq. Ft.): 27,878
Financial Considerations
- Tax Amount: $20,118.68
Disclosures and Reports
- Special Conditions: None
- Property ID: 0400-044-00-05-00-015-000
Listed by Douglas Elliman Real Estate
Sold by Serhant East End LLC

Get Pre-Approved Today
Schools
Schools serving 22 Fort Salonga Rd
School District:Harborfields Central School District
| Name | Grades | Distance |
|---|---|---|
Washington Drive Primary School 95 Washington Drive, Centerport, NY 11721 | K-2 | 1.2 mi |
Thomas J Lahey Elementary School 625 Pulaski Road, Greenlawn, NY 11740 | 3-5 | 1.5 mi |
Oldfield Middle School 2 Old Field Road, Greenlawn, NY 11740 | 6-8 | 1.4 mi |
Harborfields High School 98 Taylor Avenue, Greenlawn, NY 11740 | 9-12 | 1.3 mi |
Disclaimer:
School attendance boundaries provided by ATTOM Data Solutions and are for reference only. Contact the school directly to verify enrollment eligibility.
Price & Sales History for 22 Fort Salonga Rd
Date
Details
Price
Change
Source
6/12/2026
Sold
$1,700,000
-2.86%
MLS
11/07/2025
Listed
$1,750,000
—
MLS
Disclaimer: Historical sales information is derived from public records provided by the county offices. Information is not guaranteed and should be independently verified.
22 Fort Salonga Road, Centerport, NY 11721 (MLS# 932317) is a Single Family property that was sold at $1,700,000 on June 12, 2026. Want to learn more about 22 Fort Salonga Road? Do you have questions about finding other Single Family real estate for sale in Centerport? You can browse all Centerport real estate or contact a Coldwell Banker agent to request more information.